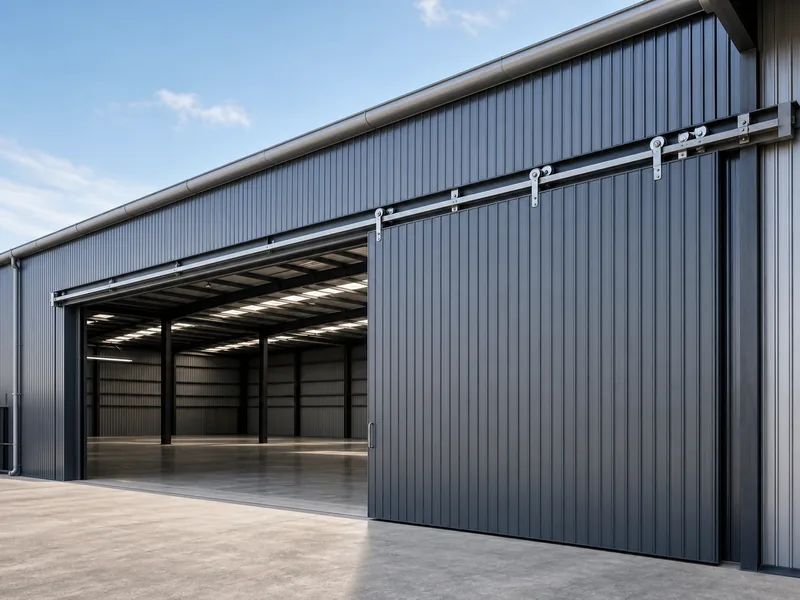
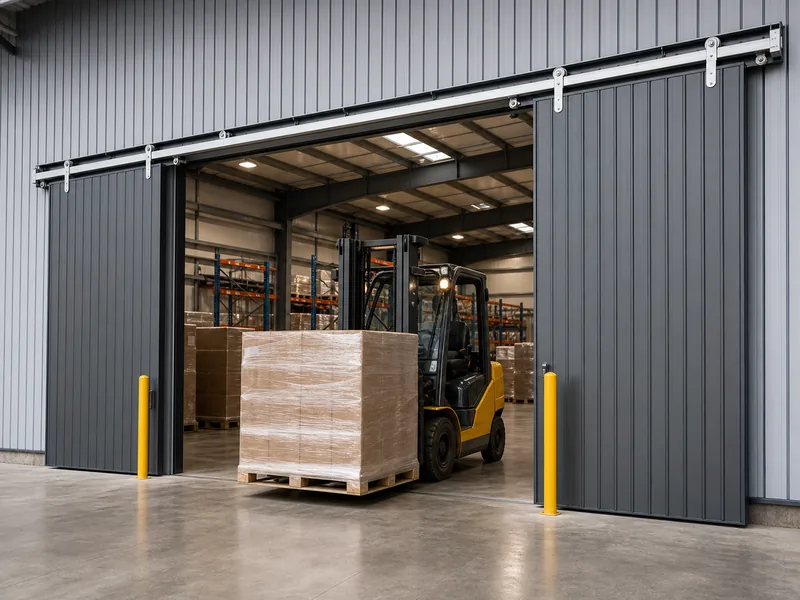
Industrial warehouse sliding doors are track-hung leaves that roll sideways across a wall opening instead of swinging out or lifting overhead. That keeps the full width of the opening clear for the forklifts and palletized loads moving through, which is the main reason wide warehouse openings favor them. They make sense when an opening is too wide for a single swing leaf, when there is no headroom above for an overhead door, or when traffic is steady rather than constant all shift. Choosing one is a sequence of four decisions: how wide the opening is and how much side wall room exists for the leaves to park, how heavy each leaf will be and whether the track and hangers are rated for it, how tight a climate or security seal the space needs, and how the opening is framed into the steel building. This guide covers choosing and fitting the door, not the step-by-step install or the operator wiring, which follow the door manufacturer’s instructions.
When a Sliding Door Is the Right Call for a Warehouse Opening
A sliding door fits best when the opening is wide, there is clear wall beside it for the leaf to park, and cycle frequency is moderate rather than constant. The leaf travels sideways on a track, so it never sweeps an arc into the aisle or the yard the way a hinged door does. That recovered floor space is the main reason warehouses pick them over swing leaves. The trade-off is that the leaf has to go somewhere when the door is open, so a single-leaf door needs a run of clear wall about as wide as the opening itself. Where that wall is taken up by racking, electrical panels, or another opening, a sliding door is the wrong tool, and an overhead or sectional door usually wins. Sliding doors also suit the larger envelope of an industrial building rather than a tight commercial front, which is why they turn up across industrial steel buildings where openings are measured in meters, not feet.
Types of Industrial Warehouse Sliding Doors
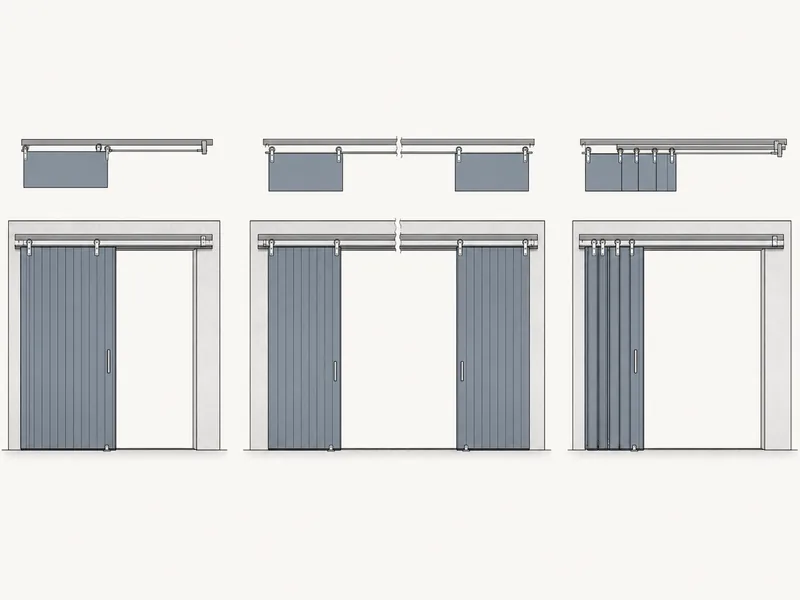
Industrial warehouse sliding doors fall into three configurations, separated mainly by how wide an opening they can clear and how much side wall they need to do it. Each one parks its leaves differently, and that detail decides which fits a given bay.
Single-Leaf Sliding Doors
A single-leaf door uses one panel that slides to one side, which keeps the hardware simple but demands a parking run as wide as the opening. It works well for personnel access, smaller storage rooms, and openings where one side of the wall is free of obstructions. Past a certain width the single leaf gets heavy and the side run gets impractical, and that is the point to move to a parting configuration.
Bi-Parting (Center-Opening) Sliding Doors
A bi-parting door splits into two leaves that open from the center, so each leaf travels only half the opening width and needs half the side run. That halved parking distance is why bi-parting doors are the common choice for main vehicle and forklift openings, where the opening is wide but neither side wall has a full-width clear run. They also open faster for the same width, because each leaf covers half the distance.
Bi-Folding and Telescopic Sliding Doors
Bi-folding and telescopic doors stack their leaves, either by folding or by running panels in overlapping tracks, so they clear very wide openings where side wall room is tight. This is the configuration that reaches the widths used for large equipment and aircraft access, and the structural logic overlaps with what is covered under hangar door types. The extra tracks and hinges raise cost and maintenance, so they are reserved for openings the simpler types cannot reach.
Door Materials and Insulation
Material choice follows the working environment more than the opening size: corrosion exposure, security needs, and whether the space is temperature-controlled drive the decision. Steel leaves give the most security and durability and absorb heavy use, which is why they dominate high-traffic openings. Aluminum leaves weigh less and move more easily, but they resist impact and forced entry less well. In a coastal or high-humidity warehouse, the hardware deserves the first look rather than the leaf: galvanized or stainless tracks, hangers, and fasteners hold up, while plain steel hardware corrodes and begins to bind long before the panel itself fails. Where the space is climate-controlled, an insulated leaf with perimeter gaskets slows heat transfer. A sliding door still rarely seals as tightly as a sectional door, so cold rooms often pair it with a faster-sealing door. The leaf and its track also load into the steel building wall, so the wall framing has to be sound where the hardware anchors.
The Track, Hangers, and Bottom Guide
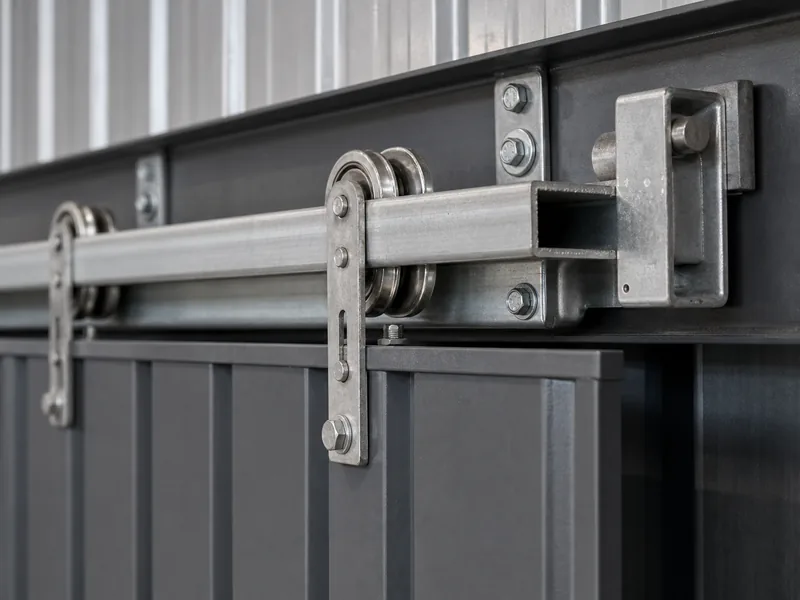
The hardware, not the leaf, decides how a sliding door holds up: the top track and hangers carry the full weight of the panel, while the bottom guide only stops it from swinging in and out of plane. A standard industrial system runs a top track fixed to a header or beam, hangers or trolleys with wheels that roll inside that track, brackets that tie the hangers to the leaf, end stops that keep the trolleys from running off, and a floor or bottom guide that holds the panel in line. The door is one of the metal building components that has to be matched to a load, not only a size. Trolley-hung industrial systems commonly carry leaf weights from a few hundred kilograms up to roughly 2,000 kg, depending on the track profile and hanger rating. The leaf weight should be worked out from material, dimensions, and insulation before the track is chosen. Specify a track at the bottom of its rating and a heavy insulated leaf will run rough and wear its wheels early; the rating should sit comfortably above the calculated leaf weight, with margin for the door being shoved or clipped by a forklift.
Framing the Opening in a Steel Warehouse
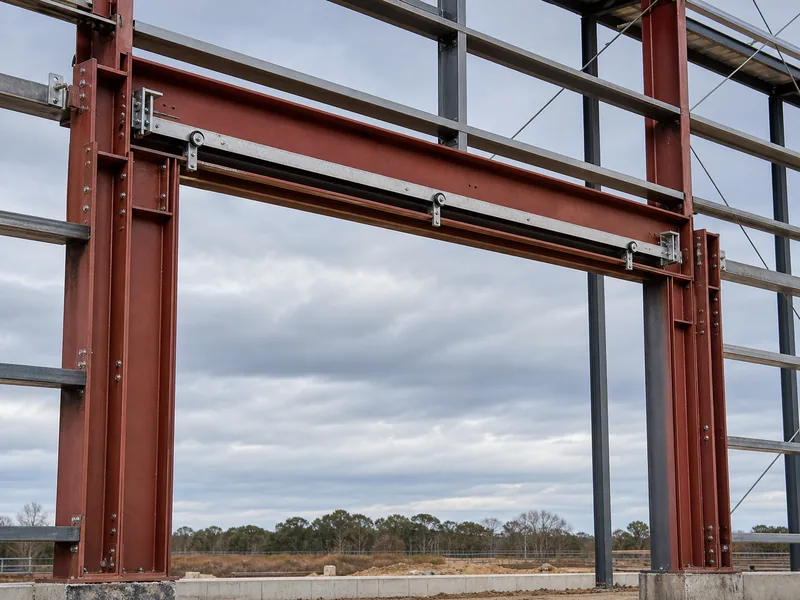
A wide sliding-door opening changes the steel frame around it, because the jamb columns on each side and the header above carry loads the removed wall area used to share. The track hangs from that header or a beam tied to it, so the header has to be sized for the door weight on top of the wind and snow load it already carries. The jamb columns, in turn, have to resist the racking the opening introduces. A large opening also affects wind design: under ASCE 7, an opening big enough to dominate one wall can move a building toward a partially enclosed classification, which raises the internal pressure the frame and cladding must resist. That is a calculation for the building engineer, not a figure to assume, and it is the reason the door opening and the structure have to be sized together rather than one after the other. The opening also has to be coordinated with the rest of the envelope, from the wall girts the track may bear on to the industrial warehouse roof types that set the eave height above it. An opening is only as sound as the steel warehouse buildings frame it sits in, which is why it pays to bring the steel fabricator in while the opening is still on paper. KAFA fabricates the H-beam columns, box-section headers, and C/Z-section purlins and girts that frame these openings at its 20,000 m² Qingdao plant, so the structure and the opening can be detailed together. Teams planning a build can request a quote that covers the framing and the door opening as one package.
Sliding Doors vs Other Warehouse Door Types
A sliding door is the right choice for wide, moderate-cycle openings with side wall room, and the wrong one for high-cycle traffic, tight thermal seals, or walls with no parking space. The table below sets the main industrial door families against the variables that decide the pick.
| Door type | Best for | Side wall room | Seal | Cycle speed |
|---|---|---|---|---|
| Sliding | Wide openings, moderate traffic | Needed to park leaves | Moderate, gasketed | Moderate |
| Sectional overhead | Insulated bays, headroom available | None, lifts overhead | Good thermal | Moderate |
| Roller shutter | Tight side and head room | Minimal, rolls into a drum | Basic | Moderate |
| High-speed | High-cycle climate zones | Minimal | Good with fast close | Fast |
Read the table by constraint rather than by door. If the wall beside the opening is clear and the opening is wide, sliding leads. If the bottleneck is headroom, an overhead or roller door takes over. If doors cycle constantly in a climate-controlled zone, a high-speed door pays back its higher cost in saved conditioned air. None of the four is best in the abstract, and a single warehouse often runs several types across its different openings.
Conclusion
Specifying an industrial warehouse sliding door works best in a fixed order: lock the opening width and confirm there is side wall room to park the leaves, then size the leaf and match the track and hanger rating to its weight, then choose the material and seal for the environment, and only then confirm how the opening is framed into the structure. The decisions that cause the most rework are the structural ones, because a door ordered before the header and jamb columns are sized can force a redesign of both. Handle the opening and the steel frame as a single detail, settle the side-wall and weight questions before the material catalog, and the door will fit the building instead of the building working around the door.
FAQ
Can sliding doors seal a temperature-controlled warehouse?
Sliding doors can hold a temperature-controlled space when fitted with insulated leaves and perimeter gaskets, but they rarely seal as tightly as a sectional or high-speed door. In freezer and refrigerated rooms with frequent traffic, a sliding door is often paired with a faster-sealing door so conditioned air is not lost every cycle. For a low-traffic insulated room, a gasketed sliding leaf can be enough on its own.
How wide can an industrial sliding door opening be?
Very wide openings are reachable with bi-parting, bi-folding, and telescopic configurations, because the leaves park to the sides or stack instead of needing one continuous run of wall. The practical limit is set by the side wall room available and by how the opening is framed into the structure, not by the sliding mechanism itself. The wider the opening, the more the header and jamb columns drive the design.
Do sliding doors need a floor track?
Most industrial sliding doors use a bottom guide rather than a load-bearing floor track, because the top track and hangers carry the full weight of the leaf. The bottom guide only keeps the panel from swinging in and out of plane. A recessed or surface guide is common, which also avoids a raised threshold that forklifts would have to cross.
Are sliding doors better than roller or sectional doors for a warehouse?
No single door type is best for every opening; the choice follows side wall room, seal needs, and cycle frequency. Sliding doors lead where the opening is wide and there is clear wall to park the leaves, sectional and roller doors take over where headroom or side room is tight, and high-speed doors win where doors cycle constantly in a climate-controlled zone. Many warehouses use more than one type across their openings.
Further Reading
- DASMA Technical Data Sheets — Door & Access Systems Manufacturers Association. Technical sheets on rolling, sliding, and high-performance industrial doors, including wind-load ratings and installation guidance used when specifying a door system.
- ASCE 7, Minimum Design Loads and Associated Criteria for Buildings — American Society of Civil Engineers. The standard behind the wind-load and partially enclosed building classification that a large door opening can trigger.
- Metal Building Manufacturers Association (MBMA) — industry authority on metal building systems, useful for how wall openings and framing are handled in steel buildings.