An industrial warehouse mezzanine platform is a steel floor built inside an existing building to turn unused overhead volume into usable square footage. Because it works within the current footprint, a single platform can add 50% to 100% more floor area without pouring a new foundation or leasing a second site. The catch is that a mezzanine is an engineered, permitted structure, not a heavy shelf. The right system depends on how you load it, how you reach it, and what your local code allows. This guide covers the main platform types, load ratings, code rules, and cost, so you can scope a system before calling a fabricator.
What a Warehouse Mezzanine Platform Actually Is
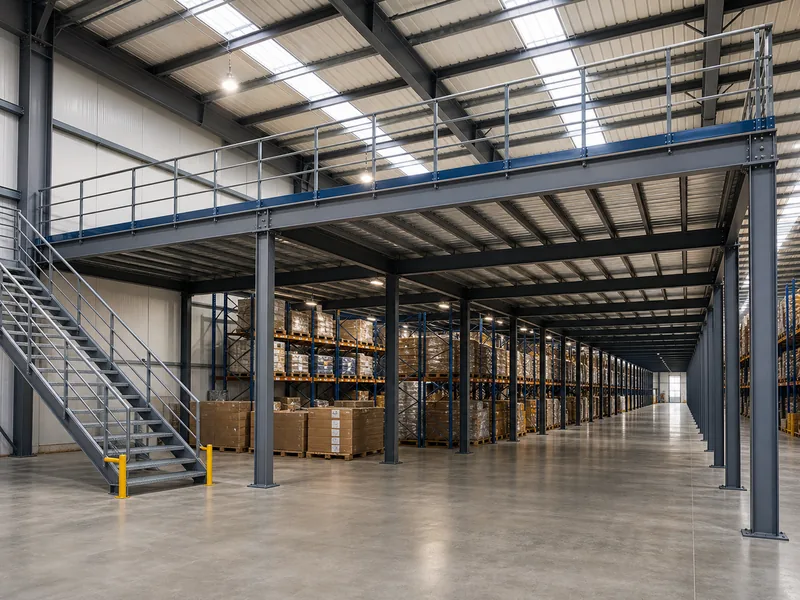
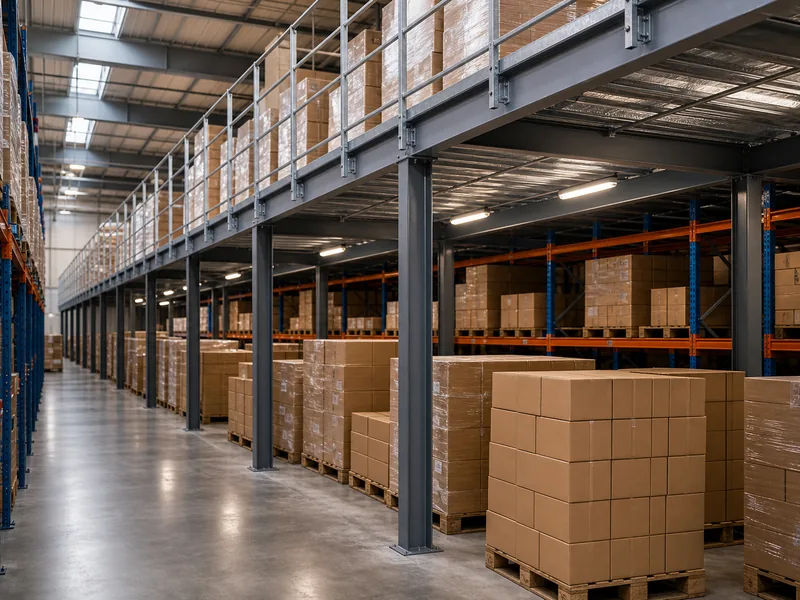
A mezzanine platform is an intermediate steel level set between the floor and the roof, carried on its own columns or on the storage system below it. Building codes treat it as part of the story beneath it, which means it falls under structural, fire, and egress rules from the day it is installed. That legal status is the real difference between a mezzanine and tall shelving: the platform carries people and rolling loads, so it has to be designed, stamped, and inspected like any other floor. Most platforms recover the empty cube above aisles, docks, or low racking, and that recovered volume is what produces the 50% to 100% floor-area gain.
Types of Mezzanine Platforms and How They Differ
Mezzanine platforms divide into a few structural families, and that division sets cost, load, and how easily you can rearrange the space later. Freestanding (structural steel) platforms stand on their own H-beam columns, independent of any racking, and carry the highest loads, which makes them the default for heavy storage, equipment decks, and multi-level offices. Rack-supported and shelving-supported platforms use the storage system itself as the structure, trading layout flexibility for a lower price per square foot. Roll-form (bar-joist) platforms use lighter cold-formed members and suit offices or light picking where loads stay modest.
| Platform type | Typical live load | Layout flexibility | Best fit |
|---|---|---|---|
| Freestanding structural steel | 125–250+ PSF | High — columns independent of racking | Heavy storage, equipment, offices |
| Rack-supported | Matches the rack design | Low — tied to the rack grid | Dense pallet storage with a pick level above |
| Shelving-supported | Light to medium | Low to medium | Small-parts storage, archives |
| Roll-form / bar-joist | Under ~150 PSF | Medium | Offices, light picking |
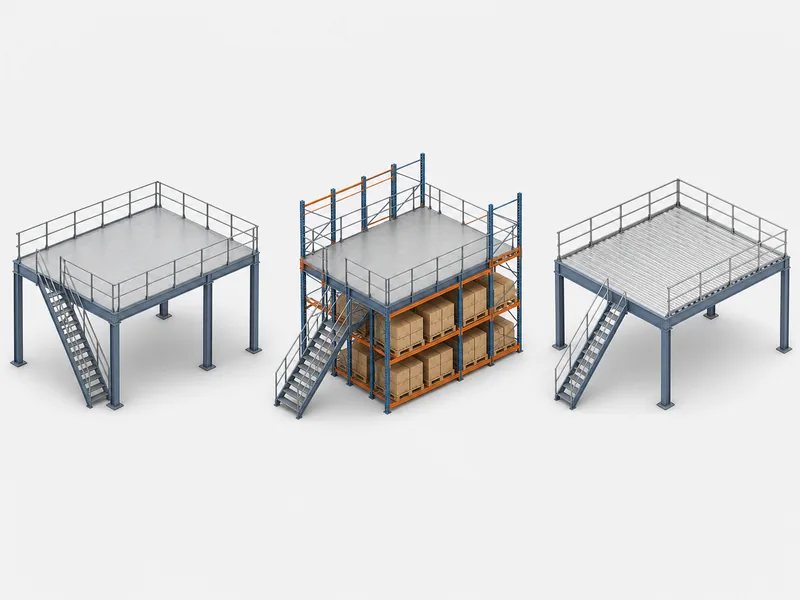
The structural steel option is the one a steel fabricator builds from the same H-beam columns, box sections, and purlins used in a warehouse frame. That lets it be sized for point loads, equipment, or a future second tier. If you are weighing a partial deck against adding a full level to the shell, a two story metal building is the alternative. It gives full clear height on both floors rather than a platform over part of the floor. For operations that mainly need more pick faces instead of a floor, industrial warehouse shelving systems can reach similar storage density without the egress and permitting load that comes with a mezzanine.
Load Capacity and What Drives It
Load capacity is the first spec to fix, because it sets column size, deck type, and how the platform meets the slab. As a working rule, offices and light picking are designed around 125 PSF, general storage runs 125 to 250 PSF, and manufacturing or heavy pallet zones start at 250 PSF and climb from there. Those ratings are live loads only — the deck, the racking, and any fixed equipment add dead load on top, so the real demand on the columns is higher than the floor rating suggests. Each platform column also lands a concentrated point load on the slab. A typical 4- to 6-inch warehouse slab often needs thickened footings to carry it, which ties the platform back to the building’s foundation.
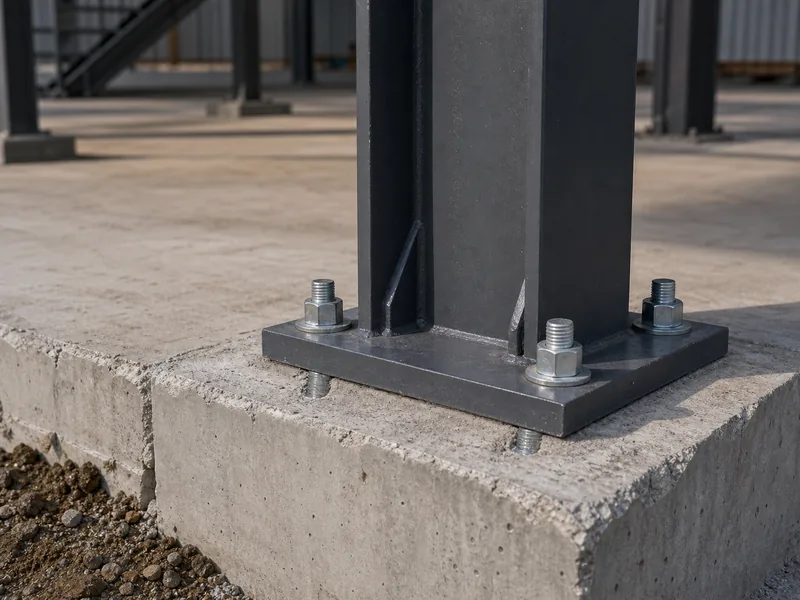
Because the same square footage can be rated very differently, the deciding step is to set the intended use, add the dead loads, and have a structural engineer confirm the rating before fabrication. Reusing a rating from another project is an expensive mistake. A deck sized for archive boxes will not carry pallet jacks, and the gap between a 125 PSF and a 250 PSF design shows up directly in steel tonnage and price. The same load vocabulary used for the rest of the building applies here, so it helps to understand live load vs dead load before reading a quote.
Building Codes, Permits, and Safety
A mezzanine platform has to satisfy building code and workplace-safety rules before it can be occupied, and that step is what stalls a project at inspection. Under the International Building Code, a mezzanine generally cannot exceed one-third of the floor area of the room it sits in. It also needs at least 7 feet of clear height both above and below the deck. OSHA governs the working surface itself: guardrails stand 42 inches high with a midrail, and any platform with a fall exposure needs compliant rails, toeboards, and stair access. Egress depends on size and occupancy — a small, lightly used platform may need only one stair, while a larger or higher-occupancy deck requires two means of egress and sometimes fire suppression beneath it.
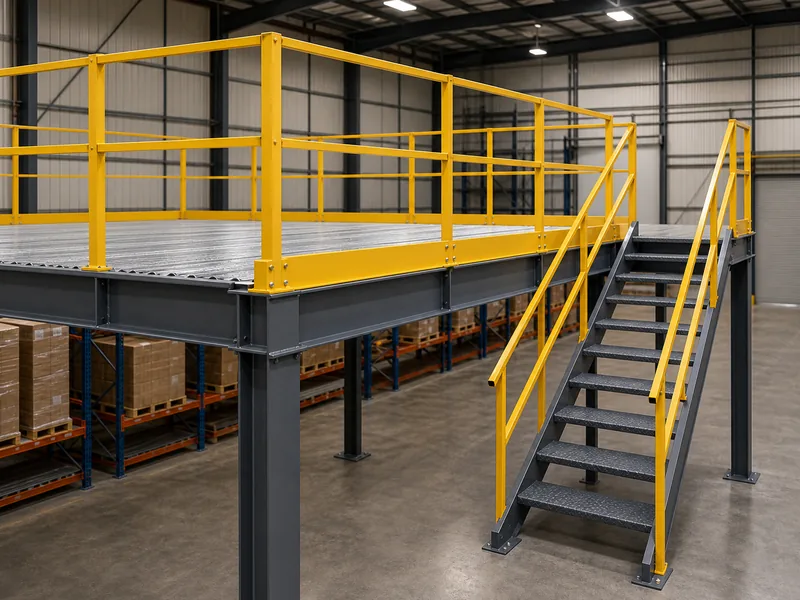
Permitting is usually unavoidable for an occupied platform, and it typically includes stamped structural calculations, fire-marshal review, and inspections during construction. Requirements vary by jurisdiction, so confirm seismic, sprinkler, and accessibility rules locally instead of assuming a catalog platform will pass. The safest path is to treat code as a design input from the start, not a box to check after the steel is ordered.
What a Mezzanine Platform Costs
A standard steel mezzanine platform runs about $35 to $85 per square foot installed, while heavy-duty systems rated for 150 PSF and up land closer to $80 to $150 per square foot. For a rough scope, a 2,000-square-foot standard platform falls in the $70,000 to $170,000 range before soft costs. On top of the structure, budget for permits (often $500 to $3,000), stamped engineering ($2,000 to $8,000 in most commercial jobs), and inspection fees, which together usually add 15% to 20% to the structure price. Treat every figure here as a planning range for budgeting, not a quote — actual pricing turns on load rating, site access, and local labor.
Several variables move the per-square-foot number. Higher load ratings, extra staircases or gates, upgraded decking, lighting, sprinklers, and concrete footers all push it up, while a larger platform lowers the unit cost as fixed setup is spread out. Site conditions matter too — congested work areas and regional labor rates change installation cost more than the steel itself.
A quoted platform price typically covers the frame, decking, one staircase, and standard handrail. It usually excludes permits, fire suppression, electrical, and foundation work, so confirm what a number includes before comparing bids — two quotes at the same dollar figure can describe very different scopes.
Mezzanine Platform vs. Expanding the Building
A mezzanine usually wins on cost and speed when you need more area but the footprint and zoning are fixed. New construction or a building expansion commonly runs $100 to $250 per square foot and takes months of permitting and sitework, while a platform installs in days to a few weeks once it is engineered. Industry guides often put a mezzanine at roughly 20% to 40% of the cost of moving to a larger facility, and the steel can be disassembled or depreciated as equipment rather than carried as real property. Pairing a deck with a new prefabricated warehouse building is the other route — designing column lines, clear height, and slab thickness for the platform from the start avoids the retrofit limits of an existing slab.
A mezzanine is the wrong tool in a few cases: when you need full clear height across the whole floor, when the work needs ground-level loading throughout, or when the required floor load exceeds what the existing slab and roof clearance can support. In those situations, expanding the shell or building new — sized as proper industrial steel buildings for the load — is the more durable answer. The decision usually turns on three things: available clear height, the floor load you actually need, and how long you expect to stay in the building.
How to Scope a Mezzanine Platform
The order of decisions matters more than any single spec when scoping a platform. Start by fixing the use and the live load it implies, because that rating drives steel size, deck, and footings, and it is easy to set too low. Next choose the structural family: freestanding steel for heavy or flexible layouts, rack- or shelving-supported when the storage system can double as structure. Then bring in a structural engineer early to confirm the rating, the slab capacity, and the egress and clear-height rules for your occupancy, so the permit set is right the first time. A fabricator that works in structural steel can size the deck for point loads and a planned second tier instead of forcing a retrofit later. KAFA, for instance, builds freestanding platforms from the same H-beam columns and box sections used in its warehouse frames. Lock the live load and clear height first; every other choice, from the column grid to the staircase count, follows from those two numbers.
FAQ
Do warehouse mezzanine platforms require a building permit?
Most occupied mezzanine platforms require a building permit and stamped engineering before installation. Because code treats a mezzanine as part of the building, permitting commonly involves structural calculations, fire-marshal review, and construction inspections, and some jurisdictions also require seismic or accessibility sign-off. A few very small, low-occupancy platforms may be exempt, but check with the local building department rather than assuming.
How much weight can a mezzanine platform hold?
A mezzanine platform’s capacity is set by its design — typically 125 PSF for offices and light picking, 125 to 250 PSF for general storage, and 250 PSF or more for manufacturing. Those figures are live loads, and decking, racking, and fixed equipment add dead load that the columns and slab must also carry. A structural engineer should confirm the rating for your specific use before any steel is ordered.
How much clear height do I need for a mezzanine?
Plan for at least 7 feet of clear height both above and below the deck, which is the International Building Code minimum for a mezzanine. In practice you want more underneath for forklifts or racking and enough above for people and lighting, so a useful platform often needs roughly 16 to 18 feet of building clear height to be worthwhile. Measure to the lowest obstruction, such as a joist or light fixture, not to the roof peak.
Can I put an office on a warehouse mezzanine?
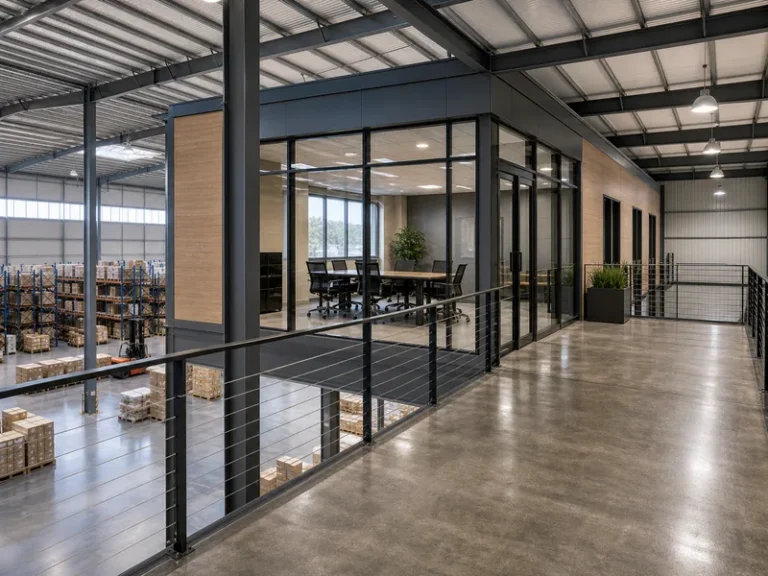
Yes — an office is a routine mezzanine use, designed around a 125 PSF live load under the same code rules as any occupied floor. An office deck adds requirements a storage platform may not have: egress stairs sized for the occupancy, fire separation in some cases, and HVAC and electrical routed up to the platform. Those additions, not the steel itself, are usually what push an office mezzanine’s cost above a plain storage deck.
Is a mezzanine cheaper than expanding the building?
In most cases a mezzanine costs far less per square foot than expanding or relocating. A platform runs about $35 to $85 per square foot installed for a standard system, against roughly $100 to $250 per square foot for new construction, and it avoids new land, foundation, and roof. Expansion still wins when you need full-height space throughout or floor loads beyond what a platform and the existing slab can carry.
Further Reading
- IBC Section 505: Mezzanines and Equipment Platforms (UpCodes) — International Code Council model code. Defines the one-third floor-area limit and the 7-foot clear-height minimum used to plan a platform.
- OSHA 1910.29: Fall Protection Systems Criteria and Practices (OSHA.gov) — U.S. Department of Labor. Sets the 42-inch guardrail height and rail strength that govern a platform’s working surface.
- OSHA 1910.25: Stairways (OSHA.gov) — U.S. Department of Labor. Specifies stair angle, width, and tread rules for compliant mezzanine access and egress.