Airport infrastructure is the full set of physical assets that let aircraft operate and let passengers and cargo move, and it stretches from the paved airside (runways, taxiways, aprons) to the buildings on the field (terminals, hangars, cargo sheds, and maintenance shops). Most overviews stop after naming the parts. This guide keeps that map but adds the layer those overviews skip: the buildings themselves, how they are grouped, and why so many of them are framed in steel rather than poured in concrete.
That building layer matters to anyone scoping an airport project, because the airfield and the structures on it are designed, bid, and built by different disciplines. Knowing where one ends and the other begins is the difference between a clean budget and a project that stalls between contracts.
What Airport Infrastructure Includes
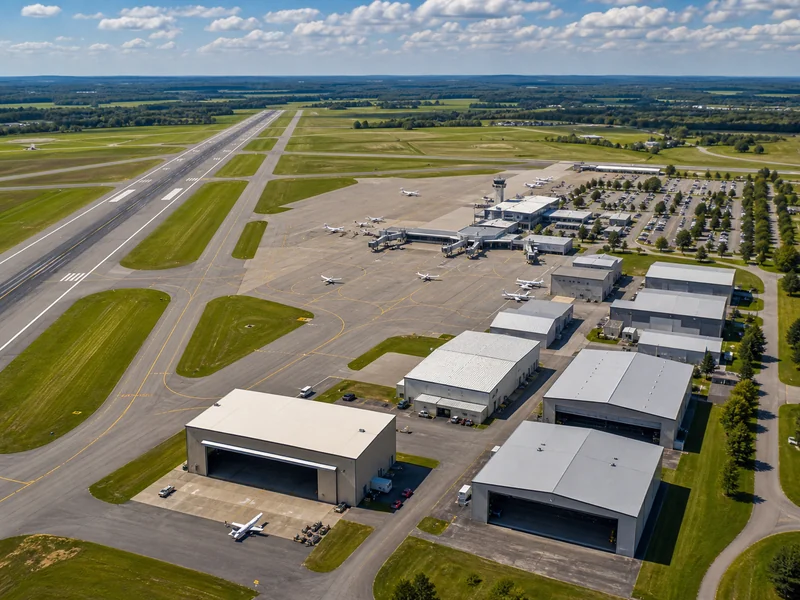
Airport infrastructure divides into three layers: airside, where aircraft move; landside, where people and vehicles move; and the support systems and buildings that connect the two. Every facility at an airport falls into one of these, and the boundary between airside and landside is also a security line, not just a planning label.
The airside covers the runway system and its approach airspace, the taxiways, and the apron where aircraft park. The landside covers the terminal interior, parking, access roads, and transit links. Sitting across both are the support assets: power and water utilities, fueling, drainage, fencing, navigational aids, and the enclosed buildings that house people, aircraft, and freight. The rest of this guide walks each layer, then concentrates on the buildings.
Airside: Runways, Taxiways, and Aprons
The airside is the operational core where aircraft take off, land, taxi, and park, and it is built almost entirely as engineered pavement rather than as enclosed structures. A runway is the strip sized for takeoff and landing loads; taxiways are the connecting paths that move aircraft between the runway and the apron; the apron (or ramp) is the paved area for parking, boarding, loading, and fueling.
These elements are civil works. Their cost and risk sit in earthwork, drainage, pavement design, and the lighting and instrument landing systems that guide aircraft, not in structural steel. That distinction matters later: when an owner budgets “airport infrastructure,” the airside is a pavement-and-systems package, while the buildings are a separate structural package with their own codes and suppliers.
Landside and Terminal Facilities
Landside infrastructure covers everything between the public road and the security checkpoint, including the terminal, parking structures, access roads, and the bus or rail links that feed them. It is the part of the airport the public actually experiences, and it is governed by ordinary building and transport codes rather than restricted airside rules.
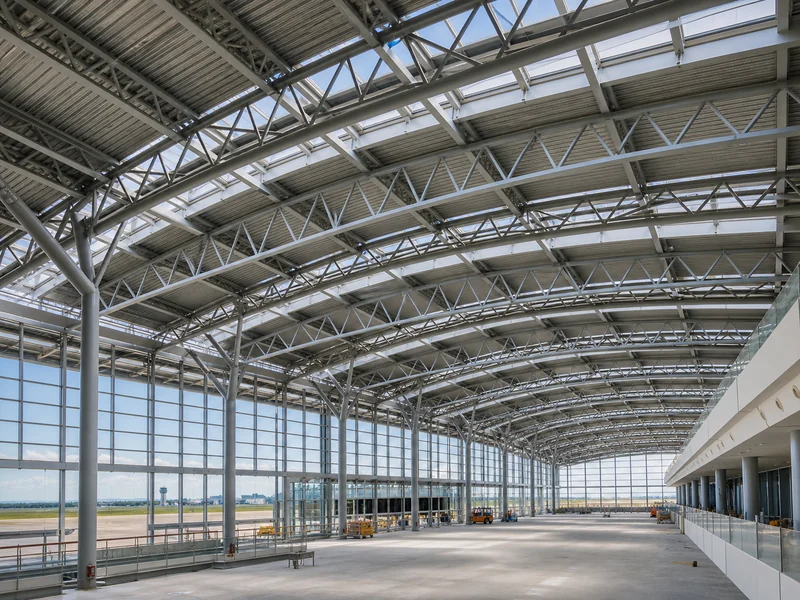
The terminal is the anchor of the landside, and it is where the topic shifts from pavement to structure. A passenger terminal is a large building that has to hold crowds, baggage systems, security lanes, retail, and wide glazed halls, all under long roof spans. The control tower, though it serves airside operations, is also an enclosed structure with its own foundation and height-driven design. Once the conversation reaches terminals and towers, airport infrastructure becomes a question of buildings.
The Core Buildings on an Airport
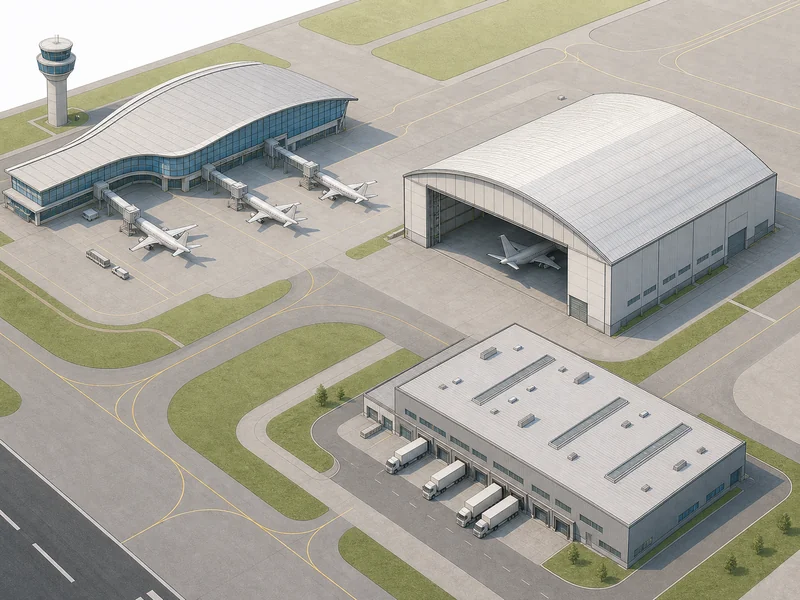
Beyond the pavement, an airport is a cluster of large buildings, each shaped by what it has to enclose: a terminal sized for crowds, a hangar sized for wingspans, a cargo shed sized for trucks and forklifts. Grouping them by structural demand, rather than by who uses them, makes the engineering choices clearer.
| Building type | Primary use | Structural priority |
|---|---|---|
| Passenger terminal | Check-in, security, gates, retail | Long clear spans over halls, heavy services, large glazing |
| Aircraft hangar | Aircraft storage and servicing | Very wide column-free span, large door openings |
| Air cargo facility | Freight handling and sortation | Clear floor, high eave height, dock access |
| MRO / maintenance shop | Deep aircraft overhaul | Tall clear height, overhead cranes, fire protection |
| Support buildings | Ground service, fuel, fire and rescue | Durable, code-driven, modest spans |
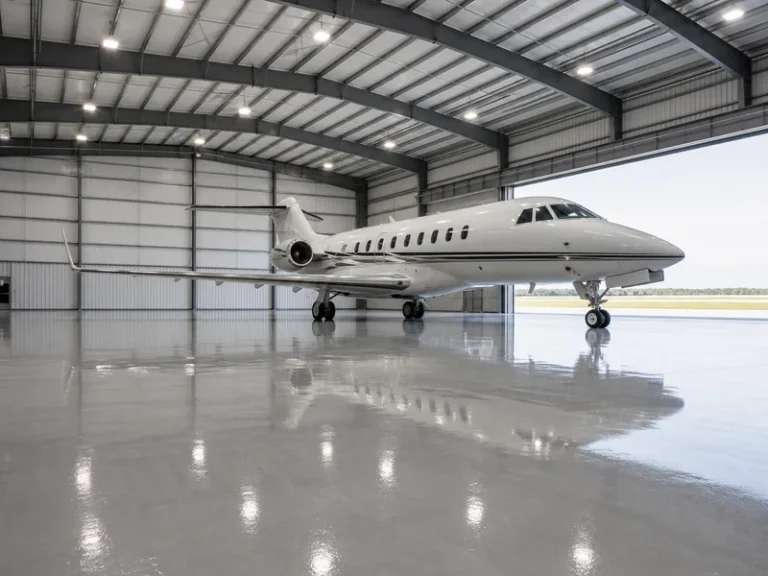
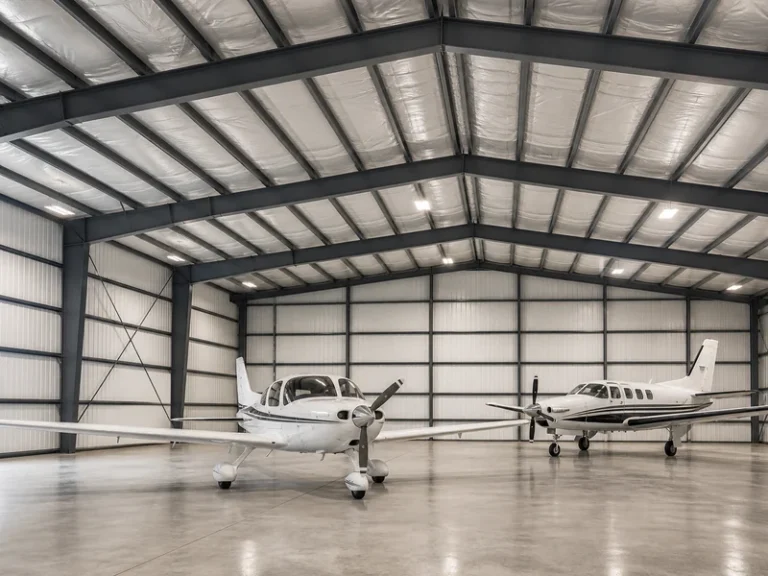
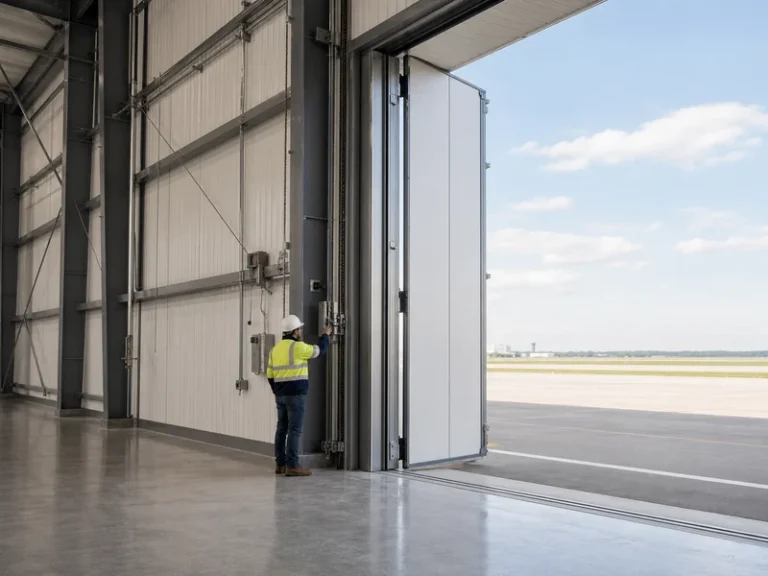
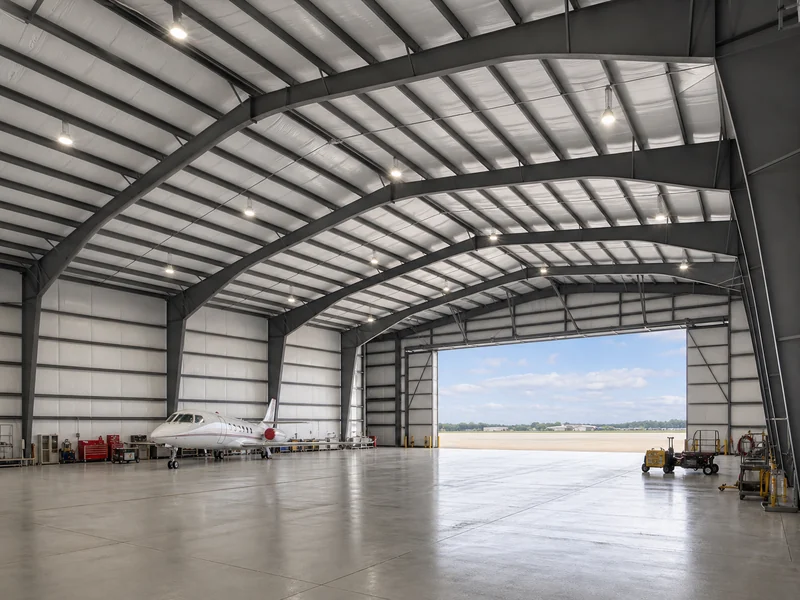
The aircraft hangar is the clearest span-driven case, since the whole point is an unobstructed floor wide enough for a wingspan and tall enough for a tail. If you need the dedicated breakdown, see what an aircraft hangar is and the types of aircraft hangars used at different airports. Heavy overhaul happens in a maintenance hangar, which layers overhead cranes and deeper fire systems onto the same wide-span shell. Terminals and cargo sheds share the same underlying need: cover a large, flexible floor with as few interior columns as possible. Support buildings sit at the other end of the range. Ground-service equipment garages, fuel-farm structures, and aircraft rescue and firefighting stations are smaller and driven more by code than by span, yet they still tend to use the same prefabricated steel framing because it goes up quickly and lasts on an exposed airfield.
Why Steel Frames Suit Airport Buildings
Steel framing is the usual choice for large airport buildings because the two things these structures need most, wide column-free space and fast construction, are exactly what rigid steel frames deliver. A clear span keeps interior columns out of the way of aircraft, baggage lines, and forklifts; a tapered rigid frame can carry that span where a concrete grid would force columns into the floor.
The span numbers explain the preference. Steel rigid frames routinely reach clear spans of 200 feet or more without interior columns, depending on the loads and the roof system, which is why most aircraft hangar kits for sale and large industrial steel buildings at airports rely on steel frames for it. Speed reinforces it: steel components are shop-fabricated and bolted on site, which commonly trims roughly a third off the build time of conventional methods on comparable spans, though the exact saving depends on the project.
Durability is the less obvious reason. Steel is non-combustible and will not warp, rot, or settle the way other framing can, and with galvanizing or a proper coating it holds up in the salt-laden air around coastal airports. The trade-off is that the protection has to be specified correctly: on a humid coastal site, fasteners, base plates, and panel joints are the first places corrosion shows, so the coating spec and the connection detailing matter more than the bare steel grade. For terminal and office areas that sit alongside the operational buildings, the same framing logic carries over to commercial steel buildings on the landside.
This is also where fabrication capability shows up in the schedule. A fabricator running dedicated H-beam, box-section, and C and Z purlin lines, as KAFA does at its 20,000 m² Qingdao plant under ISO 9001:2015 quality management, can hold tolerances on the long members a wide-span hangar or terminal needs, which keeps field assembly from turning into rework.
Where Building Work Ends and Civil Works Begin
A planning mistake that recurs on airport projects is treating the whole job as one contract, when it actually splits into civil works for the airfield and structural building work for the enclosed facilities. The pavement, drainage, lighting, fueling systems, and navigational aids belong to civil and systems engineers; the terminals, hangars, cargo sheds, and maintenance shops belong to structural building teams, often under separate procurement and on separate schedules.
That split also shapes how the budget should be read. Airport infrastructure is a large, public-heavy spend: the United States has roughly 13,144 airports, of which about 3,247 sit in the FAA’s National Plan of Integrated Airport Systems, and the trade body ACI-NA has estimated U.S. airport infrastructure needs at about $173.9 billion over a recent five-year span. Much of that headline figure is airfield and systems work, not buildings, so an owner pricing a hangar or terminal should carve the structural package out rather than read a national number as a building budget.
The practical sequence is to scope the airfield and the buildings as separate packages from the start, confirm which discipline owns each interface (foundations, utilities tie-ins, apron edges), and only then price the structures. This article stays on the building side; runway design, instrument systems, and fueling are separate fields with their own standards.
Planning Steel Buildings Within Airport Infrastructure
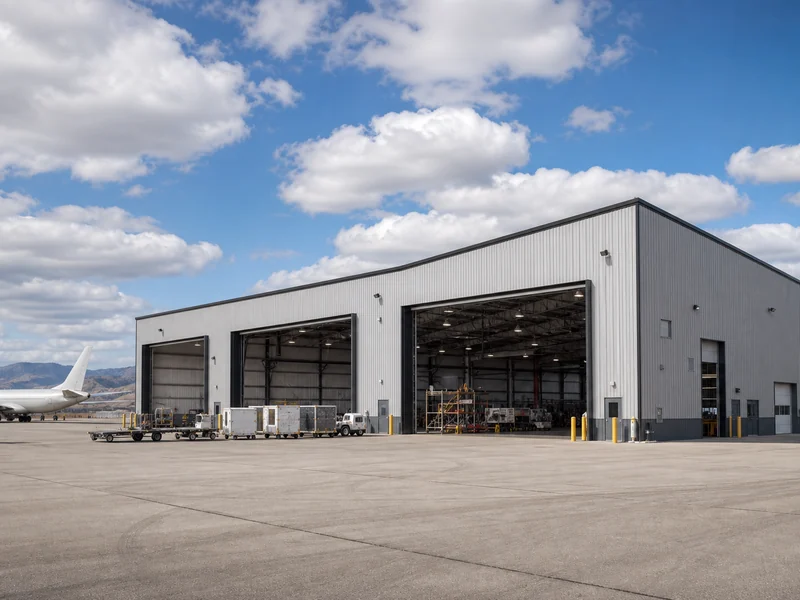
The order of decisions on the building side runs from role to structure, not the other way around. Start from what each building has to do, let its required span, eave height, and door clearances set the geometry, and only then choose the structural system and the fabricator who can hold tolerances on it.
A workable sequence is short: first confirm the FAA airspace and airport-design constraints plus the local building code that apply to the site; next fix the building type and its internal clearances; then select the structural system and supplier. Running those in order keeps a late height limit or clearance change from forcing a redesign after steel is already detailed. On the structural package, KAFA designs, fabricates, and installs light and heavy steel buildings for exactly these airside and landside structures; if you are scoping a hangar, cargo, or terminal building, you can request a quote with your span, clearance, and site conditions in hand.
FAQ
What is the difference between airside and landside infrastructure?
Airside is the secured area where aircraft move (runways, taxiways, aprons), while landside is the public area where people and vehicles move (terminals, parking, access roads). The boundary between them is also a security control line, which is why airside access is restricted to credentialed staff and ticketed passengers.
What buildings are part of airport infrastructure?
The main airport buildings are passenger terminals, aircraft hangars, air cargo facilities, maintenance (MRO) shops, control towers, and support structures for ground service, fueling, and fire and rescue. Each is sized by what it encloses, which is why hangars and cargo sheds need far wider clear spans than offices or support buildings.
Are runways and taxiways part of the building scope?
Runways and taxiways are civil works, not building structures, so they fall outside the structural building package. They are engineered as pavement, drainage, and lighting systems, which is why an owner should bid them separately from the terminals and hangars.
Why are aircraft hangars usually steel rather than concrete?
Hangars are usually steel because they need a wide column-free floor and a large clear opening, and a steel rigid frame carries that span without interior columns that concrete grids would require. Steel also assembles faster and, when properly coated, resists the corrosion common around coastal airfields.
Who funds airport infrastructure?
In the United States, airport infrastructure is funded through a mix of federal grants such as the FAA’s Airport Improvement Program, a local Passenger Facility Charge, and airport revenue from tenant rents and fees. The split means building projects on the field often draw on different funding lines than the airfield civil works.
Further Reading
- FAA Airport Improvement Program — Federal Aviation Administration. Explains the federal grant program that funds eligible airport planning and development work.
- ACI-NA Airport Infrastructure Needs Study — Airports Council International–North America. Basis for the multi-year U.S. airport investment-need figure.
- IATA: Airport Infrastructure — International Air Transport Association. Industry framing of airport development, capacity, and infrastructure policy.