A steel-framed building can carry the steep roofline, tall entry, and even the bell tower a congregation expects from a church. The same frame still opens a wide, column-free interior that masonry struggles to match. That pairing is why steel church buildings have become a practical alternative to masonry for many growing congregations. The common worry with metal building church designs is that the result will read as a warehouse or a strip mall — and it does not have to. The church look comes from a handful of choices layered over the frame: roof pitch, entry treatment, glazing, and facade material. The frame itself just clears the span and holds the loads. This guide covers five things: how the frame shapes what you can draw, the two style directions churches choose between, the exterior details that make steel read as sacred, how to size the plan to your congregation, and what to verify for code and growth.
How Steel Framing Opens Up Sanctuary Design
A steel rigid frame carries the full roof load out to the perimeter walls, which leaves the sanctuary floor free of interior columns. That one trait is why a worship space can seat hundreds with clear sightlines to the platform and no posts breaking up the rows. It also lets a congregation rearrange seating years later without working around structure. Most churches use a single-gable rigid frame. Such a frame can clear-span from roughly 40 feet on a small chapel to well past 100 feet on a main auditorium, and approach 200 feet on the largest halls.
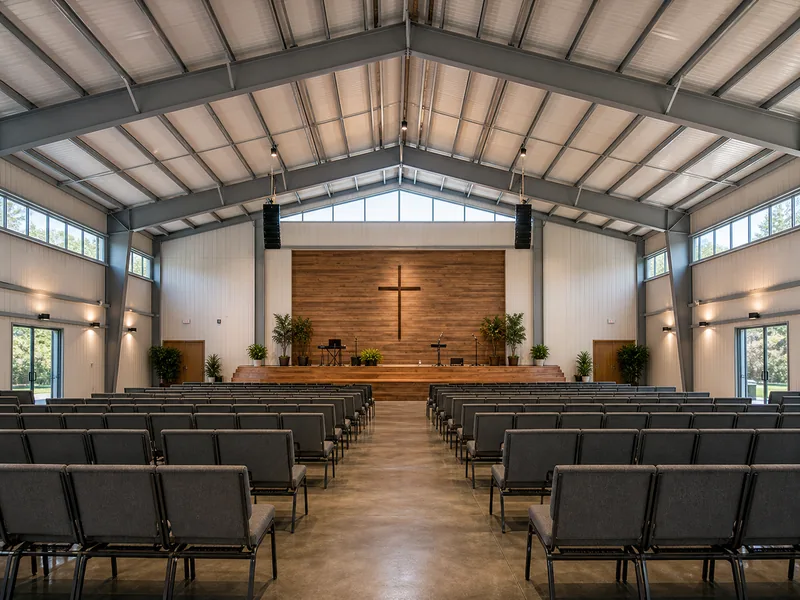
The wider the span, the heavier the primary frame members become. So the practical span for any given budget is something a structural engineer sizes against local snow and wind loads — not a figure picked from a brochure. Clear span buildings suit church design for a simple reason: the open volume can hold a balcony, a raised platform, or a deep stage without redesigning the structure.
Two other dimensions deserve attention early. Bay spacing — the distance between frame lines — sets where you can place tall windows and side entries without fighting a column. Eave height governs whether the design can carry clerestory windows, a balcony, or tall arched glass at the front. Set both before the exterior is drawn. Raising an eave or widening a bay after the frame is engineered means re-pricing steel, not just moving a wall.
Traditional and Modern Metal Church Styles
Most congregations settle on one of two visual directions for a metal church. One is a traditional profile that signals “church” from the road. The other is a contemporary form that reads as a modern gathering space. The frame underneath can be nearly identical; the difference lives in roofline, proportion, and materials.
Traditional church profiles
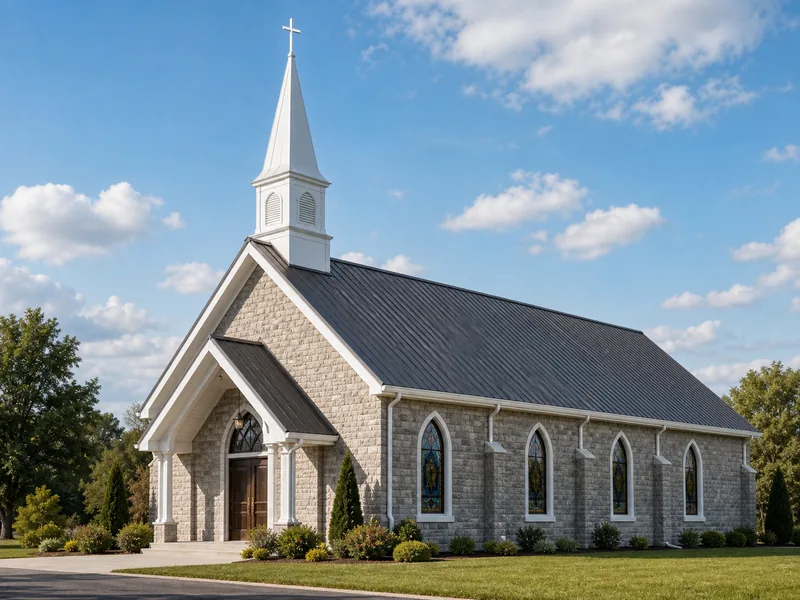
A traditional profile leans on a steep roof pitch, a clearly marked central entry, and vertical elements such as a steeple, bell tower, or cross. The steep pitch does more than look familiar — in snow country it sheds load instead of holding it, and it leaves room for arched or pointed windows along the nave. Brick or stone veneer across the front, paired with a covered entry, lets a steel building match the masonry churches around it. That look comes without the cost or schedule of full masonry construction.
Contemporary church forms
Contemporary church forms use lower or single-slope rooflines, broad areas of glazing, and a mix of facade materials to read as current rather than industrial. Expansive glass at the entry or along one wall pulls daylight into the lobby and worship space. A mixed facade — metal panel above, masonry or fiber-cement below — breaks up the flat wall plane that makes a bare metal box look utilitarian.
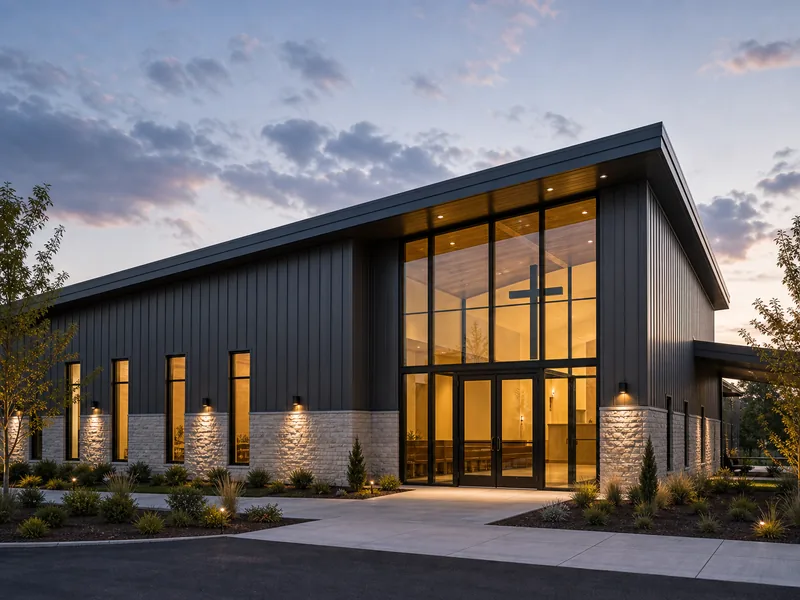
Congregations in established neighborhoods or historic districts usually lean traditional, so the building belongs on its street. Church plants and multi-use ministries lean contemporary more often. The same open shell can then serve as a weekday community space, gym, or event hall without looking like a converted warehouse.
Exterior Details That Make Steel Read as a Church
The difference between a metal church and a metal warehouse sits almost entirely in the exterior envelope, not the frame beneath it. The same rigid frame can wear a flat ribbed-panel skin or a layered facade with a peaked entry, and only the second one reads as a church. A few design moves carry most of that weight:
- Roofline and pitch: A steeper gable, a front-facing gable, or a monitor roof immediately separates a worship building from a low-slope industrial shed.
- Entry treatment: A defined, taller entry — a portico, a porte-cochère for drop-off, or a recessed arched doorway — gives the front a focal point and shelters arriving members from weather.
- Glazing and windows: Tall, narrow, or arched windows along the sides and a glazed entry change the rhythm of the wall; stained or art glass at the front does the rest.
- Facade material: Brick or stone veneer, stucco or EIFS, faux stone, fiber-cement board, or board-and-batten steel panel can cover all or part of the wall to drop the “metal box” read.
- Vertical accent: A steeple, bell tower, or cross gives the eye a high point; these can be framed into the structure or added as a clad feature.
One practical note from the field: brick veneer is cladding hung on the wall framing, not a load path. It mainly affects the foundation detail and the budget, not the steel frame itself. When roofline, entry, glazing, and cladding are coordinated from the start, the steel building design reads as intentional instead of like a shed with a sign bolted to the front.
Sizing the Floor Plan to Your Congregation
Church floor plans grow outward from the worship space, so the seat count of the sanctuary is the first number to fix. Plan on roughly 12 to 18 square feet per seat for the sanctuary alone — pew seating runs toward the high end, interlocking chairs toward the low end. Once you add a lobby, classrooms, offices, restrooms, and a fellowship area, a useful planning figure is about 30 square feet per seat for the complete facility. Keep those two figures separate when you budget space: the first sizes the room, the second sizes the building.
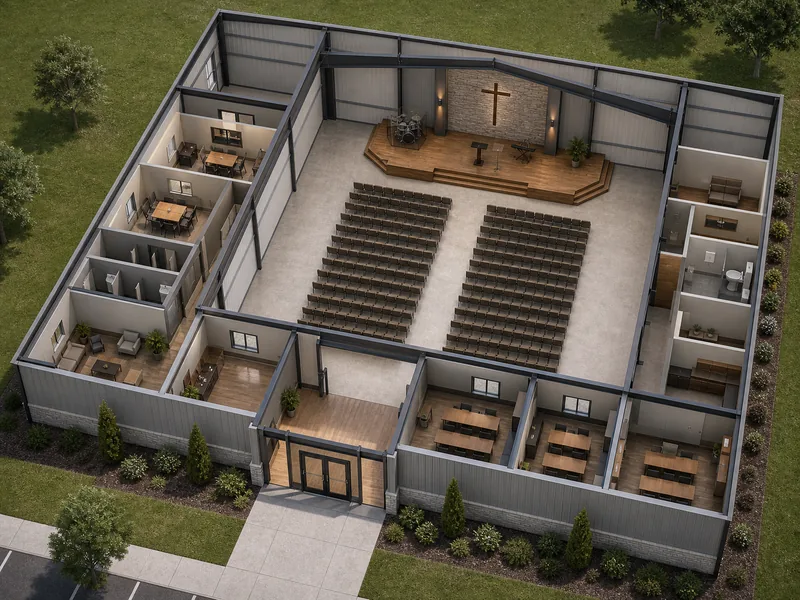
Those ratios translate into a handful of common footprints. The table below pairs typical metal church widths and lengths with the seating they tend to support. The real count depends on seating type, aisle layout, and how much platform and back-of-house space you carve out.
| Footprint | Floor area | Approx. seating | Best fit |
|---|---|---|---|
| 40 × 60 | 2,400 sq ft | 80–100 | Church plant or chapel |
| 50 × 80 | 4,000 sq ft | 150–200 | Growing congregation |
| 60 × 100 | 6,000 sq ft | 200–300 | Established church |
| 80 × 120 | 9,600 sq ft | 350–500 | Large multi-use campus |
The worship room usually takes the largest share of the plan. The rest splits among entry and lobby, children’s and education space, restrooms sized to the crowd, and offices. Where the budget for fit-out lands is a separate question from the design itself. For that side, the cost to build a church breaks down the finishing and site variables that move the number more than the shell does.
Designing Around Codes, Accessibility, and Growth
A church falls under assembly occupancy in the building code, which sets the rules for exits, restroom fixture counts, and accessibility well before the design is final. The International Building Code classifies houses of worship as a Group A assembly use. That classification drives how many exits the sanctuary needs, how wide the aisles run, and how the occupant load is calculated. None of those are numbers to guess; your local authority having jurisdiction confirms them against the code edition in force where you build.
Accessibility belongs in the first sketch, not the final markup. Public worship spaces are expected to provide accessible routes, seating, and restrooms. Retrofitting a ramp or widening a door after the slab is poured costs far more than drawing it in from the start. Snow and wind loads, set by the local adoption of ASCE 7, decide how heavy the frame must be — which is why the same 60-foot span is priced differently in a Gulf hurricane zone than in a mild inland county.
Designing for growth is mostly a framing decision made early. A steel church can be extended along its length by adding bays to one gable end. If expansion is likely, the design can leave that end wall non-load-bearing and stub the foundation for the next phase. Doing that on paper now is cheap; reopening a finished, occupied building later is not. This guide covers design direction rather than a full code review or a line-item budget — both need a local engineer and your jurisdiction’s plan reviewer to finalize. For the construction sequence that follows design, how to build a church building walks through the steps from foundation to finish.
Conclusion
The order of the decisions matters more than any single style choice. Lock the congregation size and site constraints first, because they set the footprint and the clear span. Choose the style and exterior read next, because roofline, entry, and facade material decide whether a steel shell reads as a church. Then test the whole design against structure, loads, and any plans to expand. A design that looks right but cannot clear the span — or clears the span but cannot grow — gets value-engineered late and badly.
Qingdao KAFA Fabrication Co., Ltd. is a steel structure manufacturer with in-house design, fabrication, and installation, and it works from the frame outward. That means sizing the rigid frame and clear span to the sanctuary you want, then detailing the envelope that gives it a church’s face. Because the primary frames and purlins are cut and welded on our own lines, the span and eave height you settle on in design are the dimensions that reach the site, not values that drift in fabrication. If you are weighing a layout or a span, contact our team with your seat count and site, and we can tell you what the frame needs to do.
FAQ
Can a metal building really look like a church?
Yes — the church look comes from the roofline, entry, and facade materials applied over the steel frame, not from the frame itself. A steep front gable, an arched or porticoed entry, tall or stained-glass windows, and brick or stone veneer turn a rectangular steel shell into a recognizable house of worship. A steeple or bell tower can be framed into the structure or added as a clad feature.
What size metal building do I need for my congregation?
Plan on roughly 12 to 18 square feet per seat for the sanctuary alone, or about 30 square feet per seat once you include the lobby, classrooms, and restrooms. A 50 × 80 building (4,000 square feet) suits 150 to 200 worshippers, while a 60 × 100 typically serves 200 to 300. The exact count shifts with seating type, aisle width, and how much platform and back-of-house space the plan reserves.
Are steel church buildings cheaper than traditional construction?
A steel shell usually costs less than comparable masonry or wood-framed construction, though the final gap depends on interior finishes, site work, and how much custom facade you add. The structure is rarely the part that drives the budget; fit-out and site preparation are. The cost to build a church covers those variables in detail.
Can a steel church be expanded later?
A steel church can be extended along its length by adding bays to one gable end, provided the original design leaves that end ready for it. That means specifying a non-load-bearing end wall and stubbing the foundation for the future bays during the first build, so the later phase bolts on instead of cutting into finished structure.
Further Reading
- International Code Council — Publisher of the International Building Code, which classifies houses of worship as Group A assembly occupancy and governs exits, occupant load, and life safety. Use it to confirm which code edition and provisions your jurisdiction enforces.
- U.S. Access Board – ADA Accessibility Standards — Federal accessibility standards for buildings and facilities, useful when planning accessible routes, seating, and restrooms in a public worship space.
- Metal Building Manufacturers Association — Industry body for metal building systems, with technical and design resources on rigid-frame structures, loads, and envelope performance.