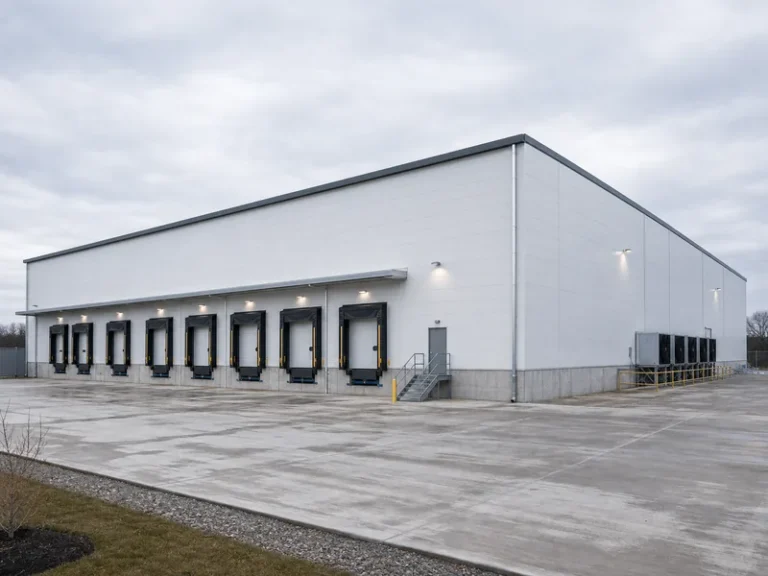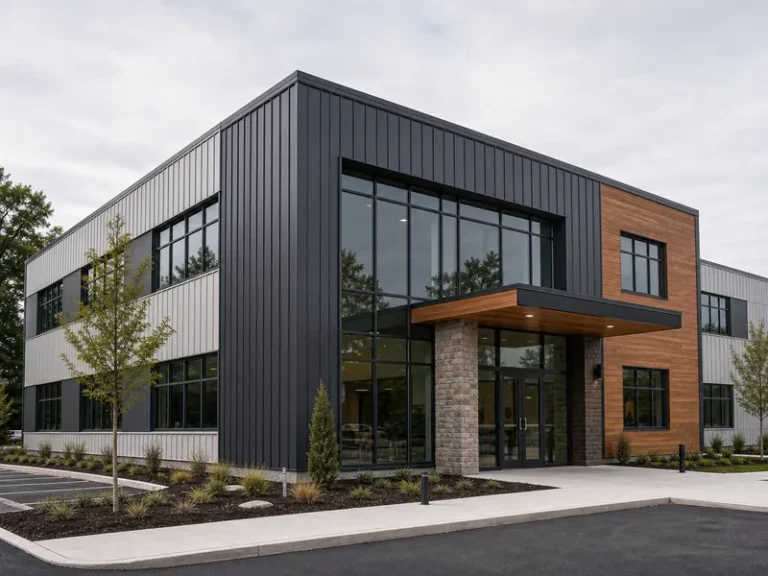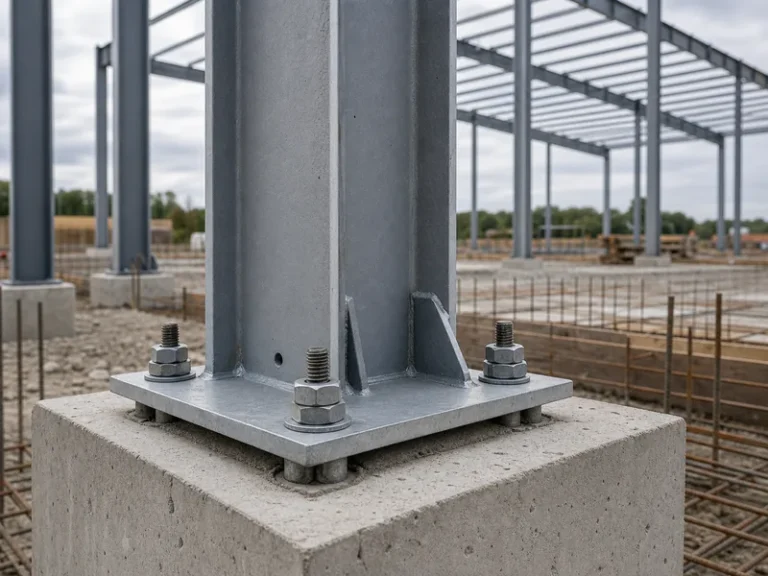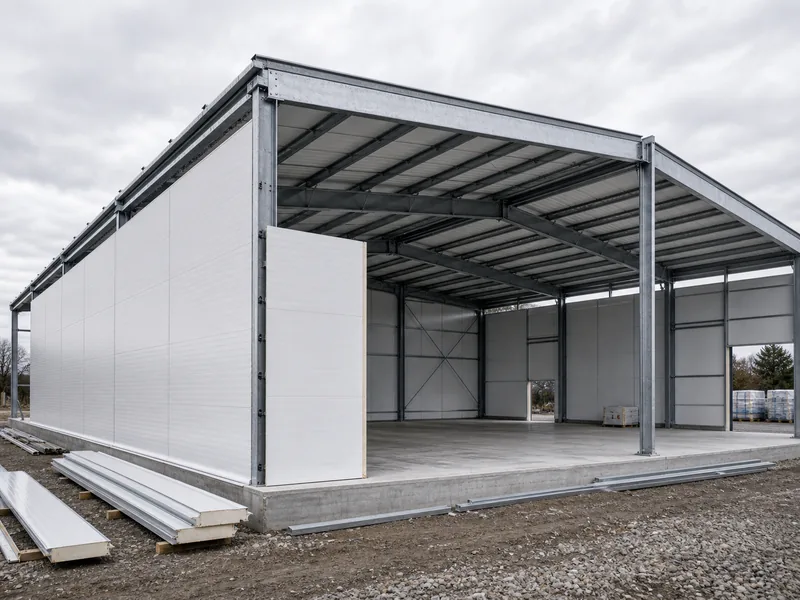
Cold storage installation runs as an ordered sequence, not a single event. The foundation and floor go in, the steel shell goes up, the insulated panel envelope is sealed, the refrigeration plant and controls are wired, and only then does the room get commissioned and handed over. Each handoff has a check that has to pass before the next trade starts, because a missed seal or an untested under-slab loop is far cheaper to fix before the box is closed than after. This guide walks the phases in the order a crew actually builds them and flags the field checks that decide whether the finished room holds its setpoint.
One scope note up front. As a steel structure manufacturer with design, fabrication, and installation qualifications, we install the foundation interface, the structural shell, and the insulated metal panel envelope. The refrigeration system itself is installed by a specialist refrigeration contractor working in coordination with the building crew, so knowing who owns each phase is part of sequencing the job correctly.
What Cold Storage Installation Actually Covers
Cold storage installation refers to the on-site work of turning an engineered design into a finished, temperature-holding building: the slab, the structural frame, the insulated envelope, the refrigeration plant, and the controls. It is one stage inside the larger project, which also includes feasibility, layout, permits, and operations. For the full project lifecycle around it, see cold storage building construction; for the engineering decisions that come before any crew arrives, see refrigerated warehouse design guidelines.
The reason installation gets treated as its own discipline is that a cold store is an envelope problem first and a building second. The same shell that works for a dry warehouse will fail as a cold room if the joints leak air, the vapor barrier faces the wrong way, or the slab heaves. Installation is where those details either get executed or get missed.
A second point that trips up first-time owners is the split of responsibility. The steel erector and panel crew build a sealed, insulated box; the refrigeration contractor makes it cold. These are different trades on different parts of the schedule, and the coordination between them has to be managed as its own task.
| Phase | Key install work | Check before moving on |
|---|---|---|
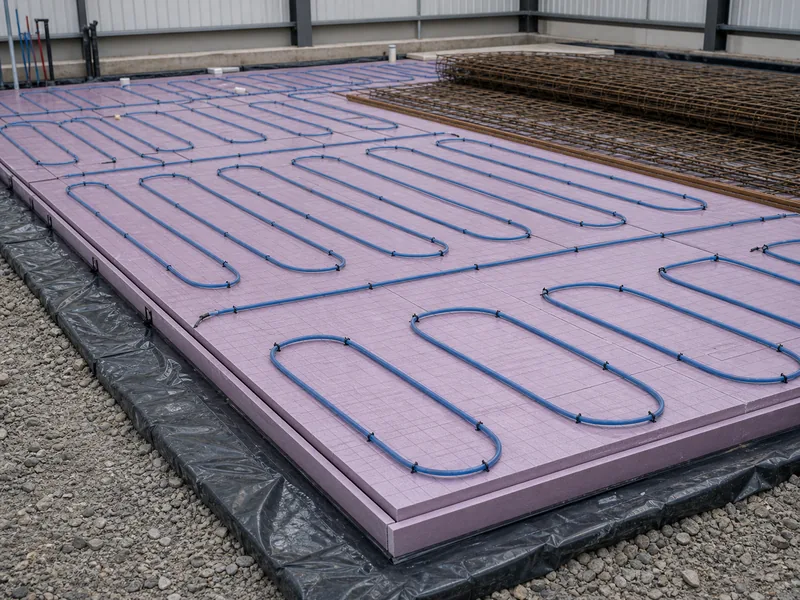
| Site and foundation | Grade, drainage, insulated slab assembly, under-slab heating for freezers | Slab level and cured; under-slab loop tested; utilities in |
| Steel shell | Erect rigid frame and purlins, close the roof | Frame plumb and within tolerance; roof watertight |
| Insulated envelope | Insulated wall and ceiling panels over the floor assembly; seal joints; set vapor barrier | Continuous seals; barrier on the warm side; penetrations detailed |
| Refrigeration and controls | Evaporators, condensing units, piping, power, monitoring | Leak and pressure tests pass; controls and alarms respond |
| Commissioning | Pull-down, setpoint hold, door and seal checks, documentation | Setpoint reached and held; sign-off and as-builts handed over |
Site Prep and the Cold Storage Foundation
Site preparation and the foundation set the limits for everything installed above them, because a cold storage slab carries heavy point loads and, under a freezer, has to resist ground freezing. Grading, drainage, and a reinforced steel building foundation come first, sized to the racking and forklift loads the operation will actually run rather than to a generic figure. Get the slab design wrong and you find out under load, which is the most expensive time to learn it.
Three site conditions are non-negotiable before a cold store goes in:
- Stable three-phase power with enough capacity for refrigeration and defrost loads.
- Water supply and drainage for the floor and for condensate.
- Truck and dock access with room to turn, since cold chain throughput lives or dies on loading.
On a warehouse-scale cold store, the floor is an insulated assembly rather than a bare slab. Rigid insulation board and a vapor barrier go down under a reinforced concrete slab, so the cold does not conduct straight into the ground. Freezers add one more layer that coolers usually skip, a heating loop under the slab, run with glycol or electric cable, to keep the ground beneath from freezing and heaving the floor. That loop has to be proven working before the slab is poured over it, because a dead circuit discovered later means breaking concrete to reach it. On freezer floors, treat that test as a hold point, not a formality.
Erecting the Steel Shell
The steel shell goes up before the insulated panels because the frame carries the roof, the panel loads, and anything racking or equipment hangs from it. A clear-span rigid frame is common for cold stores because a column-free interior lets racking and aisles be laid out for throughput instead of working around posts. Members are fabricated to the design drawings, then erected, plumbed, and braced before the envelope crew follows.
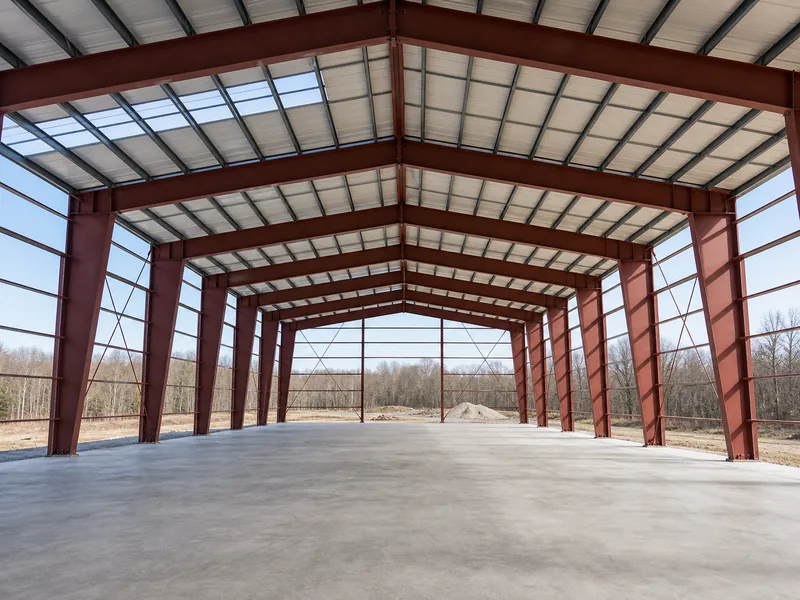
Erection tolerance matters more here than on a dry building. Panel fit depends on the frame being plumb and square, so out-of-tolerance steel that an ordinary warehouse would tolerate shows up later as gaps the panel crew has to shim and seal around. Tight fabrication and erection keep the envelope phase from turning into rework. This is the stage where in-house production of the H-beam frame, purlins, and connections under one quality system pays off, because the parts arrive matched to the drawings.
The check before handing off to the envelope crew is straightforward: the frame is plumb within tolerance, the roof is on and watertight, and any penetrations the design calls for are framed rather than cut later through finished panels.
Installing the Insulated Panel Envelope
Insulated metal panels form the walls and ceiling of the thermal envelope, and how they are installed determines whether the room holds its setpoint. On a warehouse-scale build, the floor is the insulated slab assembly poured earlier, and the panel crew sets the walls onto it before closing the ceiling, sealing each joint as they go. Smaller modular cold rooms sometimes use insulated floor panels instead, but the sealing logic is the same. Seal as the wall rises rather than after the ceiling closes, because once the box is enclosed, reaching a missed joint is slow and sometimes impossible without pulling panels.
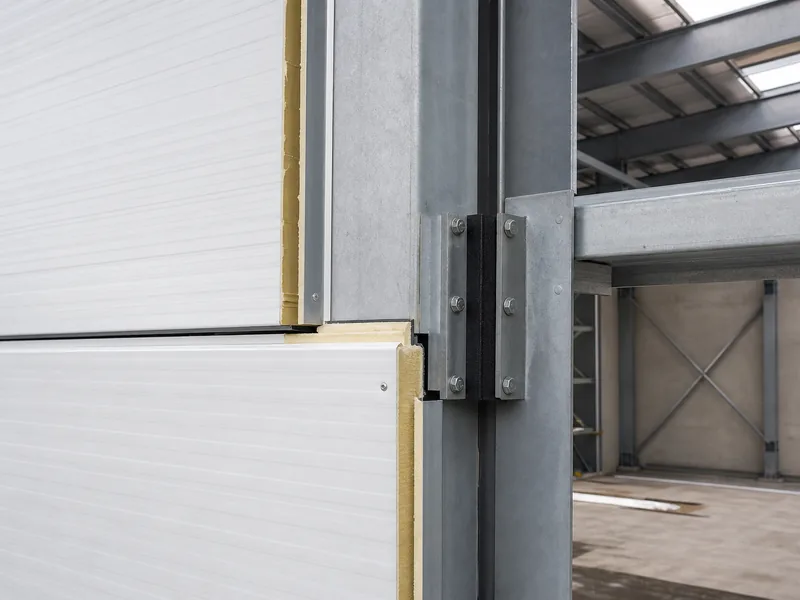
Panel selection and thickness follow the temperature zone, and freezer envelopes carry meaningfully more insulation than coolers. Rather than chase a single number, match the panel to the design target for that room. Freezer walls and roofs commonly land in a higher R-value band than coolers, with the exact value driven by zone, climate, and whether it is a wall or a roof. The detail that matters during install is continuity, since a high-rated panel with leaky joints performs like a low-rated one. For how the envelope ties into the broader building, see metal building insulation.
Two cold-store-specific details cause most envelope failures. First, the vapor barrier belongs on the warm side of the insulation; reverse it and moisture drives into the panel core, where it condenses and, in a freezer, freezes into ice that degrades the insulation over time. Second, thermal bridges at doors, penetrations, and floor-to-wall junctions have to be broken and sealed, because an uninsulated steel path through the envelope sweats and frosts. The field check is a continuous, sealed barrier with no open penetrations left for a later trade to find.
Refrigeration and Controls Installation
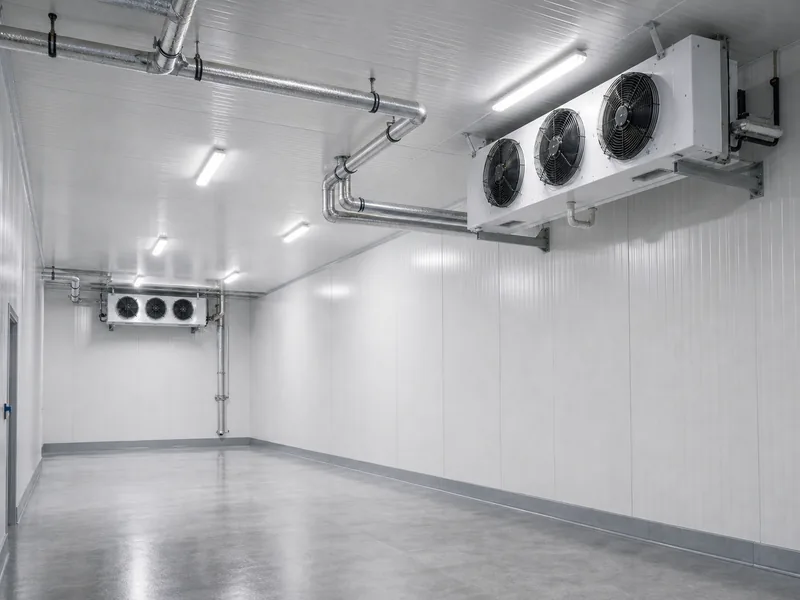
Refrigeration and controls are usually installed by a specialist refrigeration contractor working alongside the building crew, not by the steel erector. The work covers the condensing units, evaporators, refrigerant piping, electrical supply, and the monitoring and alarm controls that run the room. Sequencing matters: penetrations for piping and conduit should be planned with the envelope crew so they are detailed and sealed rather than cut through finished panels.
Refrigerant choice is a real decision, not a default. Ammonia and CO2 are favored in larger industrial systems for efficiency and very low global warming potential, while many smaller systems use HFC refrigerants that carry much higher GWP and are being phased down under EPA rules. The trade-off is that ammonia is efficient but hazardous, so large ammonia charges bring the system under OSHA Process Safety Management and stricter design and operating requirements. System design here follows established refrigeration engineering practice rather than rules of thumb.
The field checks at this stage are the refrigeration contractor’s pressure and leak tests, confirmation that evaporators and airflow suit the room layout, and a controls check that setpoints, defrost cycles, and alarms actually respond. None of this should start before the envelope is sealed, because energizing refrigeration against a leaky box wastes the pull-down and hides envelope faults behind a struggling compressor.
Commissioning and Sign-Off Before Handover
Commissioning is the gate between a built room and a working cold store, and it is where a slow pull-down or an unstable setpoint exposes earlier installation shortcuts. The room is brought down to temperature, held, and watched: does it reach setpoint, does it hold without short-cycling, do the doors seal, do the alarms trigger when they should. Pull-down on a new freezer is run gradually rather than all at once, because shocking fresh concrete and panels to deep cold too fast can crack the slab.
A clean commissioning produces documentation, not just a cold room: as-built drawings, the refrigeration contractor’s test results, control settings, and a maintenance baseline. That handover package lets the operator and any future contractor understand the building, so hold sign-off until it exists.
Schedule and budget both depend on how much of this runs in sequence versus parallel, and on whether the job is a new build or a retrofit. Conversions of an existing building add demolition, structural reinforcement, and envelope retrofit before the same install sequence resumes, which stretches the timeline. For how these phases translate into a budget, see cold storage warehouse construction cost.
Conclusion
The phases that cause the most rework in cold storage installation are the ones that get buried: the under-slab heating loop poured over before it was tested, the vapor barrier set facing the wrong way, the panel joint left unsealed before the ceiling closed, and the refrigeration energized against an envelope that was never proven tight. Confirm those four in order, treat each as a hold point rather than a formality, and the commissioning pull-down tends to go the way it should. The structural shell and insulated envelope are the part we sequence and build to hold temperature, and the teams that build large cold storage warehouses can scope that with you. To start with the structure and envelope, get a free quote.
FAQ
How long does cold storage installation take?
Timelines vary too much for a single figure, since they depend on size, on whether it is a new build or a retrofit, and on how many phases run in parallel. Retrofits of an existing building generally run longer than new builds because demolition, reinforcement, and envelope retrofit come first. The schedule driver is usually the envelope and refrigeration sequence, not the steel.
What gets installed first in a cold storage build?
Site preparation and the foundation come first, including the insulated slab assembly and, for freezers, the under-slab heating loop. The structural shell follows, then the insulated panel envelope, then refrigeration and controls, and finally commissioning. Building out of this order forces rework, because later phases seal over earlier ones.
Do freezer floors need under-slab heating?
Freezer floors generally need under-slab heating, run with glycol or electric cable, to stop the ground beneath from freezing and heaving the slab. Coolers held above freezing usually do not. The loop must be tested before the slab is poured over it, because reaching a failed circuit later means breaking concrete.
Can cold storage be installed in an existing warehouse?
An existing warehouse can be converted to cold storage, but it adds steps ahead of the normal install sequence. The structure often needs reinforcement for added panel and equipment loads, the floor may need replacement or under-slab heating, and the building has to be re-insulated and sealed as a proper envelope. After that, the panel, refrigeration, and commissioning phases proceed as in a new build.
Who installs the refrigeration system?
A specialist refrigeration contractor installs the refrigeration system, working in coordination with the crew that builds the structure and envelope. The building team delivers a sealed, insulated, structurally sound box; the refrigeration contractor installs the condensing units, evaporators, piping, and controls and runs the pressure and pull-down tests. Coordinating their penetrations and schedule is part of a clean installation.
Further Reading
- ASHRAE Handbook — ASHRAE. The reference for refrigeration and HVAC design that underpins how a cold storage system is sized and specified, relevant to the refrigeration and controls phase.
- Ammonia Refrigeration — U.S. OSHA. Covers Process Safety Management and hazard controls for ammonia systems, relevant when an industrial cold store uses an ammonia charge large enough to fall under PSM.
- GreenChill Program — U.S. EPA. Background on refrigerant emissions and lower-GWP options in commercial refrigeration, relevant to the refrigerant decision during installation.