Anchors for metal buildings fall into two practical groups: ground-based anchors matched to the surface a building sits on, whether soil, gravel, asphalt, or a concrete slab, and cast-in-place anchor bolts that tie steel columns to a concrete foundation. Which one is right depends on what the building rests on and how hard the wind tries to lift it. Either way, code sets a floor: OSHA requires every steel column to be held by at least four anchor rods. This guide walks through each anchor type, the ground it suits, and the engineering checks that keep a frame from shifting once it is standing. Sizing the foundation itself and the base-plate connection is a separate engineering step and sits outside what anchor selection alone decides.
What Metal Building Anchors Do and When the Wrong One Fails
An anchor’s job is to resist uplift, the suction-like force wind generates as it flows over and around a building, and to stop the base from sliding sideways. On an exposed site, that upward load can act on a light structure long before anything else gives way, so without solid anchorage a strong frame can still shift or lift. The mistake that catches owners out is using the wrong anchor for the surface. Concrete expansion anchors forced into asphalt wedge outward and crack the surface they are meant to grip. Rebar driven into bare soil holds fine in calm regions but slips out under serious wind. In coastal or wet ground, plain steel anchors and fasteners corrode at the connections first, which is why galvanized hardware is standard near salt air. Matching the anchor to both the ground and the wind exposure is the first decision, not an afterthought.
The Main Types of Anchors for Metal Buildings by Ground Type
Four anchor types cover most metal building installations, and each is tied to a specific surface: concrete anchors for slabs, auger anchors for soil, rebar anchors for gravel or bare ground, and asphalt anchors for paved lots. The table sorts them by where they hold best and where they fail; each type is detailed underneath.
| Anchor type | Best surface | How it holds | Avoid when |
|---|---|---|---|
| Concrete anchor | Poured concrete slab | Expands or hooks into cured concrete | Asphalt or loose ground |
| Auger (mobile-home) | Dirt, sand, loose soil | Helix screws in and resists pull-out | Solid rock or paving |
| Rebar anchor | Gravel, bare soil | Steel rods driven at an angle | High-wind sites |
| Asphalt anchor | Paved asphalt | Barbs or threads grip without cracking | Concrete or soft soil |
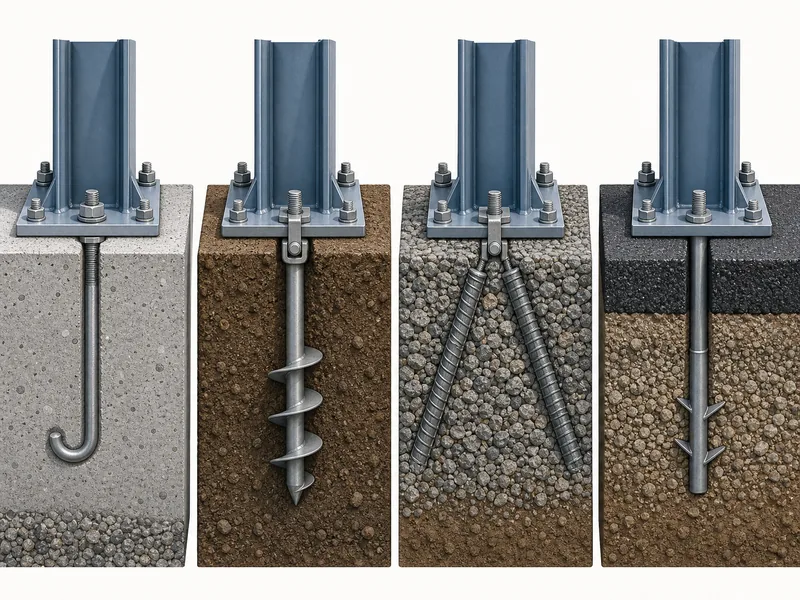
Concrete Anchors for Slabs
Concrete anchors are the strongest common option, because cured concrete gives the anchor something rigid to lock into. On a poured slab, installers either drill in post-installed expansion anchors (wedge types that flare against the hole or sleeve types that expand along their length), or rely on bolts cast in while the slab was still wet. Hooked J-bolts and L-bolts embed a bent end that physically resists being pulled straight out, which is how they became the default for slab-mounted frames. For heavy or permanent builds, some installations step up to concrete pier anchors, where a bolt is set into a deeper poured footing rather than a thin slab. Any structure carrying real load is usually designed around a slab anchor of some kind.
Auger (Mobile-Home) Anchors for Soil
Auger anchors suit metal buildings set directly on dirt or sand, where there is no slab to bolt into. They work like an oversized screw: a wide helix at the tip twists deep into the soil and resists the upward pull of wind, the same principle behind mobile-home tie-downs. The helix is the working part: the more soil it engages, the more uplift it carries, so loose or sandy ground that would defeat a straight stake is where augers perform best. They are a poor fit for rock or paving, which the helix cannot bite into.
Rebar Anchors for Gravel and Bare Ground
Rebar anchors are the most basic and lowest-cost way to secure a light structure. They are lengths of reinforcing steel driven at an angle through the base rail into gravel or compacted soil, crossing one another to resist movement. Because they rely on friction with loose material rather than a mechanical lock, they belong on low-wind sites and light buildings such as carports and small shelters, not anything exposed to storm-force gusts. Where a wind map or local code calls for rated uplift resistance, rebar usually will not qualify.
Asphalt Anchors for Paved Surfaces
Asphalt anchors fix a building to a paved lot without pouring new concrete. Sold as barbed drive anchors or cross-drive anchors, they use coarse threads or angled barbs, like a fish hook, that grab the asphalt as the anchor drives in. The barbs hold without the outward wedging force that would fracture the surface, which is the exact reason a concrete expansion anchor can never stand in for one here. Asphalt grips less firmly than a concrete slab, so wind exposure still sets the practical ceiling on what it can hold.
Cast-In-Place Anchor Bolts for Steel Building Columns
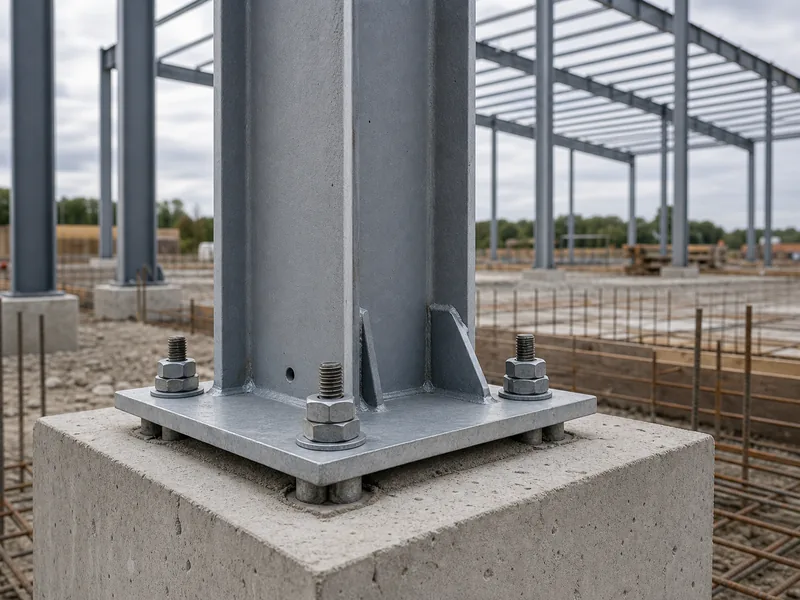
Engineered steel buildings rarely rely on driven or post-installed anchors at the columns; they use cast-in-place anchor bolts set into the foundation before the concrete cures. These bolts position, level, and hold the column base plates, and like the other structural metal building components, each one is specified on the drawings rather than picked off a shelf. Three shapes show up: J-bolts and L-bolts, which hook into the concrete, and headed anchor rods, a straight rod with a heavy hex nut at the top and bottom. Headed rods have become the preferred choice, because hooked bolts can straighten and pull out under high uplift. The American Institute of Steel Construction (AISC) advises against L- and J-bolts where calculated tension exists.
The bolt’s steel grade matters as much as its shape. Most structural anchor bolts are made to ASTM F1554, which defines three grades, 36, 55, and 105, named for their yield strength in ksi. A higher grade carries more load from the same diameter, and fabricators color-code the ends (Grade 36 blue, Grade 55 yellow, Grade 105 red) so the right bar reaches the right footing. Embedment depth, diameter, and edge distance are not rule-of-thumb figures: they follow from the calculated tension, the concrete strength, and how close the bolt sits to a slab edge, so they come off the structural drawings rather than a generic chart. Post-installed anchors still have a place for retrofits and equipment added later. But for a new frame, the cast-in bolt is what the metal building foundation is poured around, and a concrete slab for a steel building is sized to suit those loads.
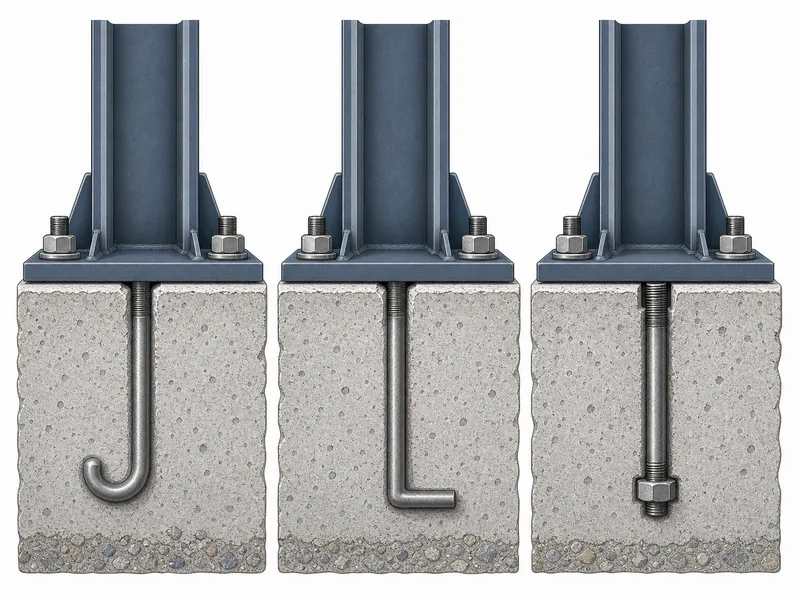
How Many Anchors a Metal Building Needs and Where They Go
Code sets a hard floor on quantity: under OSHA’s steel erection rules, every column must be anchored by a minimum of four anchor rods. That four-rod rule in OSHA 1926.755 exists for stability during erection, not only final service: a column on fewer bolts can topple before the frame is braced and sheeted. Past that minimum, the count and layout follow the column grid and base-plate size on the drawings, with each bolt group spaced to match its plate. Edge distance is its own check: a bolt set too near the edge of the concrete can break out a cone of material instead of holding, so the spacing to the slab edge is verified, not assumed. Light ground-anchored buildings follow the same logic without bolts, where more anchors, correctly spaced, share the uplift across the base.
Anchor Bolt Setting Plans and Erection Alignment
A setting plan is the drawing that tells the foundation crew exactly where every anchor bolt goes before any steel reaches the site. Bolts are cast in groups held by a plywood or steel template, which keeps each cluster square and at the right spacing while the concrete sets. The position tolerance is small, and it is unforgiving. Bolts placed outside the limits in the project specification, or in the AISC Code of Standard Practice (which calls for surveying the as-installed bolts before steel ships), have to be corrected rather than forced into place. When bolts do land off-position, the usual fixes are epoxy-set replacement bolts, couplers or welded extensions for bolts left low, and cutting and re-threading for bolts left high. The concrete also has to reach adequate strength before columns load the bolts, so the pour is scheduled well ahead of metal building erection, not the day before.
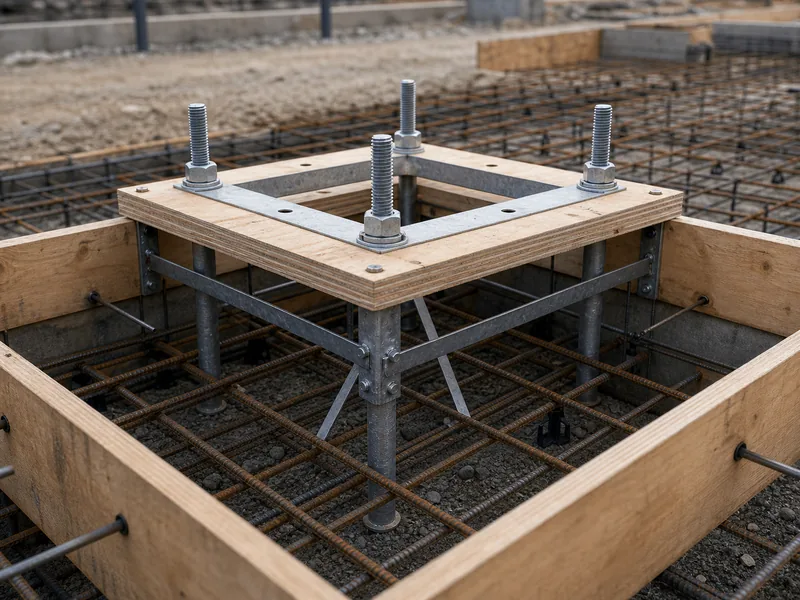
Because the anchor layout is fixed in concrete, it is the one part of the job that cannot be nudged on site without real cost. KAFA supplies the anchor bolt setting plan with the structural package, so the foundation contractor and the erection crew work from the same column lines and the same steel structure connections details. That alignment is what lets base plates land on their bolts the first time, instead of forcing field repairs once the steel is already hanging.
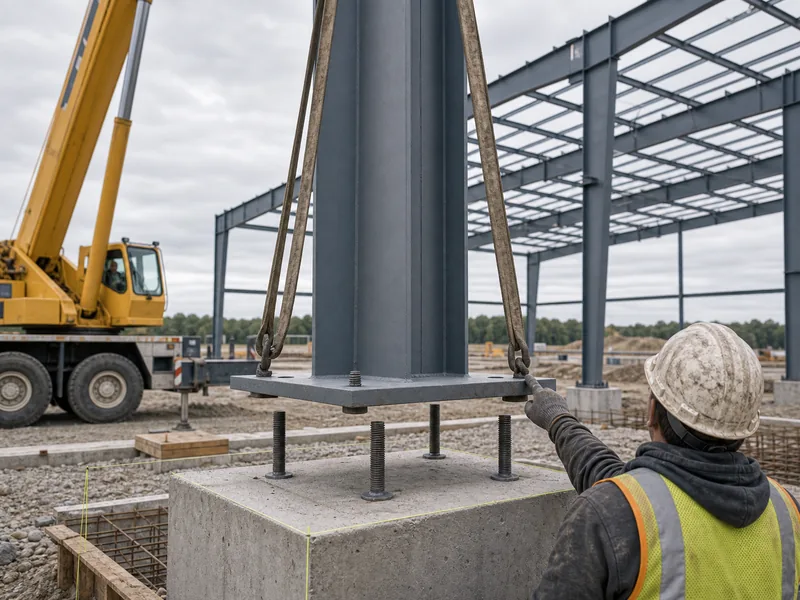
Choosing the Right Anchor for Your Metal Building
The choice resolves in a fixed order: settle the ground, then the wind, then the anchor. Start with what the building will sit on: a poured slab points to cast-in or post-installed concrete anchors, soil to augers, gravel to rebar, and asphalt to barbed anchors. Layer wind exposure on top, because a high-uplift site rules out rebar and pushes even slab jobs toward headed, properly embedded bolts. For an engineered steel frame, the structural drawings settle the rest (grade, diameter, embedment, and the four-rod minimum), and the setting plan keeps everything aligned through erection. Decide those before the foundation is poured and the anchors stop being a field problem. If you want the anchor layout checked against your foundation and wind load before the slab goes down, you can request a quote and have the structural package reviewed first.
FAQ
How many anchors does a metal building need?
At least four per column for engineered steel buildings, because OSHA’s steel erection standard sets four anchor rods as the minimum for column stability. Light ground-anchored structures such as carports instead use anchors at each base-rail connection, with the count rising on windier sites. The exact number follows the engineered drawings, not a single rule of thumb.
Can you anchor a metal building to asphalt?
Yes, but only with anchors made for asphalt. Barbed or threaded asphalt anchors grip the paving without splitting it, while concrete expansion anchors must never be substituted, because their outward force cracks the surface. Since asphalt holds less than a concrete slab, a high-wind site may still call for a slab instead.
Do you need a concrete slab to anchor a steel building?
No, a slab is not strictly required, but it gives the strongest anchorage. Auger, rebar, and asphalt anchors all secure buildings on the right surface without one. For heavy or high-wind structures, a concrete foundation with cast-in anchor bolts is the most reliable path, which is why engineered frames are usually designed around one.
What is the best anchor for high-wind areas?
Cast-in or properly embedded concrete anchors hold best where wind uplift is high. Headed anchor rods set into a slab or footing resist pull-out far better than hooked bolts or driven rebar, which can straighten or slip under load. The anchor still has to be sized for the calculated uplift, so its grade and embedment come from the structural design.
What grade of anchor bolt do steel building columns use?
Most use ASTM F1554 anchor bolts in Grade 36, 55, or 105, chosen by the load each column transfers. Grade 36 covers typical gravity columns, while the higher grades are specified only where the calculated tension calls for them. The engineer sets the grade on the drawings, so it is not a field choice.
Further Reading
- OSHA 1926.755, Column anchorage — U.S. Occupational Safety and Health Administration. The steel erection standard that sets the minimum of four anchor rods per column and the erection-stability basis for column anchorage.
- ASTM F1554-20, Standard Specification for Anchor Bolts — ASTM International. The material standard behind anchor bolt grades 36, 55, and 105 cited above.
- ASTM F1554 anchor bolt reference — Portland Bolt. Manufacturer technical page detailing grade yield strengths and the field color-coding used to identify them.