A workable metal office building is designed from the inside out: structure and floor plan first, facade last. Design galleries usually show the reverse, leading with cladding and roofline photos, so the look gets locked in before the plan can support it. This guide walks the variables that shape a metal office building in the order that holds up on site, moving from the clear-span frame and floor plan through energy and code, and ending with the facade. Steel framing makes that order possible, since a rigid clear-span frame removes interior columns and lets the floor plan answer to how people work instead of where posts land.
What Shapes a Metal Office Building Design
A metal office building design is driven by a short chain of decisions, and the exterior is the last link rather than the first. The order that holds up on site runs from footprint and number of stories, to frame type and span, to the interior plan, to the building envelope, and only then to facade and openings. Each step narrows the next: a two-story requirement changes the frame, the frame sets how open the floor can be, and the floor plan decides where glazing and entries make sense. The footprint itself is usually capped by the lot and parking, a limit that pushes some offices toward a second story rather than a wider plan.
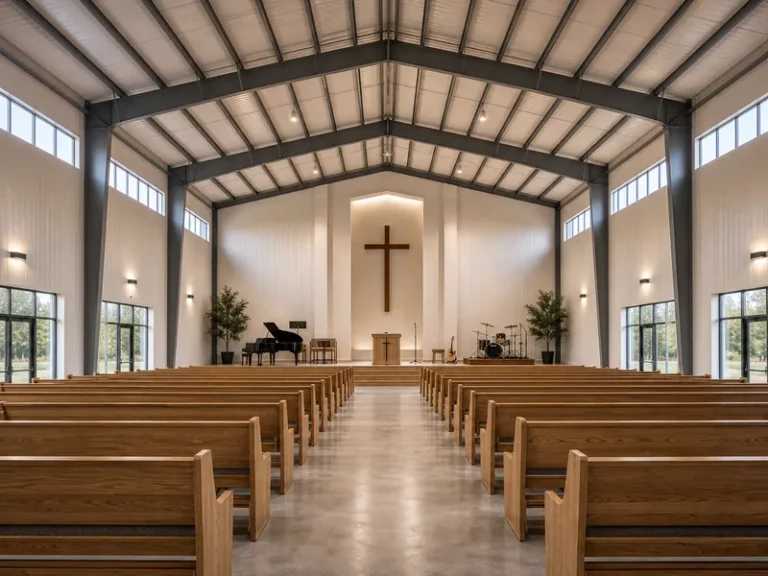
Clear-span framing is the structural reason metal offices stay flexible. A rigid steel frame carries the roof without interior columns, which leaves an uninterrupted floor that can be partitioned now and repartitioned later. If a mezzanine or full second story is even a possibility, it belongs in the frame design from the start, because the column spacing and load paths set then are expensive to add after the steel is up. Teams that design from the frame outward, rather than treating steel building design as a styling layer, avoid the common rework of forcing a layout onto a frame that was sized for looks.
Exterior and Facade Design Options
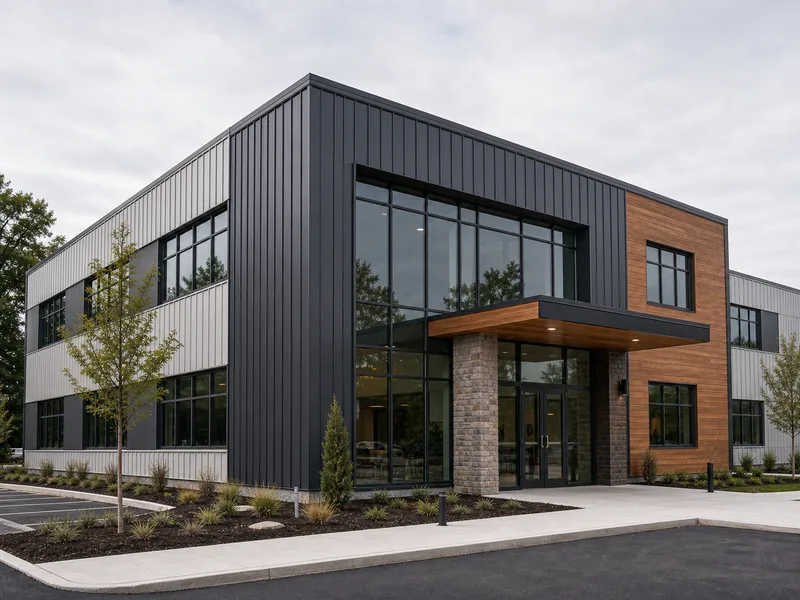
Exterior design for a metal office is built from three layers that work together: roof form, facade cladding, and glazing. None of them is purely cosmetic, since each one affects drainage, daylight, and how the building reads from the street. Designing them as a single system keeps the facade from fighting the roofline or the window plan.
The common exterior variables fall into a few groups:
- Roof style: gable, single-slope (shed), or a monitor roof with a raised center for clerestory light; pitch commonly lands around 1:12 to 4:12 depending on drainage, snow load, and the look you want.
- Facade cladding: standing-seam or flat metal wall panel as the base, often mixed with wood, brick, stone, or a glass curtain wall on the entry elevation to soften an industrial shell.
- Glazing and daylight: storefront or floor-to-ceiling windows on the occupied elevations, balanced against heat gain and the insulation targets set later.
- Color and entry: a restrained two- or three-color scheme across panels, trim, and canopy that ties the entrance to signage.
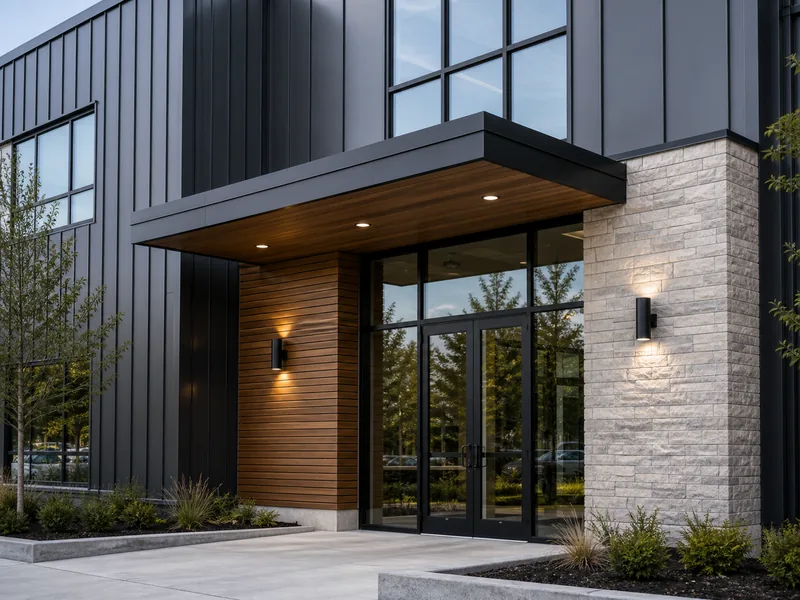
Openings carry a structural caveat. Doors and windows need clearance from the corners and the eave so they land cleanly between framing members, so the final window plan should be confirmed against the actual frame and girt layout rather than dropped onto an elevation drawing.
Interior Layouts and Floor Plans
An interior layout for a metal office starts from headcount and the way teams actually work, not from a furniture catalog. The clear-span floor gives you room to choose, but that freedom still needs a rule to follow. Planning density is the usual starting figure: open-plan offices commonly run about 150 to 250 usable square feet per employee, with dense layouts closer to 80 to 150 and executive or low-density plans at 250 to 500, depending on the share of private offices and meeting rooms. You can size the office space per employee before a single wall goes in.
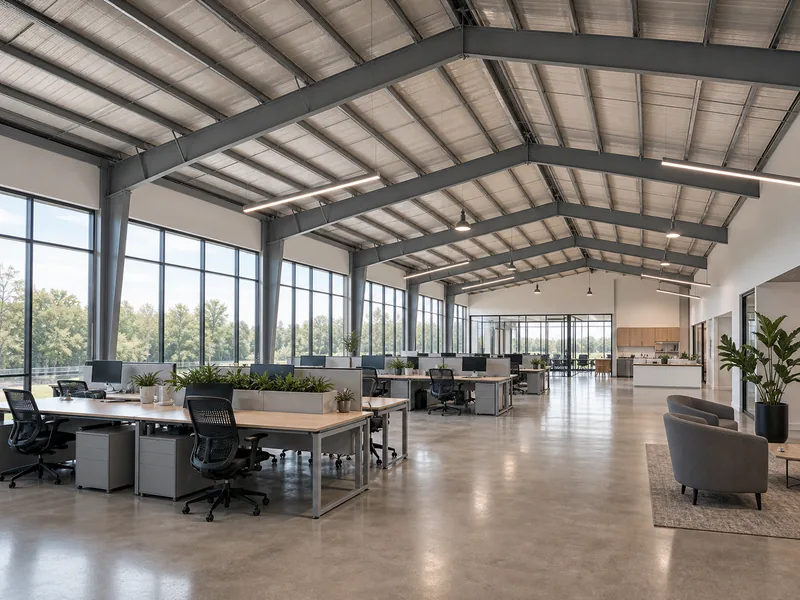
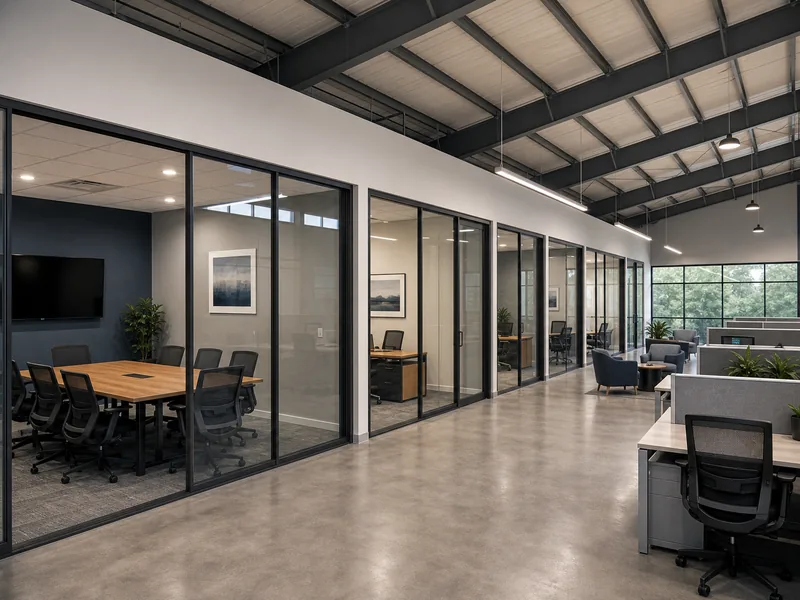
From that figure the plan branches. An open concept keeps the column-free floor mostly intact and uses furniture and low partitions to define zones, which suits collaborative teams that reconfigure often. A partitioned plan trades some flexibility for private offices, enclosed meeting rooms, and quieter focus space. A mezzanine adds a level over part of the floor for offices or storage without enlarging the footprint, and stepping up to a true two-story metal building doubles usable area where the lot is tight.
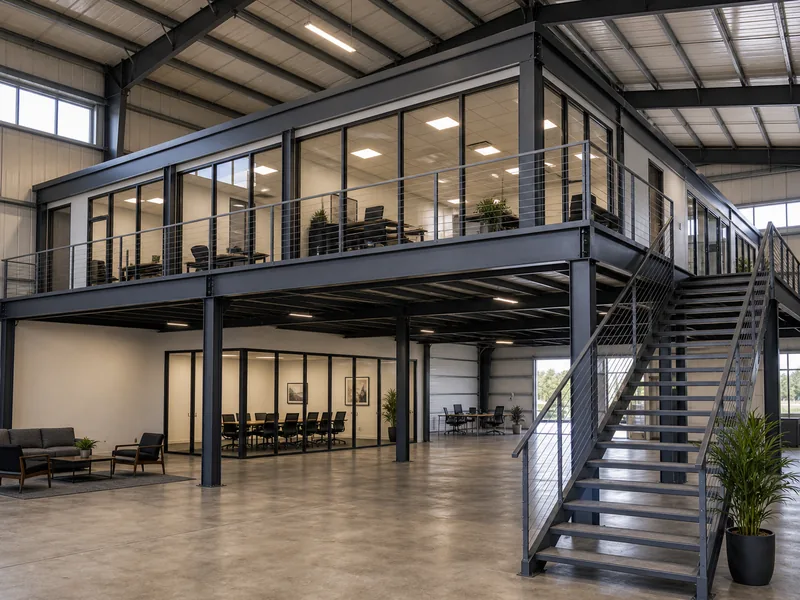
Floor-plate depth shapes the plan as much as headcount does. A deep clear-span floor can leave its center far from any window, so a monitor roof, skylights, or interior glazing belongs in the plan when workstations would otherwise sit in a windowless core, which is easier to resolve now than to correct with added lighting later.
Acoustics is the variable open plans handle worst. In a clear-span shell the sound control comes from the ceiling, soft finishes, and partition placement rather than the exterior walls, so quiet rooms and conference spaces should be planned as enclosed pockets from the outset instead of being carved out after move-in.
Matching Design to Office Type
Office type sets the design priorities, because a medical suite, a corporate floor, and a creative studio ask different things of the same steel shell. The frame and cladding can be nearly identical; the interior program, acoustic needs, and accessibility focus diverge. Reading the intended use against its office building classification early keeps the layout aligned with how the space will be leased and used.
| Office type | Clear-span need | Privacy and acoustics | Plan flexibility | Accessibility focus |
|---|---|---|---|---|
| Corporate / professional | Moderate | Mixed private and open | Medium | Lobby, elevators if multi-story |
| Medical / clinical | High, then exam rooms | High (patient privacy) | Low (fixed rooms) | Strict routes, restrooms, parking |
| Tech / co-working | High (large open floor) | Low to medium | High (frequent reconfiguration) | Standard, plus circulation width |
| Creative / studio | High (volume and daylight) | Low | High | Standard |
The table is a starting filter, not a finished spec. A medical office leans on fixed exam and treatment rooms and the tightest accessibility compliance, so its plan is the least flexible of the group. A tech or co-working floor wants the largest uninterrupted span so it can be rearranged as headcount shifts. Settling the office type against these variables before drawing walls keeps the design from being torn up once the tenant’s real program is known.
Performance and Code-Driven Design
Energy performance and code compliance are design inputs, not finishing steps, and both cost less to honor on the drawing than after the steel is up. Folding them in early also shapes the facade and plan choices made above, so they belong in the same conversation rather than a later review.
Energy and insulation
Insulation strategy follows the climate zone and the way the metal envelope is assembled. Metal panels and framing conduct heat, so thermal bridging at fasteners, girts, and panel seams is the detail to watch in humid or high-swing climates, where condensation and energy loss show up first. The envelope target, the insulation method, and the glazing area should be set together rather than chosen in isolation. Material selection and install detailing for metal building insulation is its own subject; at the design stage the task is to fix the performance target by climate zone and leave room in the assembly to reach it.
Codes and accessibility
Office buildings in the United States generally fall under the building code’s Group B (business) occupancy, which drives exiting, fire separation, and structural requirements the frame and plan must satisfy. Accessibility is the other constraint that reshapes layouts: accessible entrances, route widths, restroom clearances, and parking are governed by ADA design standards and are far easier to lay out now than to retrofit. Zoning and permit timelines vary widely by jurisdiction, so confirm them early, and have the structural design stamped by a licensed engineer for the local loads.
This is also where fabrication detail meets design intent. As a steel structure manufacturer running its own H-beam, box-section, and C/Z purlin lines under ISO 9001:2015 quality management, KAFA tunes frame spacing, eave height, and panel systems to a specific office plan rather than forcing the plan onto a stock kit. This guide does not cover construction sequencing, final pricing, or local permit specifics, all of which depend on the site and the authority having jurisdiction.
Conclusion
A metal office building design holds together when it is decided from the inside out: lock the footprint, stories, and clear-span frame first, resolve the floor plan against headcount and office type next, set the energy and code targets, and choose the facade last. The two decisions teams reverse late, and that cost the most to change, are the frame’s provision for a mezzanine or second story and the acoustic and accessibility layout of the plan. Settle those on paper, with a stamped structural design and a confirmed climate-zone envelope, before committing to a roofline or cladding palette. If you want a frame and floor plan modeled to a specific office program, request a quote with your headcount, site, and story count.
FAQ
How much office space do you need per employee?
Plan on roughly 150 to 250 usable square feet per employee for a standard open-plan office. Dense layouts can run 80 to 150 square feet, while executive or low-density plans reach 250 to 500, so the right figure depends on your mix of private offices, meeting rooms, and shared space. Set this number before partitioning, since it drives both the floor area and the frame size.
Can a metal office building be designed as two stories?
Yes, metal office buildings can be designed as two full stories or with a partial mezzanine. The choice belongs in the frame design from the start, because the column spacing, load paths, and eave height a second level needs are difficult to add later. A mezzanine suits added offices over part of the floor, while a full second story makes sense when the lot is tight and you need to double usable area.
How do you insulate a metal office building?
Insulation for a metal office is chosen by climate zone and detailed to control thermal bridging at the metal framing and panel seams. Approaches range from insulated metal panels to blanket or spray systems behind an interior finish, with the target R-value set by the local energy code. Because fasteners and girts conduct heat, the assembly detail matters as much as the rated R-value.
Do metal office building designs have to meet building codes?
Yes, metal office designs must meet the same building and accessibility codes as any other office. In the United States offices generally fall under Group B occupancy in the building code, and ADA standards govern accessible entrances, routes, and restrooms. Zoning, permits, and required engineering stamps vary by jurisdiction, so verify them before finalizing a design.
How much does a metal office building cost per square foot?
A metal office building’s cost per square foot depends heavily on whether you mean the bare shell or a finished, occupied office. A weather-tight shell sits at one level, while a commercial build-out with partitions, HVAC, lighting, and restrooms costs substantially more, and interior finishes are the line item owners routinely underestimate. For a like-for-like figure, compare office building costs on the same scope rather than mixing shell and turnkey numbers.
Further Reading
- 2010 ADA Standards for Accessible Design (U.S. Department of Justice). Technical and scoping rules for accessible entrances, routes, restrooms, and parking that directly shape an office floor plan.
- International Building Code (International Code Council). The model code behind Group B office occupancy, exiting, and the structural and fire requirements a design must meet.
- ASHRAE Standard 90.1 (ASHRAE). Energy standard that sets envelope and insulation levels by climate zone for commercial buildings.