Food distribution center design turns a food operation’s daily throughput and temperature program into the building’s footprint, dock count, clear height, and insulated zones. A food distribution center is a flow-through supply-chain node that receives, picks, and ships food rather than holding stock long-term. Start from pallet movement, dwell time, and the temperature mix; a brief that starts from square footage alone tends to leave the building short of dock doors, staging space, or cold-room positions.
Throughput sets a food distribution center’s size
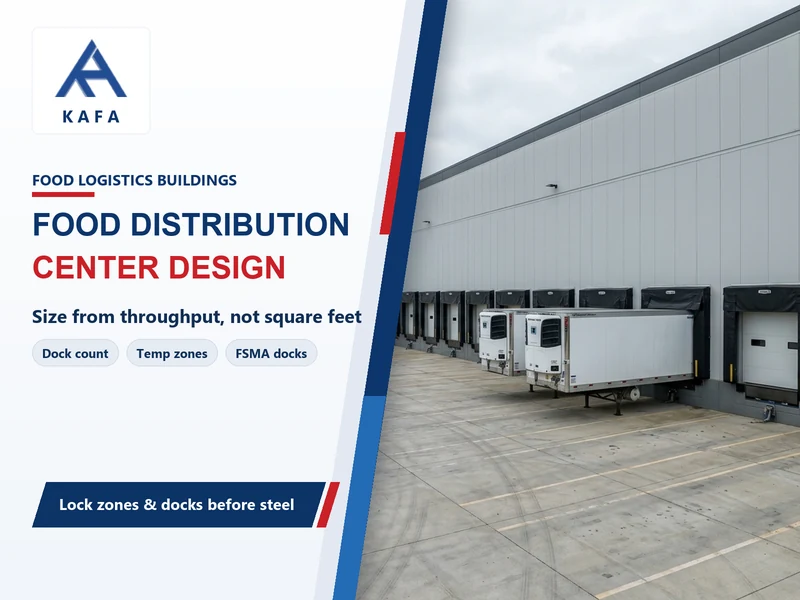
A food distribution center’s footprint follows daily pallet throughput as much as stored volume, because docks, truck courts, and staging scale with movement while the storage block scales with dwell time. Sizing a distribution center only by the pallets it holds is a common error. A building sized for static inventory ends up with too few docks, and its truck court queues onto the road. The industrial warehouse vs distribution center distinction is the starting point.
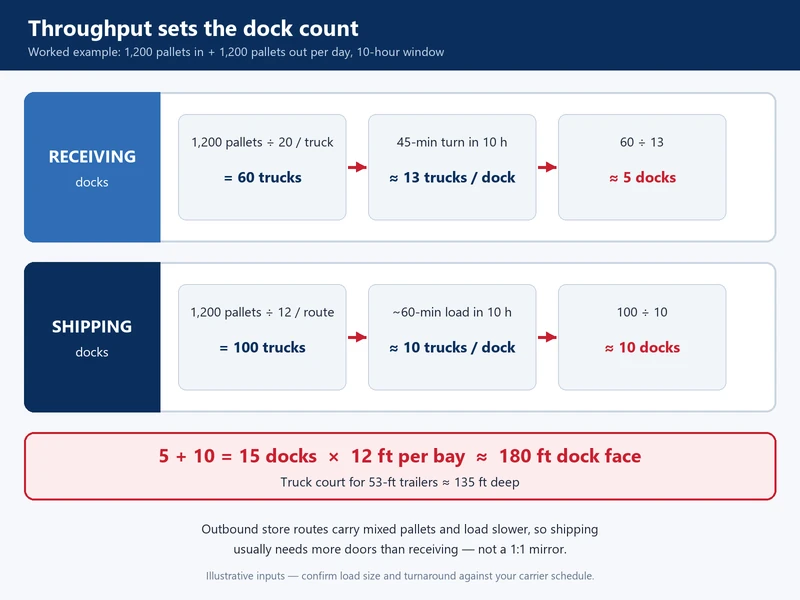
The sizing chain runs from throughput to docks to footprint. Take a worked example: a grocery DC receives 1,200 pallets a day and ships the same 1,200 out. Inbound loads arrive as full truckloads of about 20 pallets, so receiving handles 60 trucks. With a 45-minute turnaround across a 10-hour window, one dock clears about 13 trucks, and 60 ÷ 13 ≈ 5 receiving docks. Outbound runs slower. Multi-stop store routes leave with mixed pallets at roughly 12 per truck and take about an hour to load, so 100 outbound trucks ÷ 10 per dock ≈ 10 shipping docks. That gives 15 docks in total; at an assumed 12 ft per bay, the dock face runs about 180 ft. The truck court for 53-ft trailers needs roughly 135 ft of depth; confirm turnaround, load size, and court depth against your carrier schedule and your civil engineer. Storage area follows the pallet positions you must hold: daily throughput times average dwell days, at your racking density. The dock face and truck court set the building’s width and site depth; dwell sets the storage block area. Substitute your own throughput, turnaround, and dwell days into the same chain to size your dock face and storage block.
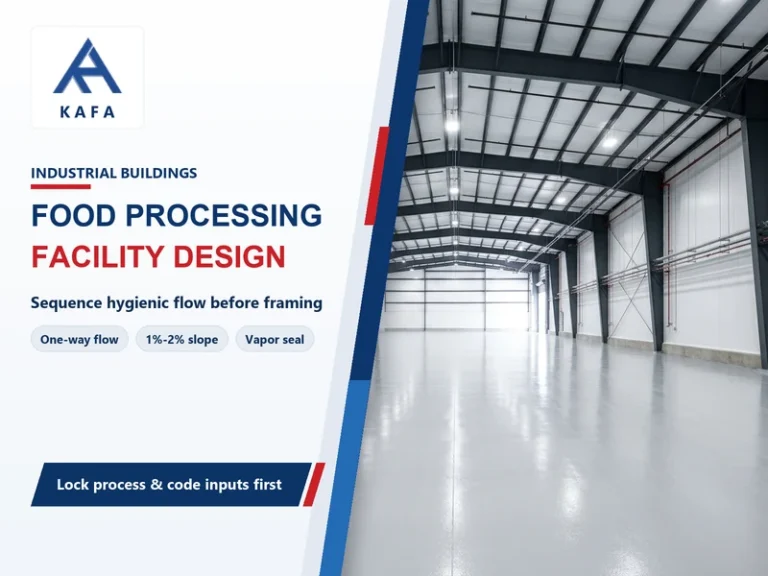
This guide covers the distribution building only; hygienic zoning and process drainage for a food processing facility are a separate design problem.
Temperature zones drive food distribution center design
Insulated zones are allocated by the share of ambient, chilled, and frozen stock a food distribution center must hold. Three temperature bands cover most food distribution. The chilled band holds time/temperature-control-for-safety food at or below 5°C (41°F), the limit the FDA Food Code 2026 sets for downstream retail cold holding (§3-501.16). The frozen band holds food at 0°F (−18°C), where USDA FSIS states that food which was safe when frozen and is stored constantly at that temperature stays safe — only quality declines over time. Ambient stock is stored without refrigeration, within whatever range each product’s label requires. Our steel cold storage buildings use 0–8°C for chill and −18 to −25°C for standard frozen storage. Indicative thickness is about 80–100 mm PU for chill and 100–150 mm PU/PIR for a −18 to −25°C freezer, while blast-freeze rooms (−30°C and below) use 150–200 mm PIR. Final thickness is calculated from your target temperature and site climate, not picked from a generic table.
| Zone | Typical band | Typical food | Building implication |
|---|---|---|---|
| Ambient | room temperature | dry goods, canned food, nut butters | dry shell, no insulated envelope |
| Chilled | 0–8°C envelope; TCS food ≤5°C (41°F) | dairy, fresh meat, produce, shell eggs | insulated envelope, vapor barrier, refrigerated docks |
| Frozen | −18 to −25°C (0 to −13°F) | frozen meat, seafood, ice cream | thicker panels, floor insulation, sub-slab frost protection |
| Refrigerated dock | matches the zone it serves | staging between trailer and store | sealed anteroom, dock seals, temperature-check point |
Bands: KAFA cold storage product line; TCS limit FDA Food Code 2026 §3-501.16; frozen safety USDA FSIS. Food examples include FDA Food Traceability List categories.
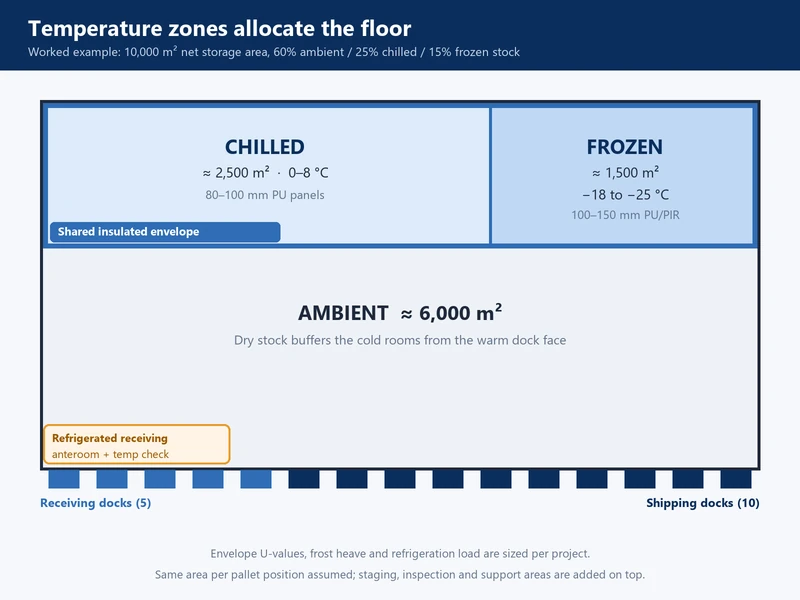
The zone mix then allocates area. Suppose 10,000 m² is the net storage area and all three zones use the same floor area per pallet position: a 60/25/15 split of ambient, chilled, and frozen stock then gives about 6,000 m², 2,500 m², and 1,500 m². Staging, inspection, circulation, and support areas are added on top. Chilled and frozen zones share an insulated envelope and sit adjacent; ambient stock buffers them from the warm dock face. The envelope engineering (panel U-values, frost heave, refrigeration load) belongs to refrigerated warehouse design guidelines.
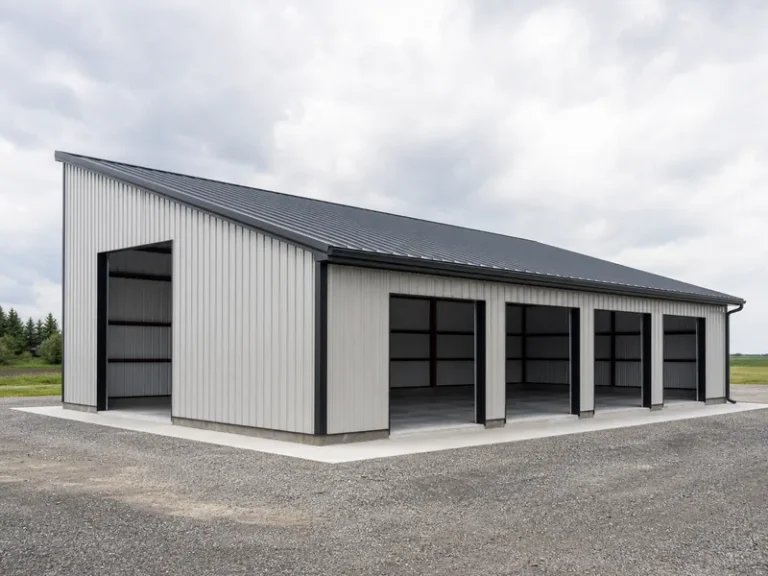
A dry shell can suit ambient-only cross-docking. Chilled or frozen cross-docking still needs a time-and-temperature plan for every transfer, which usually means refrigerated staging, sealed docks, and at least part of the building inside an insulated envelope.
Flow patterns for FEFO and cross-docking
Product flow in a food distribution center runs receiving → storage → picking → shipping; the cross-dock share sets the staging-to-storage ratio. Food rotates by first-expired-first-out (FEFO), not first-in-first-out, because the deadline that matters is the manufacturer’s date code and the remaining shelf life each retail customer will accept at its own receiving door. A lot that arrived last week can expire before one that arrived yesterday. The nearest-expiry lot therefore has to reach the shipping dock first, and that makes inventory visibility a layout problem. Every pallet’s lot must be visible to the system, and each pick scans the lot, so the picking path never forces a newer lot ahead of an older one. Food industry warehouse management covers the rotation procedure itself.
The cross-dock share splits the floor. If most pallets flow straight from receiving to shipping, the building is mostly staging with little racking; if most pallets dwell, storage dominates. A grocery DC runs both, so the layout pairs a cross-dock lane near the docks with a reserve storage block behind it. The generic U-shaped, I-shaped, and L-shaped patterns are covered in warehouse building design. The food-specific move is placing the chilled cross-dock lane so it never crosses the ambient dry-goods path. That keeps allergen cross-contact and temperature abuse out of the flow.
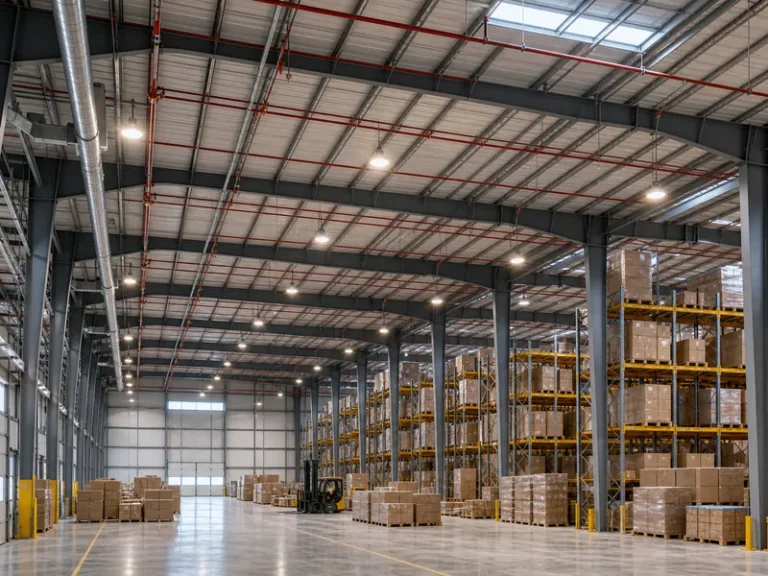
Picking feeds packaging, and packaging feeds shipping, in that order. Material handling equipment (conveyors, pallet jacks, forklifts) sets the aisle width. A counterbalance forklift needs roughly 12 ft; verify the Ast figure on your equipment datasheet. A reach truck needs less, and very-narrow-aisle racking less again. The industrial warehouse shelving systems choice and the aisle width must be fixed together. In a food distribution center design, the rack layout and the building column grid have to agree.
Docks that hold the cold chain and satisfy FSMA
Loading docks are the cold chain’s weakest boundary in a food distribution center, and FSMA’s sanitary-transport rule gives the receiver of temperature-controlled food a check to make before product enters storage. Under the rule (21 CFR 1.900–1.934, Subpart O), a distribution center may act as receiver, loader, and shipper, depending on the functions it performs and any written allocation of duties. The duties below apply to food that requires temperature control for safety. As receiver, §1.908(d) requires you to assess whether the food was subjected to significant temperature abuse; checking the food’s temperature, the vehicle’s ambient temperature and set point, or a sensory check are among the listed ways to do it. As loader, §1.908(c)(2) requires verifying that the vehicle is suitably prepared, including pre-cooling a mechanically refrigerated compartment where necessary. As shipper, §1.908(b)(2) requires specifying operating temperatures to the carrier in writing where applicable, and §1.912(a) keeps the records of those written specifications for 12 months beyond the end of the agreement.
A refrigerated receiving anteroom gives staff a controlled place to probe and log a load before it crosses into the chilled store; an open dock face on a humid day gives them none. A dock seal that gaps at the trailer corners lets humid air into a chilled anteroom, and the moisture shows up as condensation on the first pallets inside. When that happens, recheck the seal before the refrigeration. Dock height matches the loaded trailer bed: a 53-ft dry van typically sits about 48 in (1,220 mm) above grade, though fleets vary, so measure yours. The dock face sits at that height, with a leveler bridging the gap.
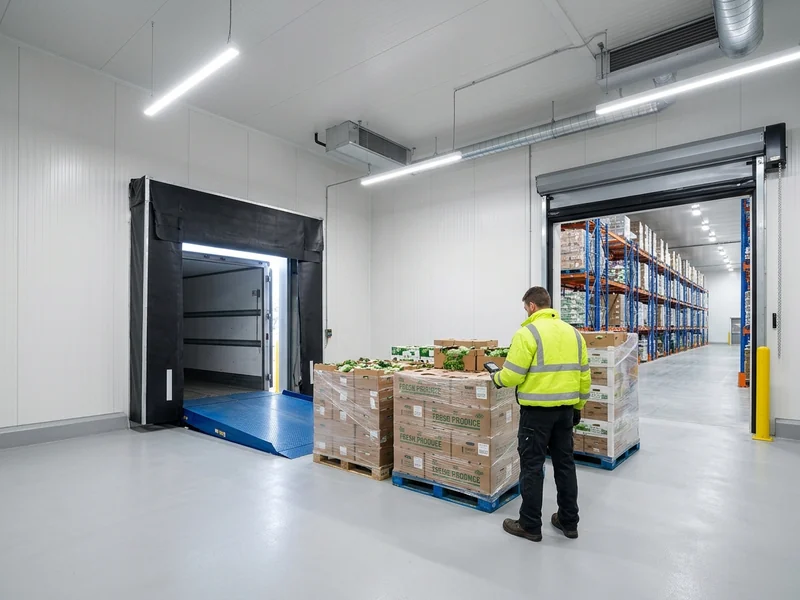
The FSMA food traceability rule (204) adds lot-level capture. For foods on the Food Traceability List (leafy greens, tomatoes, soft cheeses, shell eggs, seafood, nut butters), shipping and receiving are Critical Tracking Events. Each needs Key Data Elements, and records must reach FDA within 24 hours of a request (or another time FDA agrees to). The rule mandates records, not hardware, but receiving and shipping records are easiest to capture at the dock, so plan space, power, and data points there before the racking is installed.
Building decisions to fix before the shell is ordered
Slab thickness, clear height, and column grid are the decisions in a food distribution center that are hardest to change later, so lock them against racking loads before the shell is ordered. The floor slab carries concentrated racking point loads. A reach-truck aisle and a six-level rack post impose loads the slab must be designed for. Repairs after occupancy disrupt operations and rack alignment, so the slab is a core operational asset. Clear height is the other decision to fix early. With an illustrative 1.5 m allowed per storage level, six levels occupy about 9.0 m before the top clearance is added; that clearance depends on the sprinkler system you adopt (ESFR systems, for example, have their own minimum distance below the deflectors). Confirm load heights, beam depths, handling clearances, and the fire design before setting the clear height. Our steel warehouse buildings span 30–60 m+ column-free, so the racking grid sets the layout.
Fire protection follows the storage height. High-pile storage triggers sprinkler density and fire-wall rules you must integrate early; MEP for warehouse buildings covers the coordination. The envelope is the third locked system: thermal continuity at roof-to-wall interfaces and dock openings controls the energy load for decades. Decide early whether the cold rooms are built box-in-box inside a dry steel shell or whether insulated panels form the outer wall. That choice sets which columns, purlins, and clips end up inside the cold envelope, and any steel member that bridges the insulation becomes a frost point on a freezer wall. Metal building insulation and the cold-store envelope details belong to their own pages.
Unlike a temperature set point, none of the three can be changed economically once steel is fabricated. Plan expansion at the end wall now; a food distribution center that cannot grow into its site forces a second building sooner.
The regulatory map for food distribution buildings
Four U.S. frameworks can inform a food distribution center brief, but their applicability differs, and the products and activities decide which ones govern. These four frameworks govern food entering the U.S. supply chain; a distribution center outside the United States follows its national food-hygiene law, which in many markets builds on the Codex General Principles of Food Hygiene (CXC 1-1969), plus any GFSI scheme the buyer requires. Each framework covers a different subject, and naming the wrong one in the design brief is a common error.
| Framework | Who / what it covers | What it asks of the building | Scope boundary |
|---|---|---|---|
| 21 CFR 117.93 | facilities that hold food, warehouses included | storage and transport protect against allergen cross-contact, contamination, deterioration | CGMP conditions for storage and transport; distinct from the Subpart O carrier-duty rule |
| 21 CFR 1.900–1.934 (Subpart O) | shippers, loaders, carriers, receivers by motor or rail | temperature control, pre-cooling, receiver checks, records | US motor/rail only; not ship or air |
| FSMA 204 (Subpart S) | persons holding Food Traceability List foods | lot-level KDEs at shipping and receiving CTEs | FTL foods only; enforcement from July 20, 2028 |
| FDA Food Code 2026 | retail and food service (model code) | downstream cold holding ≤41°F; date marking for specified ready-to-eat TCS foods | model code for retail and food service, adopted by each jurisdiction; not a direct DC obligation |
21 CFR 117.93 is the warehousing-and-distribution clause of the preventive-controls rule. Storage and transportation must protect against allergen cross-contact, biological, chemical (including radiological), and physical contamination, and against deterioration of the food and container. It is the clause a distribution building lives under; the processing-side hygiene zoning of Part 117 is a different subject. Subpart O and 204 sit on top, and the Food Code is the downstream retail target your cold chain must preserve. Certification is separate from law: the SQF Storage and Distribution code (GFSI-benchmarked) is a buyer requirement, not a regulation. Edition 9 is the edition audited today; SQFI expects Edition 10 audits to begin on January 2, 2027, so check which edition your buyer will audit against.
Two timing changes matter for a 2026 brief. FSMA 204: the original compliance date was January 20, 2026. The 2026 Continuing Appropriations Act directed FDA not to enforce before July 20, 2028, and FDA intends to comply. Action: build lot-level capture at the docks now so the records exist when enforcement starts. FDA Food Code 2026: published October 2026, it is the current full edition. Action: check downstream customers’ cold-holding and date-marking rules against the 2026 edition.
Verify the design brief before the shell is locked
A food distribution center design is verified before the shell is locked, starting with the temperature program and daily throughput. The temperature program is irreversible once the envelope and slab are fabricated; throughput feeds dock count and footprint. Finalize the column grid and rack layout together against equipment datasheets before the shell is ordered; dock hardware can then be fitted within the agreed openings and loads. Verify the temperature program against your SKU list and the throughput against your carrier schedule before the shell is locked. We run this verification from your site data, product mix, and target throughput in the steel building design stage, with drawings and a detailed quote in 3 business days. Our steel building certifications cover fabrication and welding quality for your procurement file; they do not certify the facility’s food-safety compliance. If your mix is mostly ambient cross-dock, verify the dry shell first. If it carries chilled or frozen stock, verify the envelope and dock interface before anything else.
FAQ
What is a food distribution center used for?
A food distribution center is a flow-through node: it receives food, picks orders, and ships them onward, holding stock only briefly. Unlike a storage warehouse, it is sized by daily throughput, so its docks, staging lanes, and truck court matter more than its pallet capacity.
How is a food distribution center different from a food processing facility?
A distribution center moves finished food; a processing facility transforms raw ingredients into food. The building rules differ: processing adds hygienic zoning and process drainage that a distribution shell does not need.
Does a food distribution center need SQF certification?
Not by law. SQF is a GFSI-benchmarked certification buyers require, and the SQF Storage and Distribution code (Edition 9) is the relevant scheme for a food DC. It is a commercial requirement, distinct from the FDA rules that govern the building.
What temperature should chilled and frozen zones hold?
The two limits do different jobs. Chilled storage at or below 41°F (5°C) slows microbial growth on TCS food, while frozen storage at 0°F (−18°C) stops growth altogether, so food that was safe when frozen stays safe and only its quality slowly declines.
When does the FSMA traceability rule apply to a distribution center?
When you hold foods on the Food Traceability List (leafy greens, tomatoes, soft cheeses, shell eggs, seafood, nut butters). Shipping and receiving become Critical Tracking Events needing lot-level Key Data Elements. Congress has directed FDA not to enforce the rule before July 20, 2028, so plan the receiving and shipping record capture now.