Metal Building Insulation Fiberglass That Holds Its R-Value
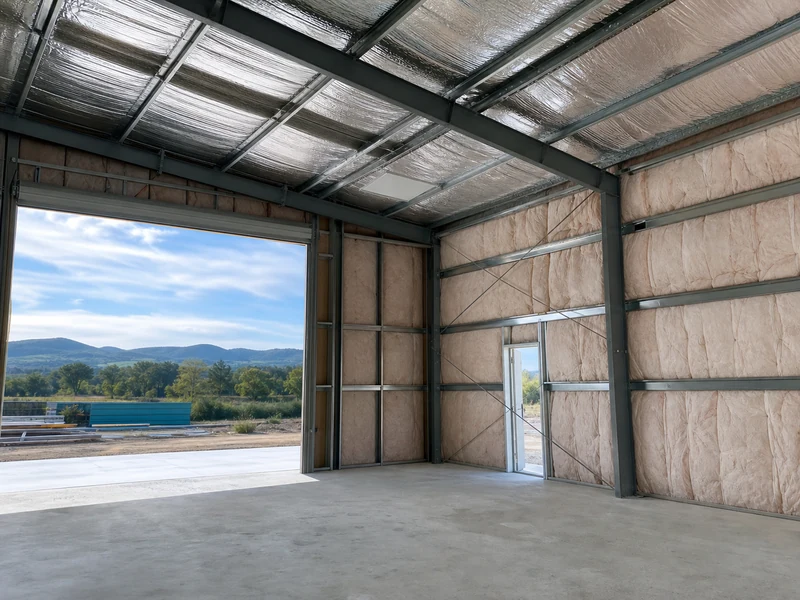
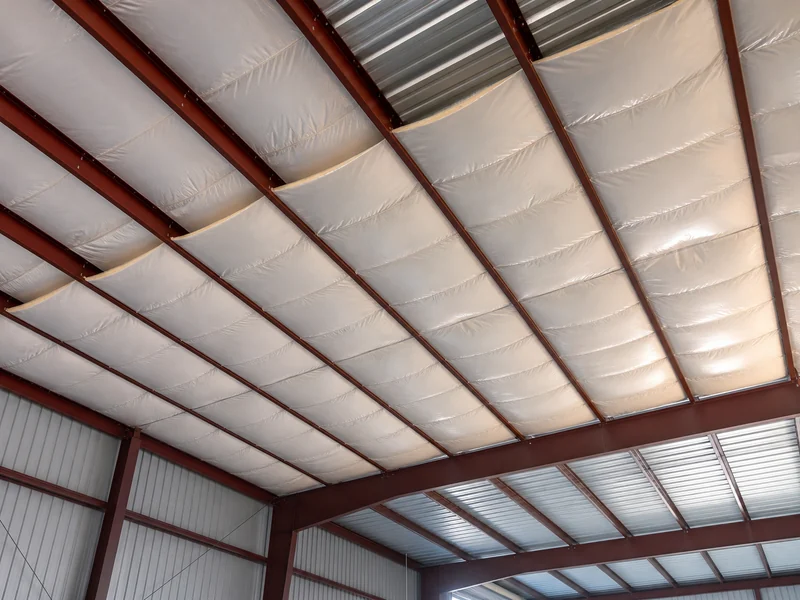
Fiberglass is the material most metal buildings are insulated with, sold in nominal R-values from roughly R-8 in a single faced layer…
Read more →198 articles
Fiberglass is the material most metal buildings are insulated with, sold in nominal R-values from roughly R-8 in a single faced layer…
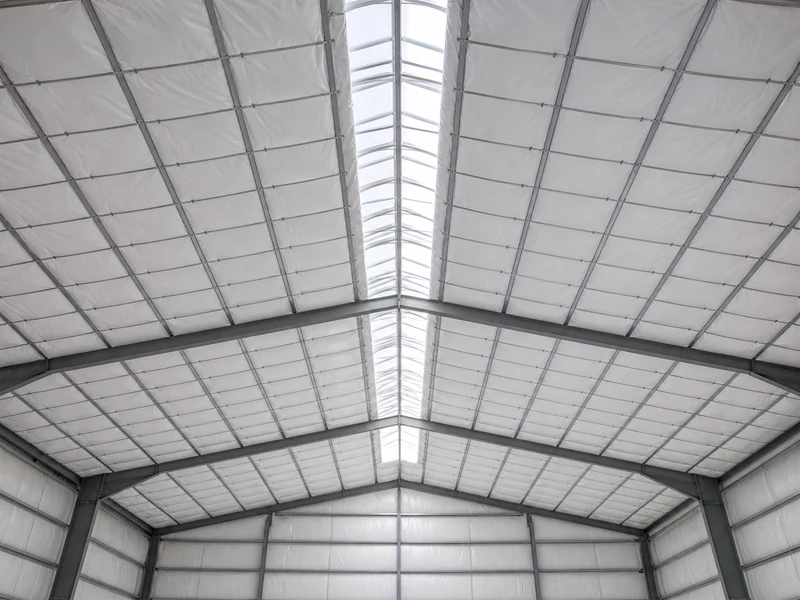
Read more →The cheapest way to insulate a metal building is a reflective foil radiant barrier or a single layer of faced fiberglass blanket.…
Read more →Metal building insulation only performs if it stays put, and the pieces that keep it in place are the fasteners and supports…
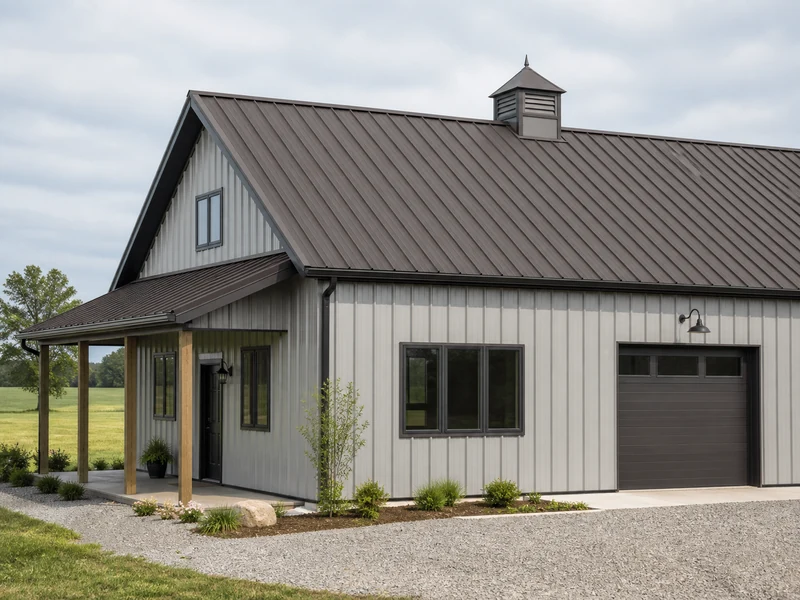
Read more →Burnished Slate is a warm, dark gray-brown, and the colors that match it fall into three dependable directions. Light neutrals like white,…
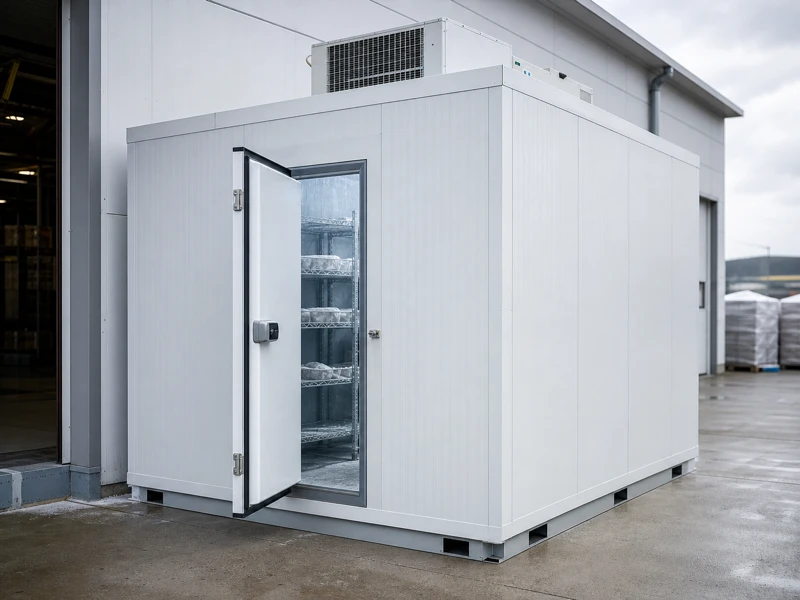
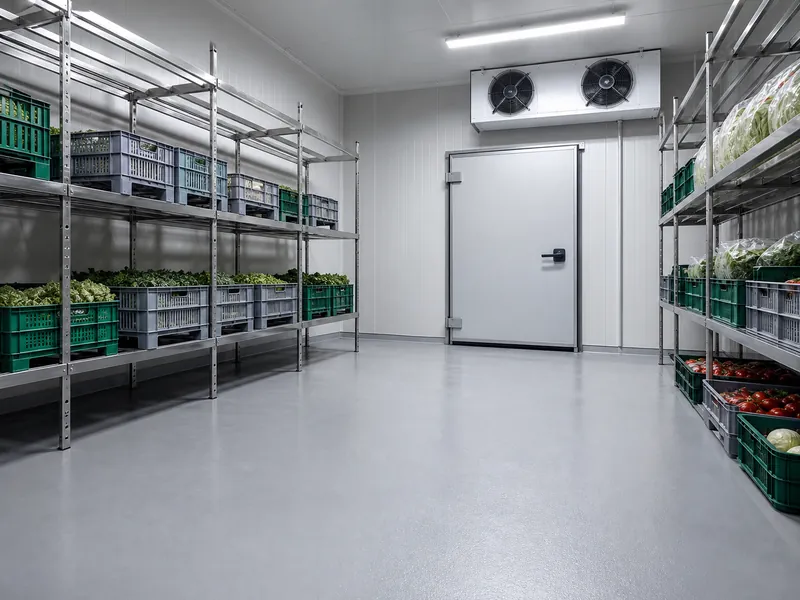
Read more →A cold storage unit is a self-contained, insulated space paired with its own refrigeration system, built to hold goods at a set…
Read more →Controlled ambient storage keeps goods at a steady room temperature, typically within the 15–25°C (59–77°F) band, by actively managing heat and moisture…
Read more →Cold storage rates per pallet usually land between about $18 and $40 a month in third-party refrigerated warehouses, with chilled space at…
Read more →CA storage, short for controlled atmosphere storage, is a way of holding fresh produce in a sealed, refrigerated room where the air…
Read more →Cold chain management in a pharmacy keeps temperature-sensitive medicines inside their approved range at every step, from the loading dock to the…
Read more →The best flooring for a coolroom is the one that matches its temperature band, traffic, and hygiene demands. For most chillers running…
Read more →Factory-direct — initial structural drawings + a detailed price proposal within 3 business days, no obligation.
Every production batch inspected before packing — IAS AC472 independently audited.
Tell us about your project
Our engineers respond within 1 business day.