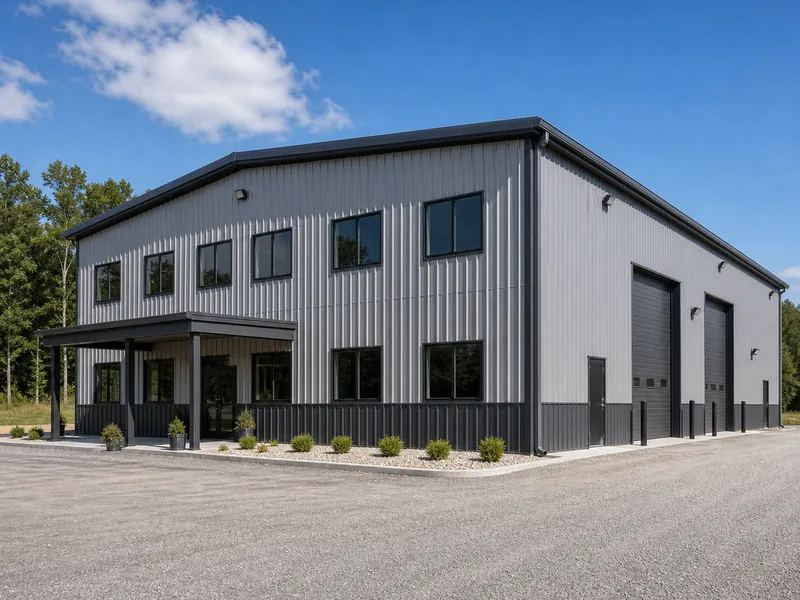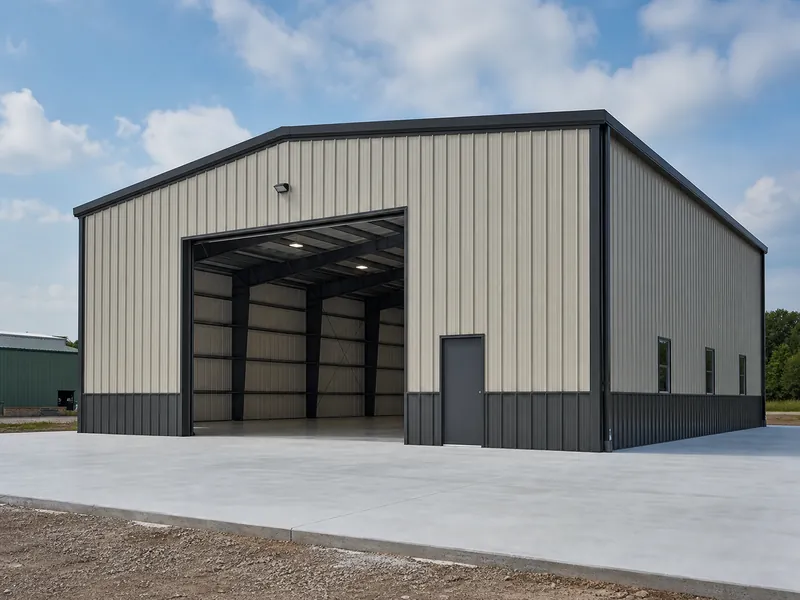
Steel Building Roof Pitch by Panel and Climate

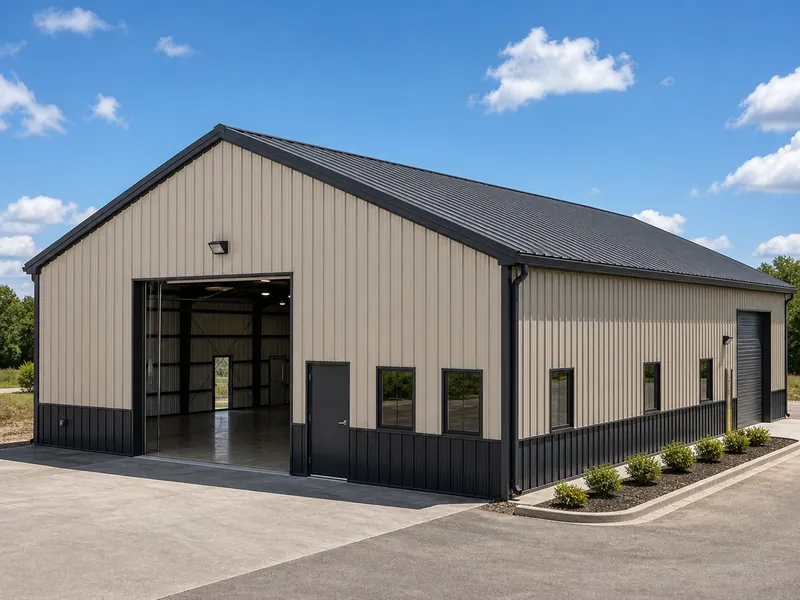
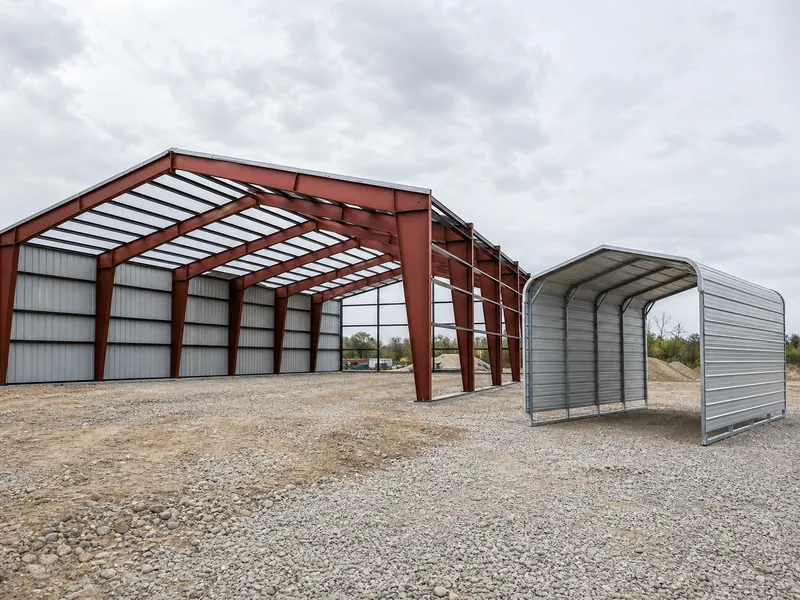
Steel building with a pitched gable metal roof and low eave overhang

Most steel buildings ship with a roof pitch between 1:12 and 4:12, and a 1:12 low slope is the common factory default. The pitch you can actually run, though, is set by two things outside personal preference. The roof panel fixes a hard minimum slope below which the system leaks; the climate decides how much … Read more

Steel Building Overhang Sizes and Where to Use Them

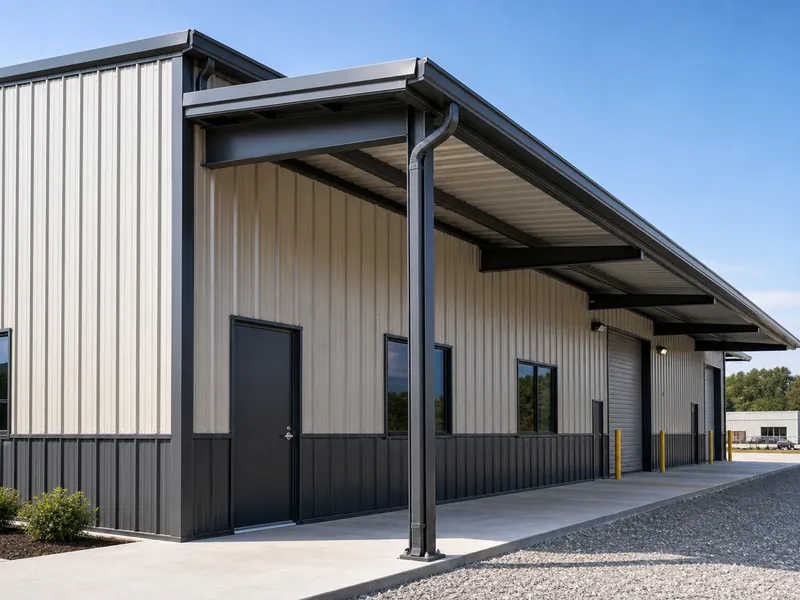
Steel building with a deep eave overhang shading the sidewall entrance

A steel building overhang is the section of roof that projects past the wall line, and how far it can reach depends far more on engineering than on preference. Factory-standard overhangs on a pre-engineered metal building are usually small, in the range of about 3 to 6 inches, just enough to throw water clear of … Read more

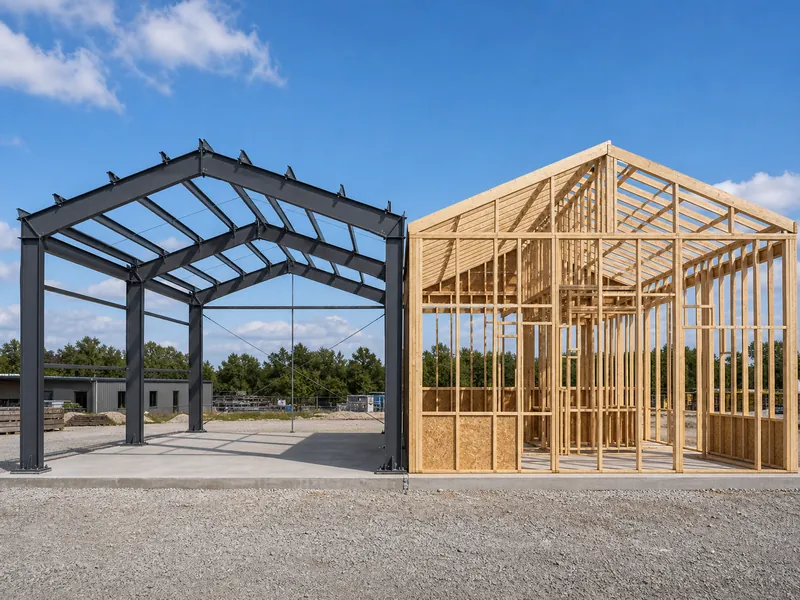
Steel vs Wood Frame Building When Span Matters

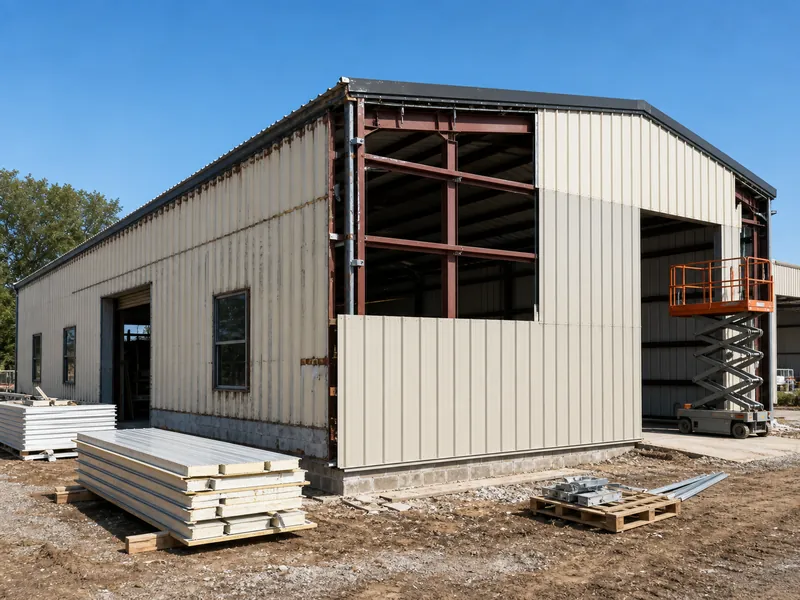
Steel frame and wood frame buildings under construction side by side

Steel frame and wood frame buildings can carry the same loads and pass the same codes, yet they pull ahead in different situations. For large-span, fire-sensitive, or low-maintenance commercial and industrial buildings, a steel frame usually wins; for low-rise residential work and projects judged mainly on upfront price, wood framing is hard to beat. The … Read more

Get a Quote Drawings in 3 days