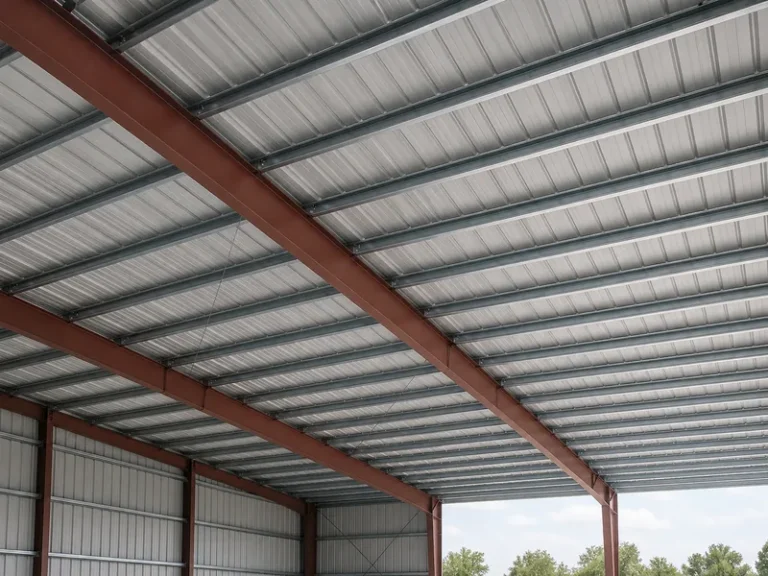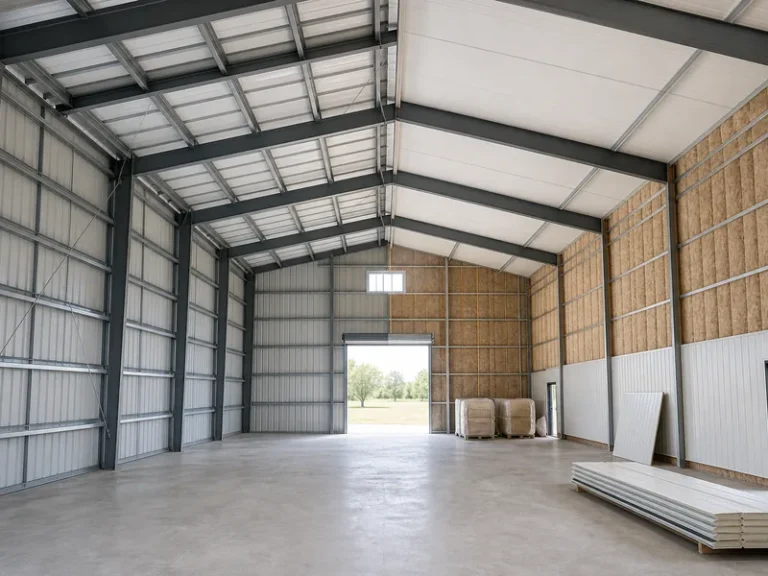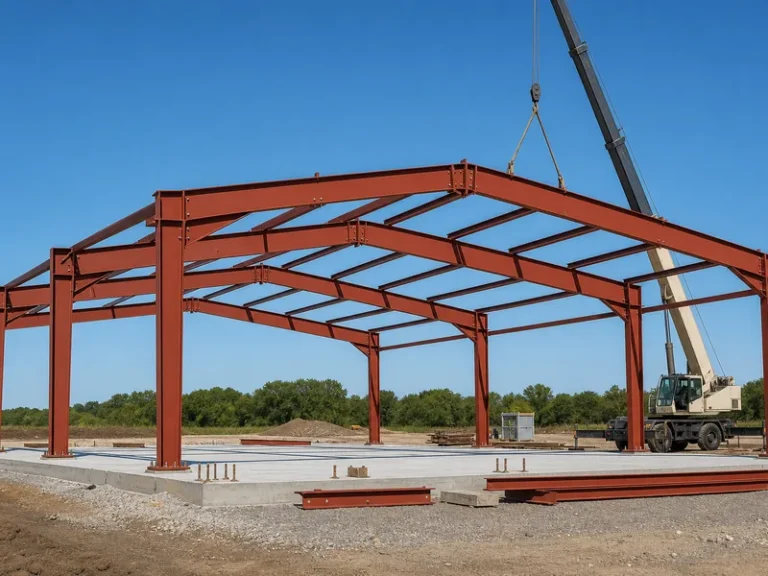
A steel building wall is a layered assembly rather than a single sheet of metal. Horizontal girts and secondary framing carry the loads, an outer cladding layer keeps weather out, and most walls add insulation and often an interior liner behind that skin. Working from the girts outward — structure first, cladding second — keeps an early panel choice from dictating the wrong frame spacing or insulation method down the line. This guide follows the wall from its girts to its outer cladding and finish; it leaves foundation design and the roof system as separate topics.
What a Steel Building Wall Actually Includes
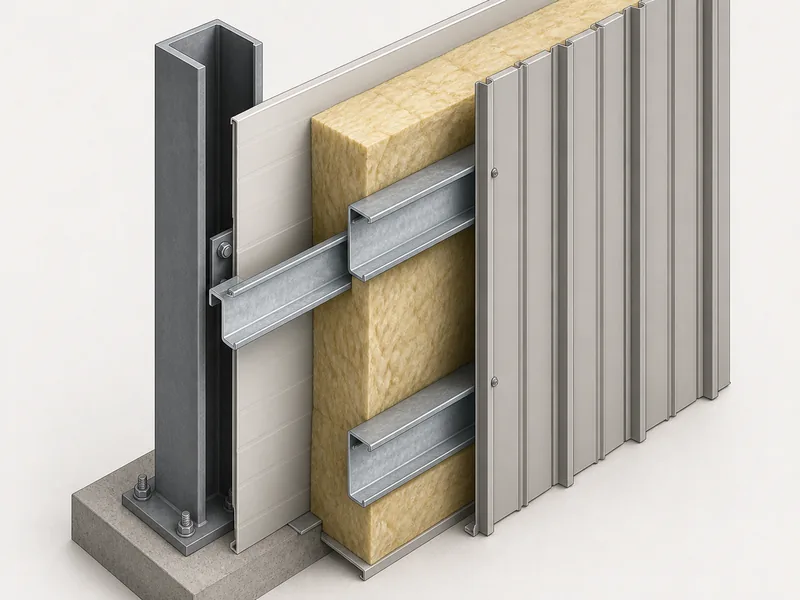
A steel building wall does several jobs at once, and the exterior panel handles only one of them. The structural layer is the girts, the horizontal members that span between the main frame columns and carry wind and panel loads back into the rigid frame and down to the foundation. Over the girts sits the cladding, the visible skin that sheds rain and sun. Behind or within that skin, most conditioned buildings add insulation and a vapor- and air-control layer. Every wall is also broken by framed openings for doors, windows, and vents, which need their own trim and reinforcing. Shops and food facilities often finish the inside with a liner panel for a wipeable surface.
The mistake to avoid is treating the panel as the whole wall. Swap a cheaper panel onto a frame detailed for a heavier one, or move a large opening after the girts are set, and the rework shows up quickly. Leaving the insulation and vapor plan until the steel is standing is the same kind of miss. A steel building wall behaves as one system, so the panel choice, the girt layout, and the air-and-vapor detail are best decided together.
Wall Girts and Secondary Framing
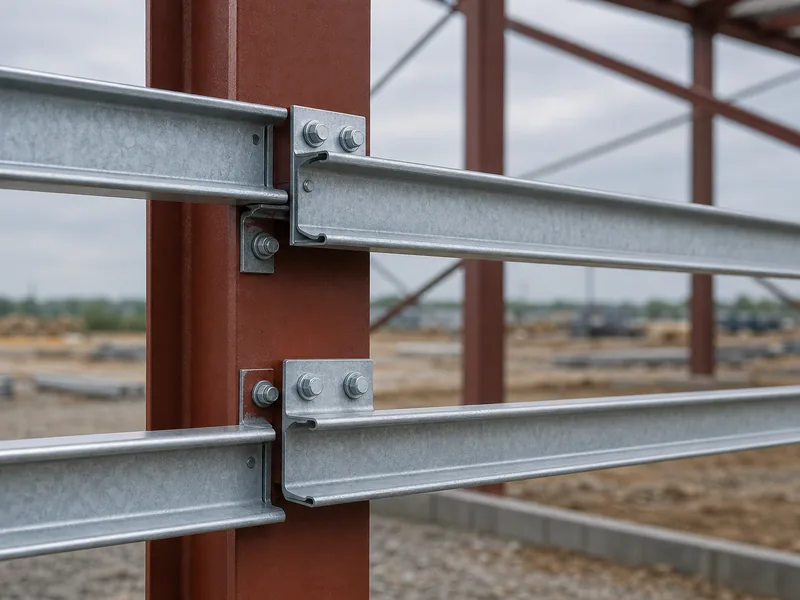
Girts are the horizontal steel members that turn a row of frame columns into a wall that can resist wind. Along with eave struts and base trim, they make up the metal building framing components that sit between the primary rigid frames and the cladding. Most are cold-formed into C or Z shapes, the same family of cold-formed sections as the roof purlins overhead. Z profiles are favored on longer walls because they lap and run continuously, while C profiles are common on shorter spans. KAFA rolls these C- and Z-section girts on dedicated purlin lines at its Qingdao plant, alongside the H-beam and box-section primary frames they bolt to. Detailing the secondary steel beside the main frame keeps the two matched from the start.
Girts attach in one of two ways: bypass, where they run outside the column flange and leave a small gap, or flush, where they sit inside the frame line. The bypass detail gives a little more wall depth and a built-in break that helps with moisture, which matters in humid or coastal sites where condensation behind the panel is the thing to watch. Spacing is usually around 5 to 7 feet, with the first girt set higher above the base and the rest stepped up the wall. The real driver, though, is the wind load the wall has to carry, since components-and-cladding pressures peak at wall corners and tighten the girt spacing and panel gauge there.
Single-Skin Metal Wall Panels
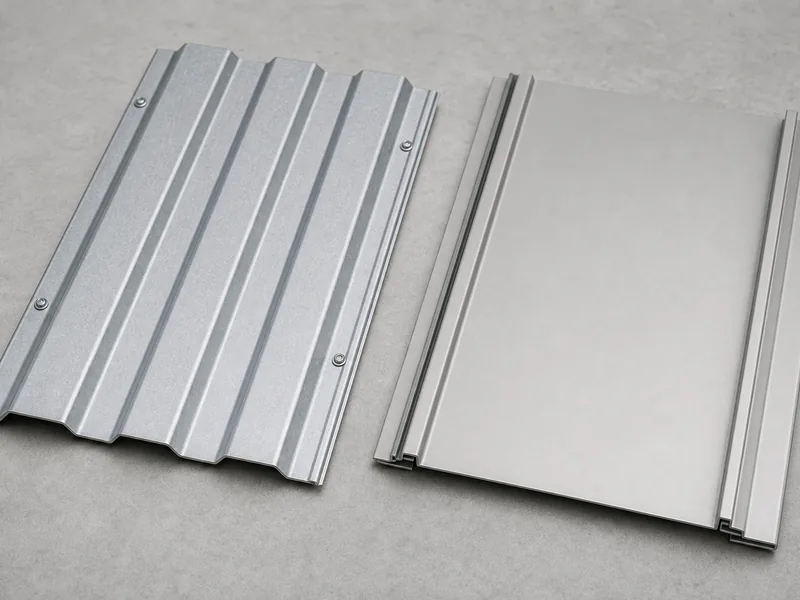
Single-skin metal panels are the default cladding on steel buildings, and the first split is whether the fasteners show. A single-skin panel is one layer of roll-formed steel, coated for corrosion and screwed or clipped to the girts. The choice between exposed- and concealed-fastener systems sets the look, the install speed, and how the wall handles thermal movement.
| Wall panel type | Typical gauge | Look and install | Where it fits |
|---|---|---|---|
| Exposed-fastener (R-Panel, PBR) | ~26 ga | Screws visible; fast, lower cost | Warehouses, workshops, agricultural, budget commercial |
| Concealed-fastener / standing seam | ~24 ga | Clean face; clips allow movement | Offices, retail, architectural facades |
Exposed-Fastener Panels (R-Panel and PBR)
Exposed-fastener panels screw straight through the steel into the girt, which makes them the quickest and lowest-cost wall skin to put up. R-Panel and PBR are the workhorse profiles, usually 26-gauge with a major rib about 1¼ inches deep, and deeper 4-inch ribs come out for high-wind or heavy industrial walls. PBR improves on a plain R-panel through one detail: an extra purlin-bearing leg under the lap that stiffens the joint and seals it better against driven rain.
The fasteners are the maintenance item to plan for. Use washered screws driven to the right depth, and expect to check a few for back-out after the first seasons of thermal cycling. Panel cost tracks gauge, coating, and rib profile, and the fuller breakdown sits in our guide to metal siding cost.
Concealed-Fastener and Standing Seam Panels
Concealed-fastener panels hide their clips behind the seam, trading some cost and speed for a flat, modern face. The panels clip to the girts and interlock at the seam, so no fastener pierces the weather surface. That hidden fastening gives the cleaner look architects want on offices and storefronts, and a wall that moves with temperature instead of working the screw holes loose. Standing seam is the most familiar concealed profile, typically nearer 24-gauge for its flatter, longer panels. The premium is real in both material and slower installation, so the upgrade pays off where the facade is on display rather than facing a back lot.
Insulated Metal Panels and Wall Insulation
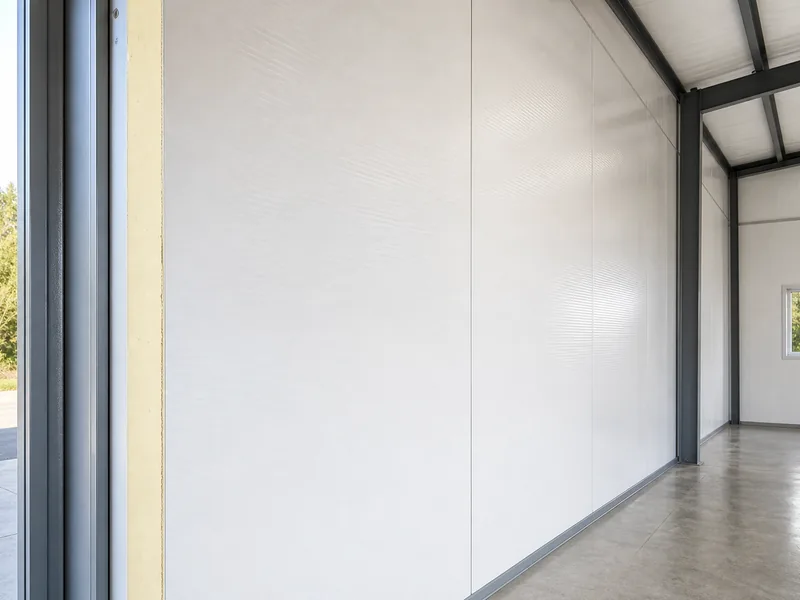
Insulation on a steel building wall comes from one of two routes: build it into the panel, or add it behind a single-skin wall. An insulated metal panel, or IMP, sandwiches a rigid foam core between two steel skins, so the structure, weather barrier, and insulation arrive as one piece. Because the foam is continuous, an IMP wall avoids the thermal bridging you get when blanket insulation is pinched flat by every girt. R-values run roughly R-14 to R-16 for a 2-inch panel up to the mid-R-40s for 6-inch, depending on thickness and whether the core is polyurethane or the slightly higher-performing polyiso.
Installed, IMP walls land in a broad industry range of about $7 to $18 per square foot of wall. The scope behind that range matters. It covers the panel and its installation per square foot of finished wall, not the primary frame, foundation, framed openings, or trim. The number climbs with panel thickness, foam type, and finish, and eases on larger, simpler walls. An IMP wall also tends to run several times the cost of a single-skin panel, which is the trade for getting structure, weather barrier, and insulation in one piece.
The other route keeps a single-skin panel and adds insulation for metal buildings behind it, whether fiberglass blanket between the girts, rigid board over them, or closed-cell spray foam against the inside face. Bare single-skin steel carries almost no R-value on its own, so an uninsulated wall is only honest for open storage or cold sheds. The detail that decides whether the added-insulation route performs is the vapor and thermal break at the girts. A continuous layer over the framing, or a thermal block at a bypass girt, keeps the wall dry instead of letting it sweat through winter. In a heated, humid interior, a vapor barrier on the warm side of the insulation belongs in that same detail, since it stops indoor moisture from reaching the cold steel and condensing.
Non-Metal and Hybrid Wall Options
Steel framing does not commit you to a metal skin, since the same girts and columns can carry masonry, concrete, or a mixed facade. Concrete masonry units (CMU), concrete tilt-up panels, EIFS synthetic stucco, brick or stone veneer, fiber-cement board, and glass curtain wall all attach to or infill the steel frame. These usually go on the lower walls, where people stand close and the building meets the street. Masonry and tilt-up add mass, impact resistance, and fire performance; veneers and EIFS buy a specific architectural look; glass opens an office or showroom face. Each is heavier or more detail-intensive than a metal panel, so the trade is appearance and durability against cost and added framing.
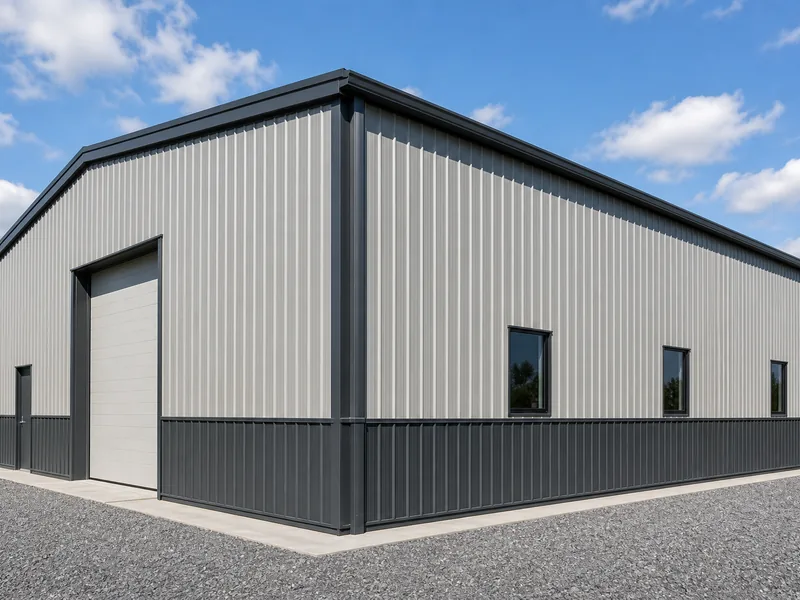
A frequent middle path is the hybrid wall, with a metal panel above and a band of contrasting material at the base. Wainscot does this with short steel panels, usually 3 to 4 feet high in a 26- or 29-gauge R-panel profile. The band is set off in a contrasting color for both curb appeal and a tougher base where carts and equipment scuff the wall. Wainscot needs its own girt line and trim at the transition, so it belongs in the framing plan rather than tacked on afterward. Color and finish go a long way on metal walls, and the range of metal building colors and two-tone schemes is part of why metal cladding stays popular even when budgets are tight.
Choosing a Wall System for Your Building
The wall decision goes in order: fix the structural and use requirements first, then let appearance and finish fall out of what is left. Start with what the wall has to survive and house, namely the wind and snow region, whether the interior is conditioned, and how hard the lower walls will get hit. Those answers set the insulation route, IMP versus single-skin plus added insulation, and the base detail, wainscot or full-height panel, before any color enters the conversation. Budget then sorts the cladding tier, since an exposed-fastener single-skin wall and an architectural standing-seam or IMP wall can sit a wide span apart per square foot.
Before a wall package is locked, a short verification pass catches the expensive misses:
- Panel gauge and rib matched to the wind exposure, tightened at corners.
- Fastener system, exposed versus concealed, consistent with the look and the movement the wall will see.
- Girt spacing and type, bypass versus flush, coordinated with the panel and any wainscot line.
- Framed openings located before the girts are set, with trim and reinforcing planned in.
- Insulation method and the vapor or thermal break at the girts settled before erection, not after.
Specifying the Wall as One System
A steel building wall performs best as a single specification, where the girts, the cladding, the insulation, and the trim are chosen against each other rather than one at a time. The two choices that move budget and performance the most are the cladding tier — single-skin versus IMP or standing seam — and the insulation route. Settle those, and the girt detail they depend on, before debating color or wainscot bands. KAFA details that secondary framing to match the panel and load case under ISO 9001:2015 quality control, which keeps the girts and cladding specified as one package. Teams sizing a wall can request a quote with the frame and skin worked out together. Get the girt layout and panel profile right, and the finish becomes the easy part of the wall.
FAQ
What is a steel building wall made of?
A steel building wall is made of horizontal girts, an outer cladding layer, and usually insulation, with an optional interior liner panel. The girts, cold-formed into C or Z sections, bolt between the main frame columns and carry wind load into the structure. The cladding — single-skin metal, an insulated panel, or a non-metal material — forms the weather skin, and conditioned buildings add insulation and a vapor barrier between or over the girts.
What gauge are steel building wall panels?
Exposed-fastener wall panels are typically 26-gauge, concealed-fastener and standing-seam panels are usually 24-gauge, and 22-gauge is the heaviest in common use. Lower gauge numbers mean thicker steel, so a 24-gauge panel is stiffer and flatter than a 26-gauge one. High-wind and heavy-industrial walls move to thicker gauges and deeper ribs.
What is the difference between an R-panel and a PBR panel?
A PBR panel is an R-panel with an added purlin-bearing leg under the lap, which stiffens the joint and improves weather resistance. Both share the same roughly 1¼-inch major rib and 36-inch coverage width, so they look almost identical once installed. The extra leg is the reason PBR is specified where wind-driven rain or panel rigidity matters.
How far apart are wall girts spaced?
Wall girts are usually spaced about 5 to 7 feet apart, with the first girt set higher above the base than the rest. The exact spacing depends on the panel type, the building height, and the wind load the wall must resist, so corners and tall walls get tighter spacing. The building’s engineering, not a fixed rule, sets the final layout.
What is wainscot on a steel building wall?
Wainscot is a band of short wall panels, usually 3 to 4 feet high, run along the base of the wall in a contrasting color or material. The band protects the lower wall from impact, dirt, and moisture while adding a two-tone accent, and is typically formed in a 26- or 29-gauge R-panel profile. Because it needs its own girt and trim, wainscot belongs in the framing plan from the start.
Further Reading
- Metal Construction Association (MCA) — industry association. Technical resources on metal wall panels, single-skin, and insulated metal panel systems; supports the cladding categories used in this guide.
- Metal Building Manufacturers Association (MBMA) — industry association. Design and standards guidance for metal building systems, including secondary framing and wall cladding; supports the girt and wall-system framing here.
- ASCE/SEI 7, Minimum Design Loads and Associated Criteria — ASCE standard. Defines the wind loads, including components and cladding, that govern wall panel gauge and girt spacing.