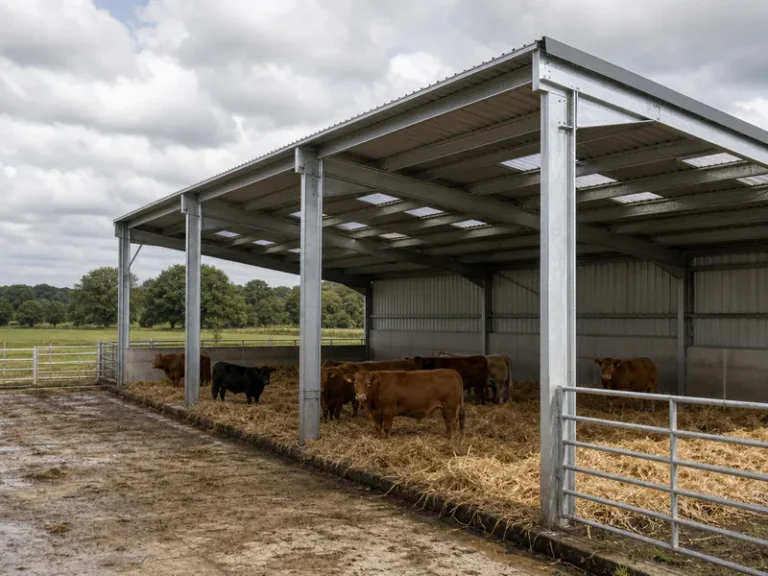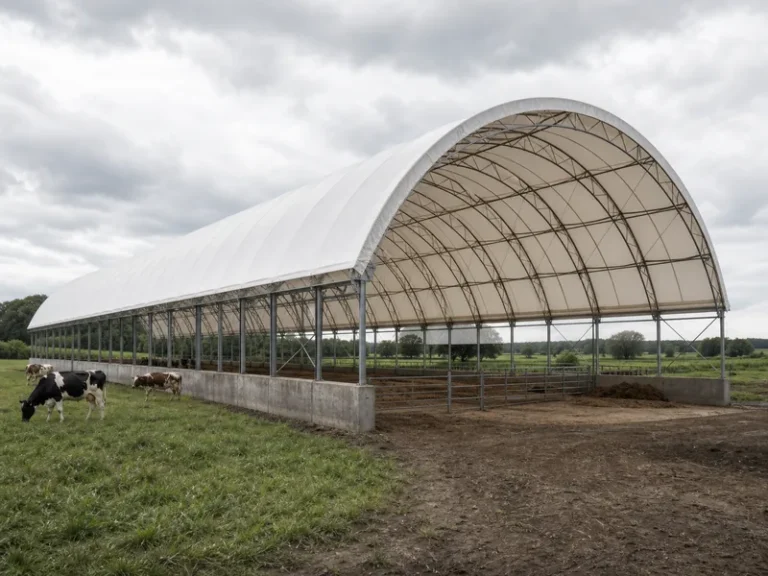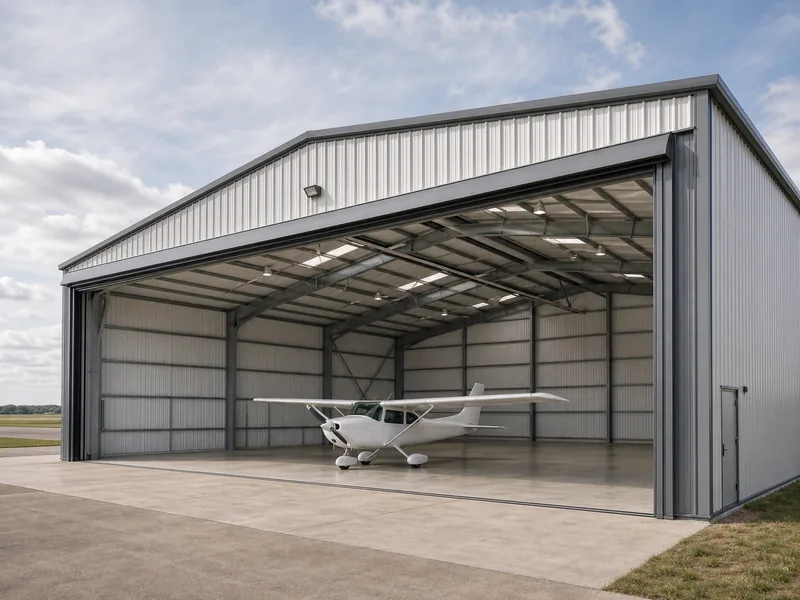
An airplane hangar is a building made to hold and shelter aircraft, giving them a covered, secured space for storage, maintenance, and protection from the weather. Hangars are typically built on a steel frame, though older and specialized ones also use concrete, timber, or a tensioned fabric membrane. Beyond simply parking a plane indoors, a hangar provides room to inspect, repair, fuel, and prepare aircraft before flight, which is why it is treated as working infrastructure rather than ordinary storage.
This article explains what a hangar is, what it is used for, the parts that define it, and the main types you will encounter. It does not work through construction cost, code permitting, or detailed material selection, since those depend heavily on your aircraft, site, and jurisdiction and are covered separately below.
What Sets a Hangar Apart From an Ordinary Building
A hangar differs from an ordinary shed or warehouse in one structural way: its interior is column-free, and one full wall opens wide and tall enough to clear an aircraft’s tail. Those two requirements drive almost every design choice, and they are why aircraft hangar buildings behave differently from the metal sheds they can resemble from the outside.
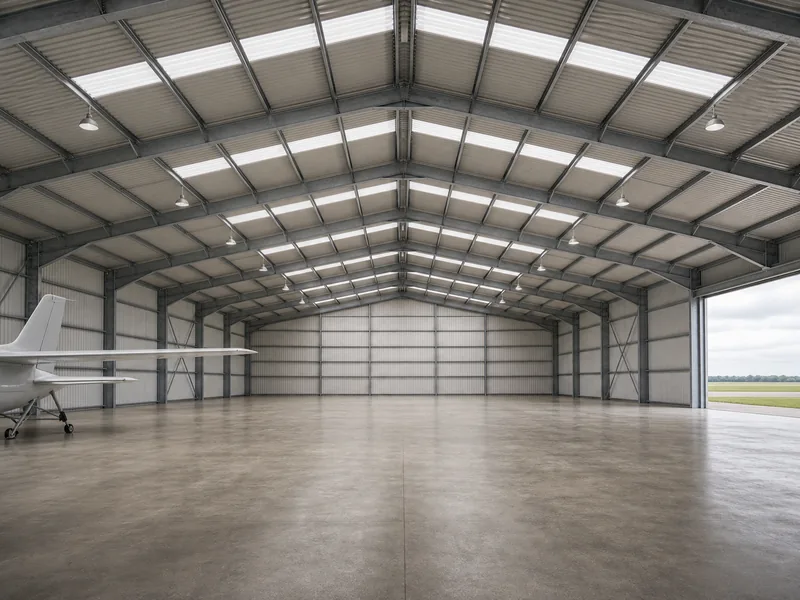
The column-free, or clear-span, interior matters because a wing cannot weave around internal posts. A 50-foot wingspan needs an unbroken bay wider than 50 feet, so the frame has to carry the roof from wall to wall without intermediate support. That makes clear-span steel building design the central problem in every hangar. The door is the second defining feature. Instead of a personnel-sized roll-up, a hangar opens across most of one elevation, and its height is set by the tallest point of the aircraft, the vertical stabilizer, not by a person walking through it. A building that lacks either feature can store a plane in pieces, but it cannot function as a hangar for a complete aircraft.
What Airplane Hangars Are Used For
Storage is the baseline use of a hangar, yet most of its value comes from combining weather shelter with a controlled space for keeping an aircraft airworthy. A parked aircraft is exposed to UV, rain, hail, wind-blown grit, and large temperature swings, all of which age paint, seals, transparencies, and avionics faster than owners expect. Bringing the aircraft indoors slows that wear and protects resale value.
The second job is maintenance. Hangars give mechanics a sheltered, lit, and often climate-managed place to carry out inspections, repairs, and overhaul work, along with fueling and pre-flight preparation. They also add security, keeping aircraft away from theft, vandalism, debris, and bird damage. United States operators will recognize this split from FAA guidance, which treats both the storage of active aircraft and shelter for maintenance, repair, or refurbishment as acceptable aeronautical uses of a hangar. The word itself is old, taken from a Middle French term for an enclosure beside a house.
The Main Parts That Make a Building a Hangar
Three elements define a hangar more than its walls do: a clear-span frame, an oversized door, and a roof height set by tail clearance. Understanding these three makes the rest of the building easy to read.
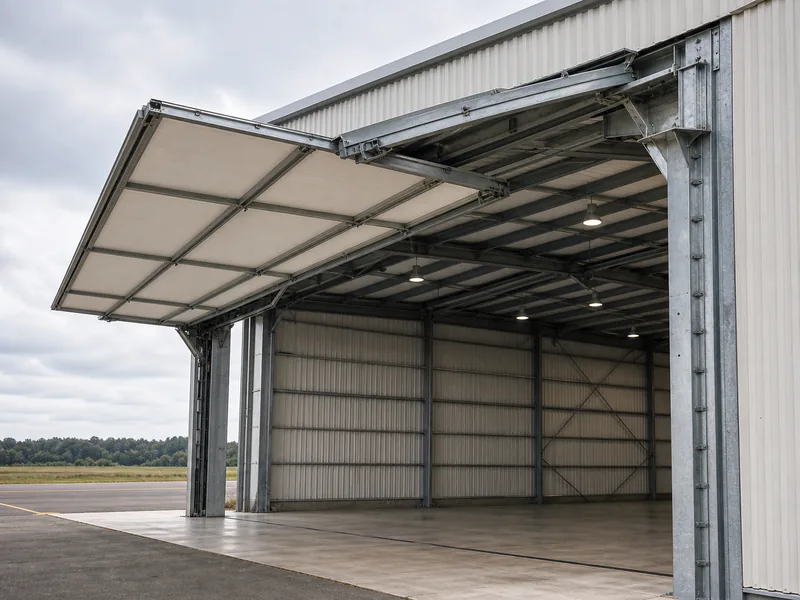
The frame is usually a steel rigid frame or a truss system that spans the full width with no interior columns. The door is the part most owners underestimate. It is typically the single most expensive system in the building and the one most likely to cause trouble, because it is large, heavy, and exposed to wind. Most designs use either a bi-fold door that lifts upward in two hinged panels or a sliding door that rolls sideways on a track. Each behaves differently in wind and snow, and the choice interacts with the frame, which is why fabricators often size the end-wall framing around the door opening first. If you are weighing one mechanism against another, the trade-offs are laid out in this comparison of hangar door types. Past the frame and door, a hangar relies on the same metal building components found in other steel structures: a floor slab able to take point loads and resist fuel, plus lighting, ventilation, and, where maintenance happens year-round, insulation and climate control.
Common Types of Airplane Hangars
Hangars are usually grouped by who uses them and how the frame is built, ranging from nested T-hangars for a single plane to wide open-bay structures for whole fleets. The categories overlap, but a few show up repeatedly.
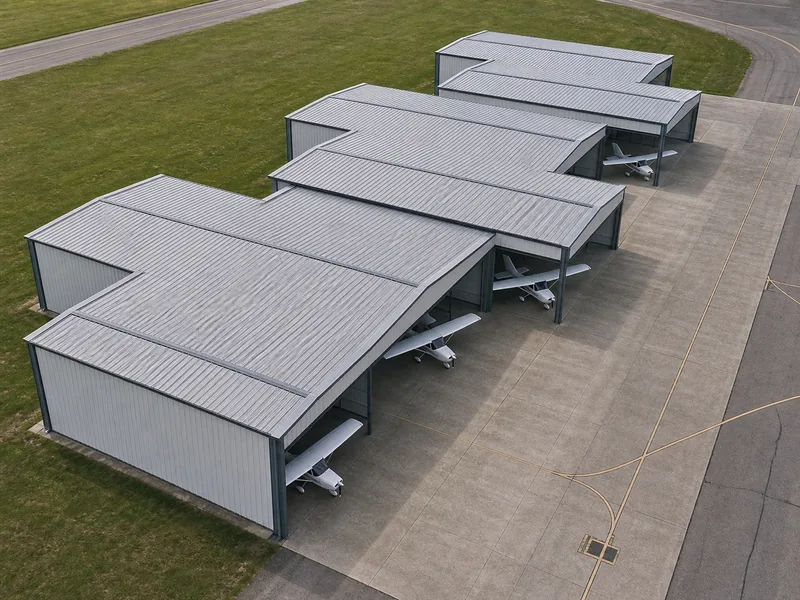
- T-hangars nest the tail of one aircraft between the wings of the next, which packs many small general-aviation planes onto limited land; a single bay is often around 40 by 30 feet.
- Open-bay or conventional hangars use one large clear-span volume for corporate fleets, flight schools, or several aircraft at once.
- Corporate, jet, and helicopter hangars are sized and finished around a specific class of aircraft and its ground equipment.
- Maintenance hangars are built as working bays, with the lighting, lifts, and access that overhaul work demands.
- Fabric or membrane hangars stretch a tensioned skin over a rigid steel or aluminum frame, trading some permanence for fast assembly and relocation.
These are deliberately broad strokes; the full breakdown, including specialty and military shelters, is set out in this guide to the types of aircraft hangars. Older forms such as shade structures and portable Bessonneau hangars still appear, mostly where temporary cover is enough.
How Hangars Are Sized and Classified
Hangar size follows the aircraft rather than the floor plan, with wingspan, tail height, and door clearance setting the minimum envelope before any other choice. The dimension that catches owners out is rarely the wingspan; it is the tail height, because a door wide enough for the wings can still be too short for the vertical stabilizer. Door width then has to cover the widest wingspan plus a margin at each tip.
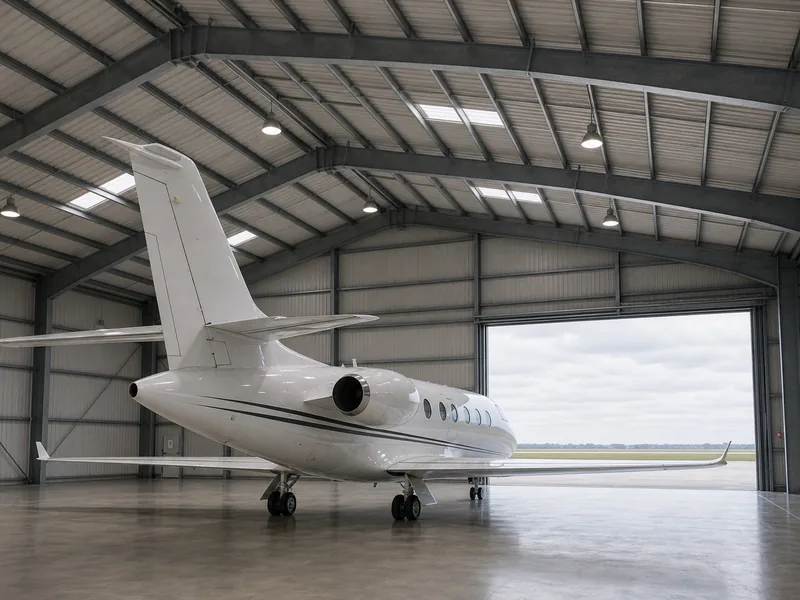
Clear spans range widely as a result, from under 30 meters for a small general-aviation hangar to well over 120 meters for a wide-body maintenance bay. Classification systems add another layer. In the United States, NFPA 409, the standard for aircraft hangars, sorts them into four groups by the floor area of the largest fire compartment, the height of the access door, and the type of construction. Group I covers the largest and highest-hazard hangars: those with an access door taller than 28 feet, room for a tail above that height, or a single fire area larger than 40,000 square feet. Groups II and III step down through smaller fire areas with doors at or below 28 feet, while Group IV is set aside for membrane-covered fabric buildings on a rigid steel frame, whatever their size. Building codes such as the International Building Code add their own occupancy and construction classifications, which shape fire separation and exits. For worked dimensions by aircraft class, see this reference on aircraft hangar sizes.
Bringing It Together
A hangar, stripped to its essentials, is a clear-span shelter sized around an aircraft’s wingspan and tail, with a door large enough to let that aircraft in and out. Once the envelope and the door type are fixed, the rest of the decisions (frame material, insulation, fire group, and what it costs to build) follow from them, which is why those choices belong after the basic definition, not before it. A practical way to start is to take the largest aircraft you expect to house, lock in its wingspan and tail height, then settle the door before comparing materials or budgets. The budget side is broken down separately in this look at what it costs to build a hangar.
The reason a hangar can stay column-free across a wide bay is the steel rigid frame carrying the roof in one span. That long-span framing, built up from H-beam and box-section members, is the part a steel fabricator like KAFA produces, and getting the span and door opening right at that stage is what keeps the finished building usable for the aircraft it was meant to hold.
FAQ
How big is an airplane hangar?
Airplane hangars range from roughly 40-by-30-foot single-plane T-hangars to maintenance bays spanning well over 120 meters. The deciding dimension is usually the door rather than the floor, since it must clear the widest wingspan with margin at each tip, and many small T-hangars share walls in nested rows to save land.
What are airplane hangars made of?
Most modern hangars use a steel frame, paired with metal roof and wall cladding or a tensioned fabric membrane. Concrete and timber still appear in older or specialized structures, but steel dominates because it spans wide openings with relatively shallow framing, and aluminum shows up mainly in the frames of relocatable fabric systems.
What is the difference between a hangar and a garage?
A hangar is built around a column-free interior and a door that spans most of one wall, where a garage is not. That open structure lets an aircraft’s wings and tail clear the opening without catching on an internal post or a low header, which a standard garage door and framing cannot accommodate.
Why store an aircraft in a hangar instead of outside?
Hangaring an aircraft slows the weather damage that erodes both safety and resale value. Constant UV, moisture, and temperature cycling degrade paint, seals, and avionics faster than tie-down owners often expect, and a sheltered maintenance history is something insurers and buyers both take into account.
Are fabric hangars considered real hangars?
Fabric hangars are a recognized category, classified under NFPA 409 as Group IV membrane structures over a rigid steel frame. They give up some insulation and permanence in exchange for fast assembly and relocation, which makes them a common choice for temporary or expanding operations.
Further Reading
- NFPA 409: Standard on Aircraft Hangars — National Fire Protection Association. Defines the Group I–IV hangar classifications and the fire-protection requirements referenced above.
- Aviation Hangar building type — Whole Building Design Guide, National Institute of Building Sciences. A design reference for hangar function, layout, and systems.
- International Building Code — International Code Council. The model code governing how hangars are classified by occupancy and construction type.