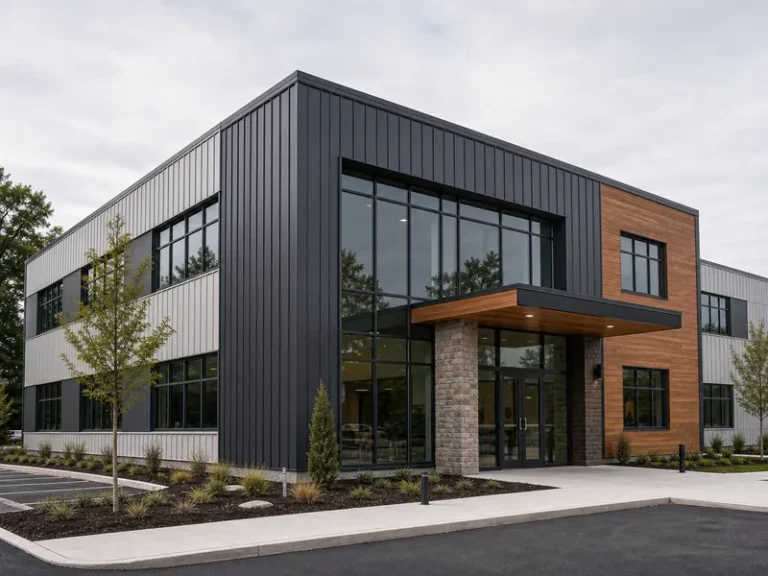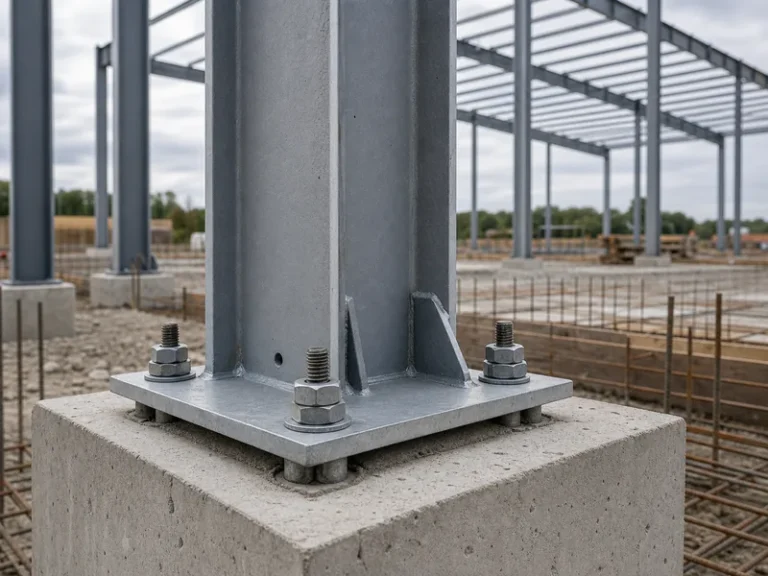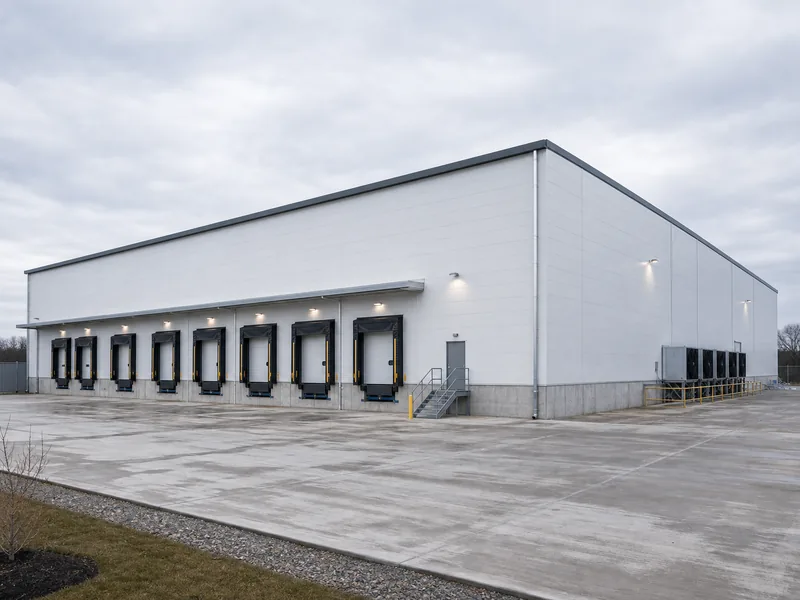
A cold storage building is a heavily insulated, temperature-controlled structure built to hold goods at a set cold temperature. That range runs from refrigerated produce a few degrees above freezing down to deep-frozen stock well below zero. An ordinary warehouse and a cold storage building diverge on three things working together: an airtight insulated envelope, a defined temperature class, and an industrial refrigeration system sized to hold that temperature year round. This article explains those three elements and the building features that define them. It does not size refrigeration equipment, walk through a construction sequence, or price a project, since those depend on the product, throughput, and site.
What Makes a Building a Cold Storage Building
A building qualifies as cold storage when its envelope, temperature control, and refrigeration are designed as one system rather than bolted onto a standard shell after the fact. A dry warehouse keeps weather out; a cold storage building keeps a controlled climate in, which is a harder job because heat and moisture push inward through every wall, joint, and doorway around the clock. That constant pressure is why the defining features are structural and not just mechanical: continuous insulation, a sealed vapor barrier, and a frame that carries both.
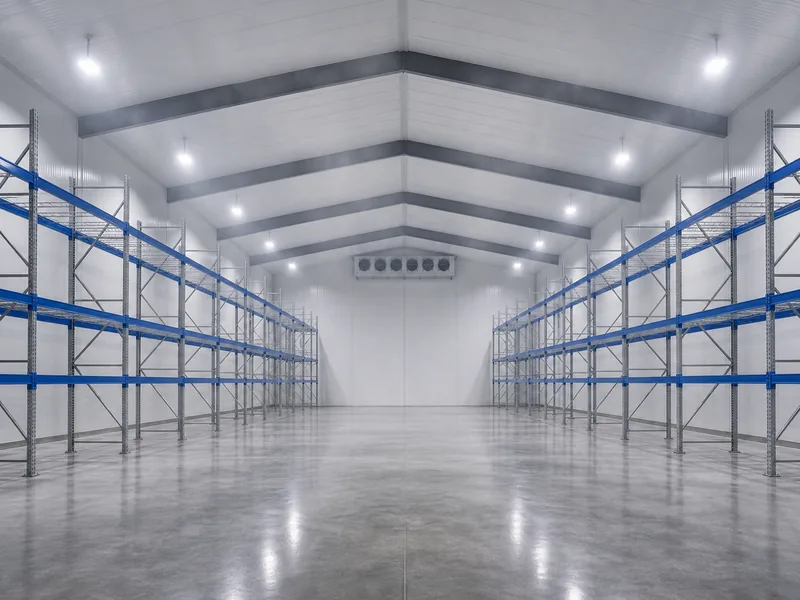
The three elements answer three practical questions. How cold the space must stay sets the temperature class. How heat and moisture are kept out sets the insulated envelope and floor. How the cold is produced and held sets the refrigeration and door systems. Get the temperature class wrong and the other two are sized wrong with it, so the class is the first thing to fix.
Cold Storage Temperature Ranges, From Chilled to Frozen
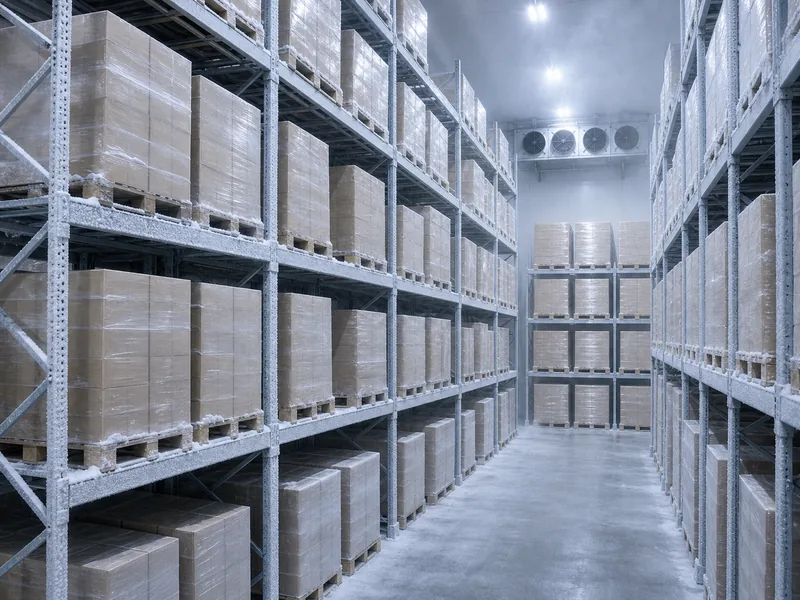
No single temperature defines cold storage, because the term covers several bands matched to what is being stored. A chilled room for dairy, produce, or fresh meat usually runs around 0 to 4°C (32 to 39°F), with some coolers held up to roughly 10°C. A freezer holds frozen goods at or below about -18°C (0°F), and most freezer rooms sit between -18 and -25°C. Blast freezing pushes air much colder, often below -30°C, to pull heat out of product quickly rather than to store it.
| Class | Typical temperature | Common use |
|---|---|---|
| Chilled / cooler | ~0 to 4°C (32 to 39°F), some to ~10°C | Dairy, produce, beverages, fresh meat |
| Freezer | At or below -18°C (0°F); commonly -18 to -25°C | Frozen food, longer-term storage |
| Blast freezer | Air below -30°C (a process, not storage) | Rapid freezing before storage |
| Controlled atmosphere (CA) | Chilled range plus regulated O₂, CO₂, humidity | Long-stored produce |
Controlled atmosphere rooms add a second layer of control on top of temperature by regulating oxygen, carbon dioxide, and humidity to slow ripening in produce held for months. A few specialized ultra-low rooms for pharmaceuticals or biologics go further, to roughly -50 to -80°C, though those stay a niche rather than the norm. For food, public guidance lines up with these bands: the U.S. FDA points to about 40°F (4°C) for refrigeration and 0°F (-18°C) for frozen storage. These bands track the cargo, from dairy and produce to frozen stock and biologics, so the range of goods that cold storage facilities hold is wide. Classifying a building starts from the coldest product it must hold, since that number drives the envelope, the floor, and the refrigeration that defend it.
The Insulated Envelope, Vapor Barrier, and Floor
The envelope is the part that physically turns a steel shell into a cold store, and on most modern facilities it is built from insulated metal panels. These panels sandwich a rigid foam core, usually polyurethane or polyisocyanurate, between two steel facings, so one component delivers structure, insulation, and an air seal at once. Core type sets the thermal value: polyurethane runs roughly R-6 to R-6.5 per inch and polyisocyanurate about R-7 to R-7.5, so panel thickness is chosen against the target temperature. Refrigeration design guidance from ASHRAE points chilled rooms toward roughly R-30 roofs and pushes freezer roofs to about R-45 or higher, which is why freezer panels are far thicker than a dry warehouse would ever need.
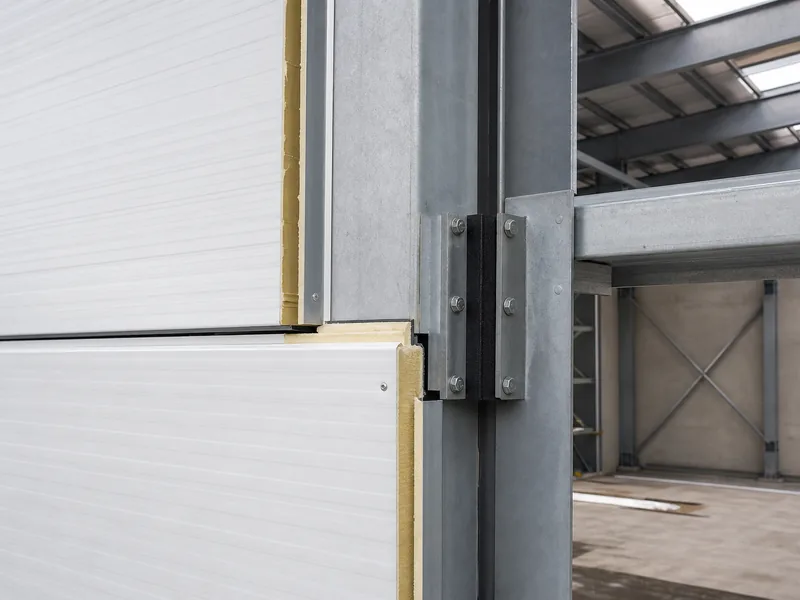
Vapor control is the detail that decides whether that insulation lasts. Because warm outdoor air always carries moisture toward the cold interior, the vapor barrier belongs on the warm side of the insulation, not the cold side. Reverse it, or leave gaps at panel joints, and humid air reaches the cold layer, condenses inside the assembly, and degrades the R-value from within where no inspection can see it. Continuous insulation and sealed joints that limit thermal bridges matter here as much as the rated R-value on paper, and careful metal building insulation detailing keeps the rated value real in service. How those envelope layers are assembled on site is a separate, build-focused subject covered in cold storage building construction.
The floor carries its own cold-specific risk in freezers. A slab held below freezing slowly chills the ground beneath it, and over time that soil can freeze and expand, a process called frost heave that lifts and cracks the slab and anything bearing on it. Builders prevent it by warming the ground under the slab, typically with a glycol loop or a self-regulating electric cable, often combined with a ventilated base and a thick layer of rigid insulation under the concrete. Because this is one of the most expensive failures to correct after the pour, freeze protection belongs in the metal building foundation design from the start, not as a later retrofit.
Refrigeration, Doors, and Temperature Monitoring
Refrigeration and the openings around it are the active half of a cold storage building, the part that produces cold and defends it against every door cycle. Industrial sites widely use ammonia (NH₃), valued for its efficiency, alongside CO₂ and synthetic refrigerants. For the coldest applications below about -40°C, a cascade that pairs ammonia on the high stage with CO₂ on the low stage has become a common standard. The plant is sized to a heat load, so a building that leaks air or opens its doors carelessly forces it to work harder for the same setpoint.
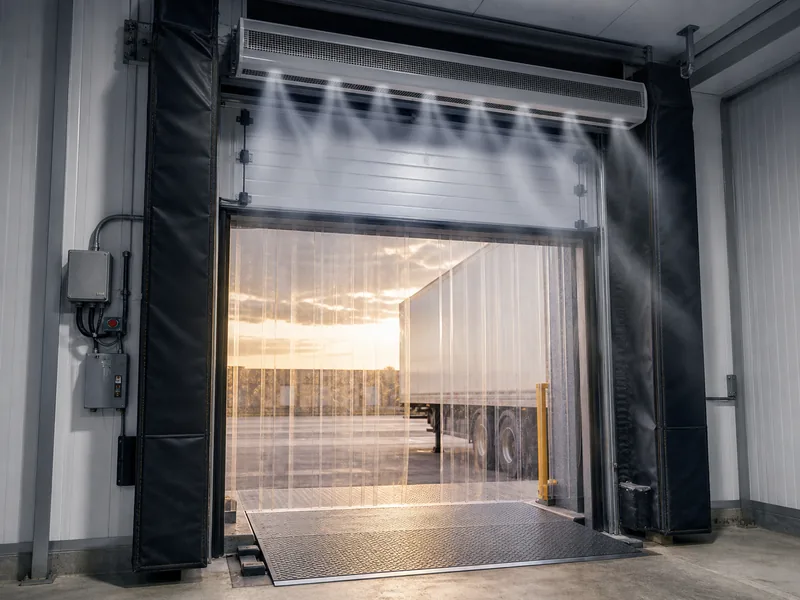
Doors and dock openings are where most of that load walks in. Sealed dock doors, air curtains, and vestibules (a small buffered space between zones) limit how much warm, humid air enters each time a forklift or truck connects. That barrier protects both the temperature and the product from condensation. Continuous temperature monitoring and recording closes the loop, because cold chain compliance for food and pharmaceuticals depends on proving the building held its setpoint, not just claiming it.
Types of Cold Storage Buildings
Cold storage buildings sort into a few recognizable types by temperature, function, and who operates them. By temperature and function they run from chilled stores and freezers to blast freezers built for rapid freezing and controlled atmosphere rooms tuned for long produce storage. By ownership they split between private facilities a single company runs for its own goods and public, third-party (3PL) warehouses that rent space and handling to many clients.
- Chilled stores and coolers hold non-frozen goods just above freezing.
- Freezers hold product at or below roughly -18°C for longer storage.
- Blast freezers are process rooms that freeze product fast before it moves into a freezer.
- Controlled atmosphere rooms add gas and humidity control for produce held for months.
- Public 3PL and private facilities differ in who owns the space, not in how the envelope works.
These types share the same envelope-and-refrigeration logic rather than any single temperature, so one facility can run separate chilled, frozen, and dock-temperature zones under a single roof, each at its own setpoint.
How a Cold Storage Building Differs From a Standard Warehouse
The real difference from a standard warehouse is the envelope, the floor, and the refrigeration load, not the footprint or the racking. A dry warehouse can get by with basic insulation and a plain slab; a cold storage building needs a continuous thermal envelope, a freeze-protected floor, and a refrigeration plant that often drives the largest single share of its energy use. Clear height and column-free, clear-span framing matter more too, because every interior column is both a thermal bridge and an obstacle to dense, tall racking in expensive conditioned space.
This is also why these buildings are usually purpose-built rather than converted. Integrating insulated panels, vapor control, and a freeze-protected slab into the steel frame from the design stage is cheaper and more reliable than retrofitting a dry shell, which is the logic behind purpose-built Steel Cold Storage Buildings. A refrigerated building also costs more to build, commonly two to three times the per-square-foot cost of a dry warehouse. That premium pays for the insulated envelope, the refrigeration plant, and freeze protection rather than the basic shell, and the full breakdown sits in the cost of building cold storage. Where a project needs a full feature-by-feature view, the trade-offs between a warehouse and cold storage sit better in a dedicated comparison.
Conclusion
Start from the coldest temperature a building must hold, because that one decision drives everything else that makes it cold storage. That class sets the insulation thickness and R-value, decides whether the floor needs freeze protection, and sizes the refrigeration plant and the door defenses around it. Read in that order, the envelope, floor, and systems stop reading like a parts list and start reading like one connected answer to a single temperature.
For owners weighing a project, confirm the product temperatures first, then the envelope and floor those temperatures demand, and only then compare refrigeration and layout options. A building that nails the temperature class but skips warm-side vapor control or under-slab freeze protection will fight condensation and frost heave for its whole service life, long after the cheaper upfront choice is forgotten.
FAQ
How cold does a building have to be to count as cold storage?
There is no single cutoff, since cold storage spans chilled rooms near 0 to 4°C (32 to 39°F) down through freezers at or below -18°C (0°F). Cold storage is defined by a controlled, maintained setpoint held by an insulated envelope, not by one specific number on the thermostat.
Is a cold storage building the same as a refrigerated warehouse?
Largely yes, because “refrigerated warehouse” is the common name for the same building type. The label often signals scale or use, with “cold storage building” used broadly and “refrigerated warehouse” implying a larger distribution or 3PL operation, but the defining envelope and refrigeration are the same.
Do cold storage buildings control humidity as well as temperature?
Often, and in some rooms humidity control matters as much as temperature. Chilled produce rooms and controlled atmosphere stores actively manage humidity and gas levels to slow spoilage, while every freezer manages moisture through its vapor barrier to stop condensation and ice inside the structure.
Why are cold storage buildings usually made of steel?
Steel framing suits cold storage because it spans wide, column-free bays that maximize racking and minimize thermal bridges. A clear-span steel frame also integrates cleanly with insulated metal panels and a freeze-protected slab, which is why most modern facilities are purpose-built steel rather than converted masonry.
What is the difference between cold storage and a climate-controlled warehouse?
Cold storage holds a defined cold setpoint, while a climate-controlled warehouse only moderates extremes. A climate-controlled space keeps temperature and humidity within a comfortable band to protect sensitive goods, but it does not refrigerate to chilled or frozen levels or carry the heavy insulated envelope and refrigeration plant that define cold storage.
Further Reading
- ASHRAE Handbook, Refrigerated-Facility Design (Chapter 23). From ASHRAE: the industry design reference for storage temperatures, insulation and vapor barriers, controlled atmosphere rooms, and under-floor freeze protection.
- OSHA Ammonia Refrigeration overview. From OSHA: hazard and safety guidance for the industrial ammonia refrigeration systems common in cold storage.
- Best Practices in Cold Storage. From NAIOP: development and design guidance on cold storage envelopes, insulated metal panel walls, floor slabs, roofs, and dock equipment.