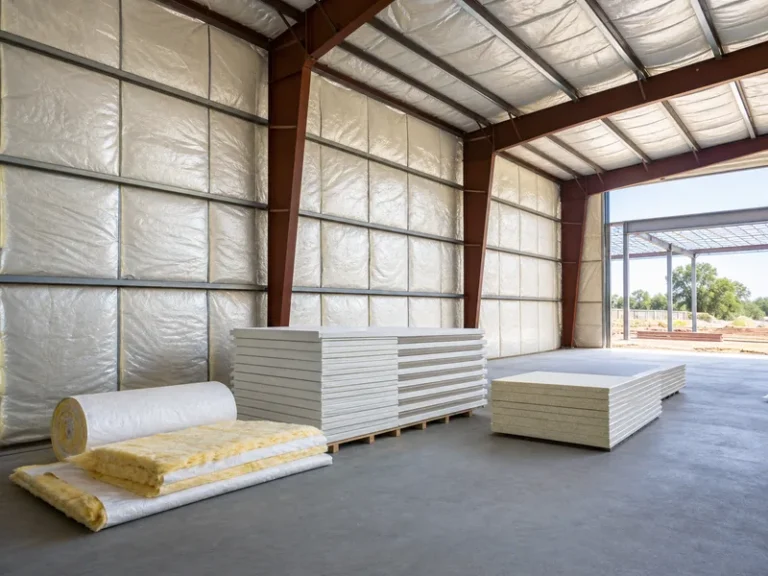
Fiberglass is the material most metal buildings are insulated with, sold in nominal R-values from roughly R-8 in a single faced layer up to about R-38 in layered or high-R systems. The number printed on the blanket, though, is rarely the number the building keeps. Drape a 6-inch R-19 blanket over bare purlins and the roof panel crushes it at every support; hot-box testing has measured that same blanket performing closer to R-15 once installed. What protects the rated value is the facing and the system holding the fiberglass in place, not the label alone. This guide covers the fiberglass forms sold for steel buildings, how to read their R-values honestly, how to choose a facing, and which system to specify. For the full range of materials, our overview of insulating metal building shells covers spray foam, rigid board, and insulated panels alongside fiberglass; here the focus stays on the fiberglass options themselves.
What makes fiberglass the default for metal buildings
Three traits put fiberglass blanket ahead of other insulation in steel buildings: it unrolls over framing without custom fitting, it does not burn, and it covers large roof and wall areas at the lowest cost per square foot. Tested as a material, glass fiber is noncombustible and carries a low flame-spread rating, which matters in a shop or storage building holding equipment and vehicles.
A steel shell also creates a problem ordinary house insulation does not face: there is no sheathing or housewrap on the outside to stop vapor. A fiberglass blanket for a metal building answers this by arriving laminated to a facing, and that facing is the building’s vapor retarder as much as it is the finished interior surface. Specify fiberglass without thinking about the facing and you have specified only half the assembly.
Fiberglass forms and R-values for metal buildings
Fiberglass for metal buildings falls into two practical tiers: a single faced layer for light-duty comfort, and layered or high-R systems for conditioned space. A single faced blanket runs roughly R-8 at about 2 inches up to R-19 at about 6 inches. Layered and high-R systems reach about R-25 to R-38, and some products are advertised higher. Across all of them fiberglass delivers on the order of R-3 per inch, varying with density and how much the blanket is compressed in place. The gap between nominal and installed performance is explained under what is an R value of insulation.
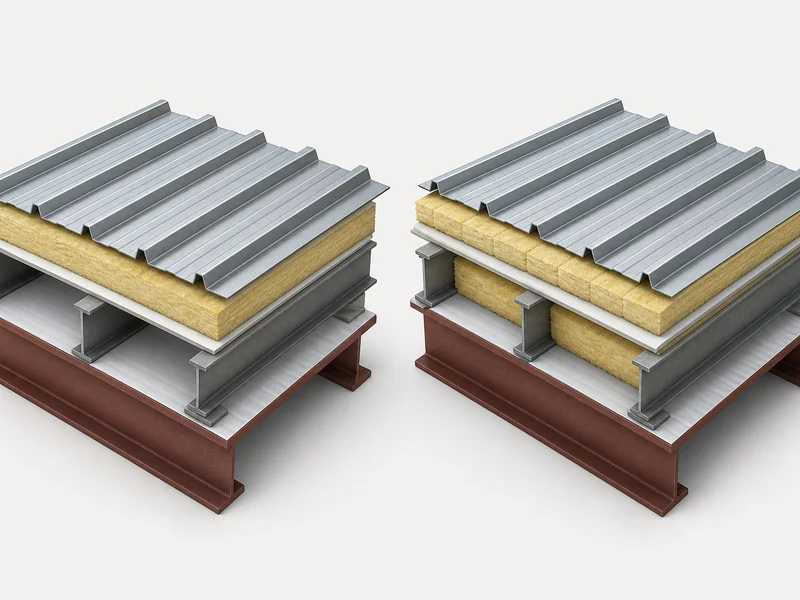
The system matters more than any single thickness, because reaching a high R-value in a steel roof means stopping the panel from squashing the blanket. The table below maps the common fiberglass systems to the R-values they realistically deliver and where each fits.
| Fiberglass system | Typical nominal R-value | How it is built | Where it fits |
|---|---|---|---|
| Single faced layer | R-8 to R-19 | One faced blanket draped over purlins or girts | Shops, storage, light comfort |
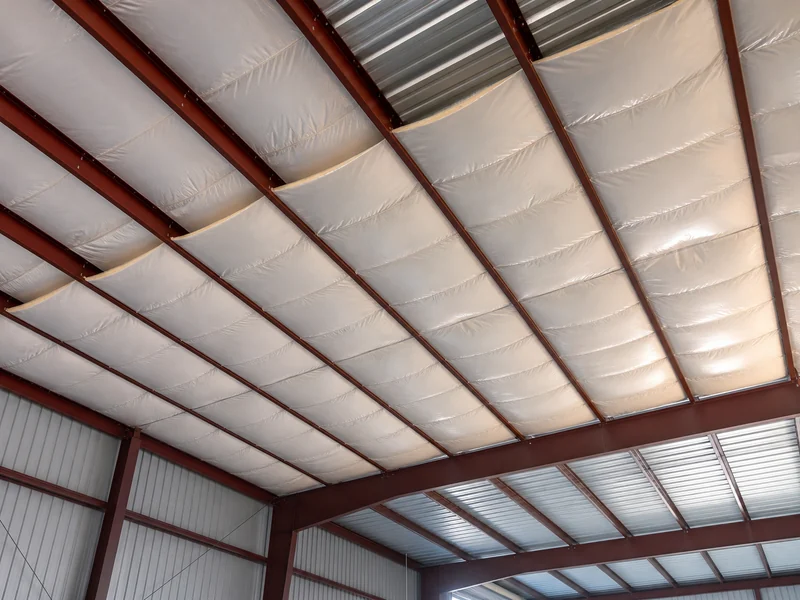
| Double layer (high-R) | R-25 to R-38 | Base layer in the purlin cavity plus a perpendicular layer on top | Conditioned, code-driven roofs |
| Banded liner | R-30 and up | Two unfaced layers held by a low-perm fabric and banding | Larger conditioned roofs and walls |
| Filled cavity | R-25 to R-30+ | Blanket filling the full purlin depth behind a retainer | Energy-code roofs |
Faced vs unfaced fiberglass and the vapor retarder
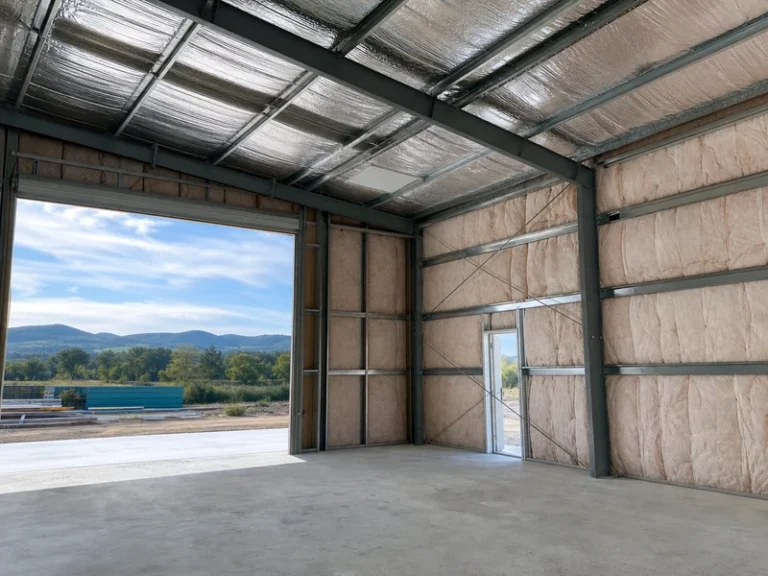
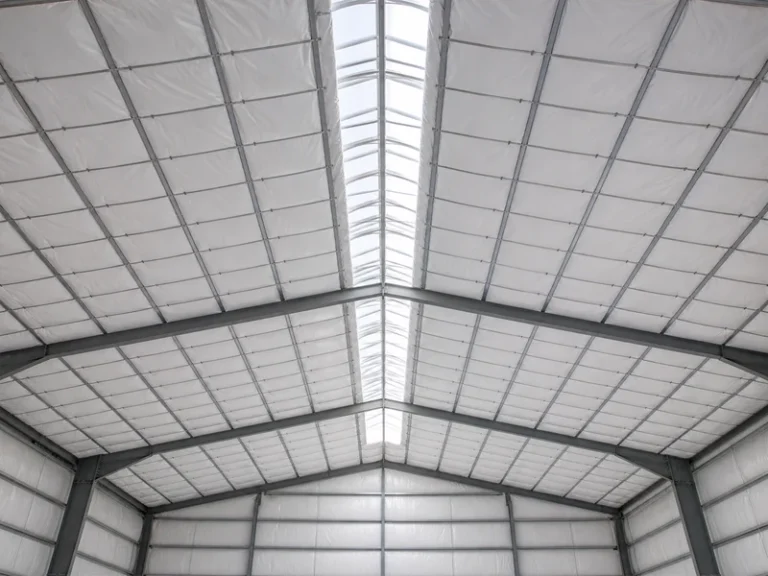
The facing on a fiberglass blanket does two jobs in a metal building: it finishes the interior and it acts as the vapor retarder the steel shell lacks. On a faced blanket, the facing always points toward the building interior, the warm-in-winter side, so it sits where moisture would otherwise drive into the assembly and condense on cold steel. Facings differ mostly by permeance and finish, with low-perm products rated around 0.02 to 0.1 perms. Product lines such as WMP-VR, WMP-50, and reflective white or black facings cover that range, and the right one depends on climate and interior use rather than brand.
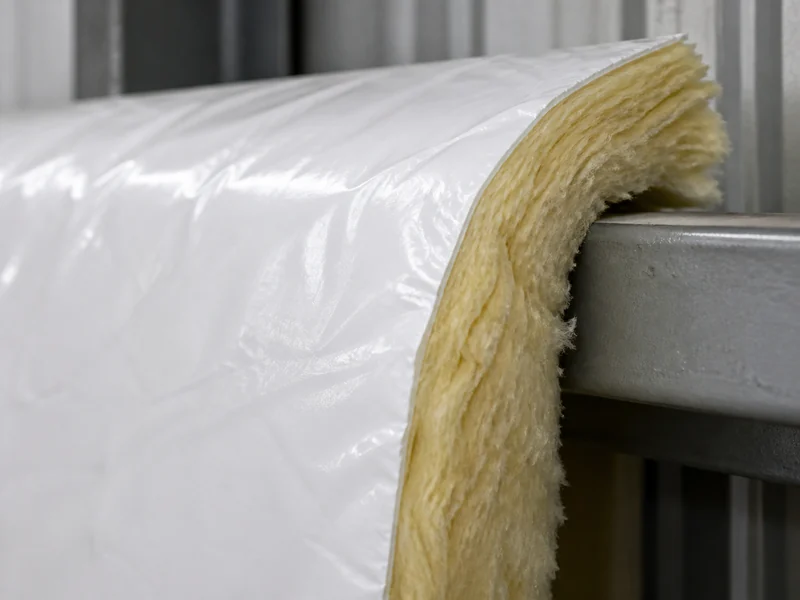
Unfaced fiberglass has its place too, but not bare. It is the filler in double-layer and banded liner systems, where a separate low-perm fabric carries the vapor-retarder duty across the whole roof. Left exposed and unsupported, unfaced blanket absorbs moisture, loses loft, and sags, which is why it always pairs with a liner, banding, or a facing that holds it. How that vapor retarder is lapped, sealed, and detailed is a topic in itself; see metal building vapor barrier for the sealing detail.
Why installed R-value falls short of the label
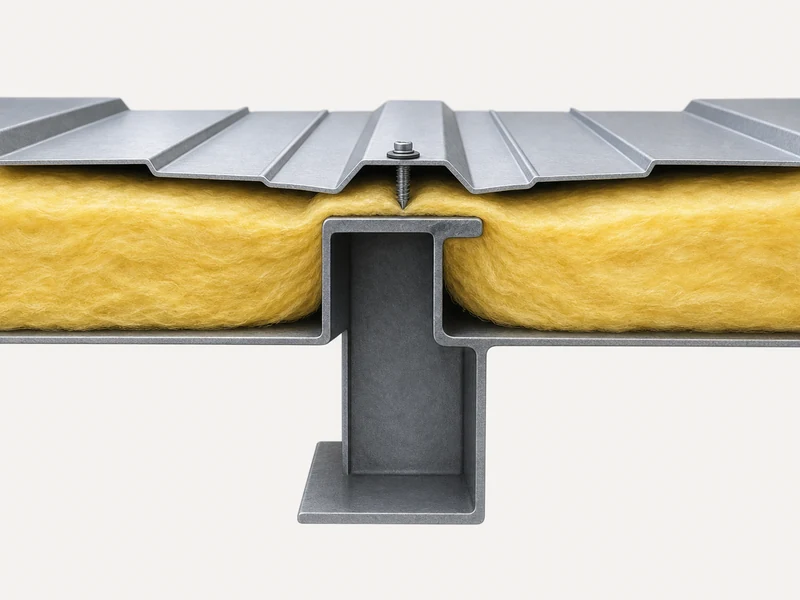
Installed R-value drops below the label whenever fiberglass is compressed or bypassed by a thermal bridge. The clearest case is the old over-the-purlin method: a single 6-inch R-19 blanket draped across the purlins gets pinched flat under the roof panel at every support. Oak Ridge National Laboratory hot-box testing of that configuration measured an installed value near R-15.3, and the assembly’s overall U-factor came out at only about 45 percent of a comparable filled-cavity system. Field conditions such as compression at purlin flanges, gaps where blankets meet, and unsealed facing laps are commonly cited as cutting effective R-value by another 10 to 25 percent depending on workmanship. Fiberglass also does nothing to slow air leakage, so gaps and unsealed laps bleed heat no matter what the blanket is rated.
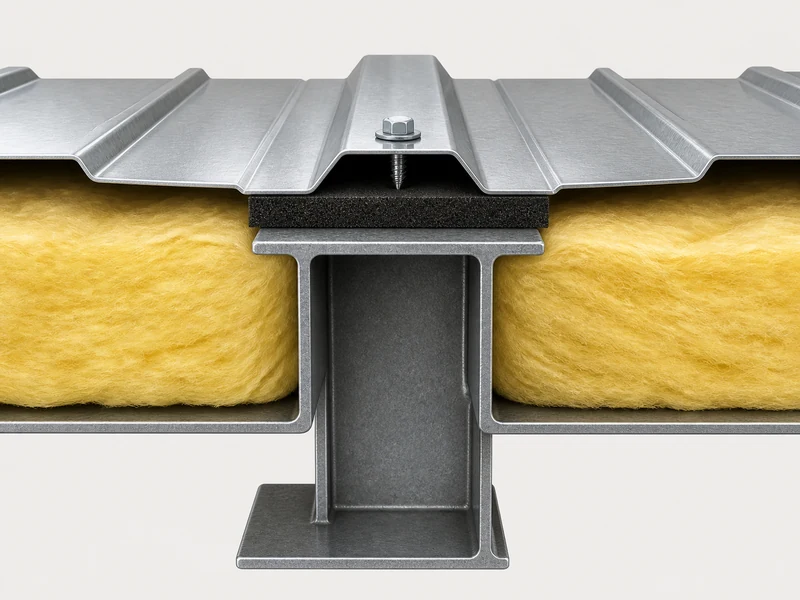
Two design moves recover most of that loss. The first is choosing a system that keeps the blanket at its full thickness, such as a filled cavity or a layered assembly rather than a draped single layer. The second is a thermal block: a foam strip, roughly 1 inch thick, set between the purlin and the panel to add about R-6 and break the steel-to-steel path that otherwise short-circuits the insulation. The facings and blankets themselves are made to recognized references, among them the NAIMA 202 facing standard and the ASTM C1363 hot-box test method, but those describe the product, not the building. The installed result still depends on the system you specify.
Matching a fiberglass system to your building
The right fiberglass system follows from three inputs: the installed R-value your climate and energy code call for, the purlin spacing of your frame, and whether you are building new or retrofitting. An unheated shop or cold-storage shed often does well with a single faced layer, accepting that its real performance is modest. A conditioned office, workshop, or any roof governed by an energy code usually needs a double-layer, banded liner, or filled-cavity system, plus thermal blocks, to hit the installed target without the over-the-purlin penalty. Purlin depth and bay spacing steer that choice as much as the target number. A deep purlin leaves room for a filled-cavity blanket to sit at full loft, while wide bays favor a banded liner that spans between supports without sagging.
Fiberglass is not the only answer, and it is not always the best fit for an irregular space. It wins on cost, non-combustibility, and speed over large roof and wall areas. Spray foam wins where a cavity is irregular or air-sealing is the priority, which is why some conditioned buildings combine the two. The full installation sequence, from fastening and lapping to sheeting order, is its own task; see how to insulate a metal building for the step-by-step.
Because purlin and girt spacing is set before fabrication, the insulation system is easiest to detail alongside the other metal building framing components at the design stage with the steel building manufacturer. KAFA, for example, defines that framing layout in its 20,000 m² Qingdao shop before the shell ships, which is when blanket thickness and facing should be settled rather than improvised on site. Builders sizing a new shell can request a quote that already accounts for the insulation system.
Conclusion
Specifying fiberglass for a metal building works best in a fixed order. Start from the installed R-value your climate zone and energy code require, not the nominal number on the bag. Choose the system that still reaches it after compression, usually a layered, banded, or filled-cavity assembly rather than a single blanket over purlins, and add thermal blocks where steel would otherwise bridge the roof. Then face the blanket toward the interior, confirm the facing’s perm rating suits the climate, and seal the laps. The last thing to check before the panels close up is the gap the blanket actually keeps at each purlin, because that gap is the R-value the building gets to keep.
FAQ
Does fiberglass insulation in a metal building need a vapor barrier?
Fiberglass in a metal building almost always carries a laminated facing that works as the vapor retarder, because the steel shell has none on the outside. The facing points toward the interior, and in double-layer or banded systems a separate low-perm fabric does the same job. A blanket installed without that retarder invites condensation on the cold steel above it.
What R-value of fiberglass should a metal building use?
Target the installed R-value your climate zone and energy code require, then pick a system that reaches it. A single faced layer covers roughly R-8 to R-19, while layered, banded, or filled-cavity systems reach about R-25 to R-38. Because nominal and installed values differ once the blanket is compressed, size to the installed figure rather than the bag rating.
Why does fiberglass insulation sag in a metal building?
Sagging traces to unfaced or unsupported blanket absorbing moisture and losing loft between supports. Banding, a fabric liner, or a properly fastened facing holds the fiberglass in place. A single unsupported batt spanning a wide bay is the usual cause, and it takes both R-value and appearance with it.
Faced vs unfaced fiberglass — which way does the facing go?
The facing faces the building interior, the warm-in-winter side, so the vapor retarder sits where moisture would otherwise migrate into the assembly. Unfaced fiberglass is used only where a separate vapor retarder, a banded fabric or a liner system, carries that duty across the roof instead.
Is fiberglass or spray foam better for a metal building?
Neither wins outright; the choice depends on what the building needs. Fiberglass is cheaper, non-combustible, and fast to install over large roof and wall areas, while spray foam insulation air-seals irregular cavities and adheres to the panel without a separate facing. Conditioned buildings sometimes pair a fiberglass system with targeted spray-foam air-sealing.
Further Reading
- Types of Insulation — U.S. DOE Energy Saver. Describes blanket (batt and roll) fiberglass and how R-value is rated, supporting the R-value ranges used here.
- Insulation Institute — North American Insulation Manufacturers Association (NAIMA). Industry source on fiberglass performance, facings, and installation, referenced for the facing and vapor-retarder guidance above.
- ANSI/ASHRAE/IES Standard 90.1 — ASHRAE. The energy standard that, with the IECC, sets minimum roof and wall U-factor and R-value for metal buildings by climate zone.