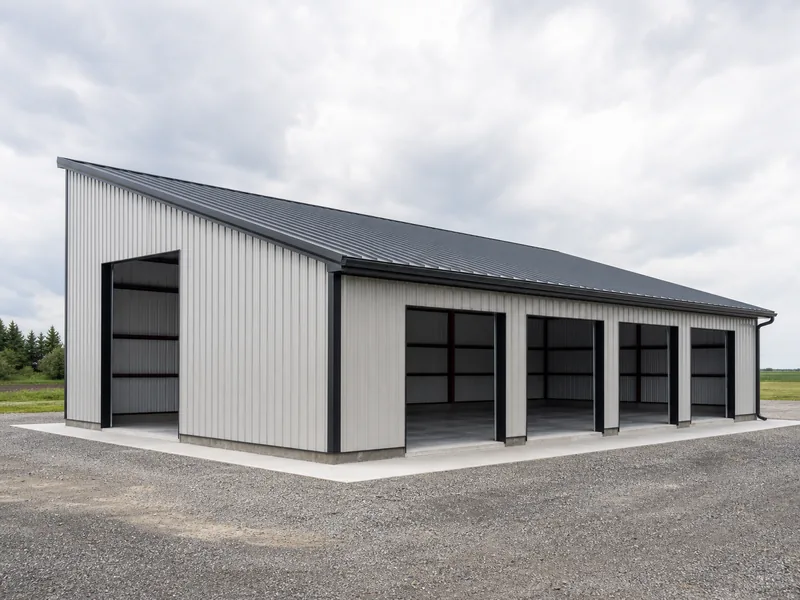
A multi span single slope roof is a single-sloping roof carried on interior columns instead of one clear span, and it is the configuration that keeps very wide single-slope buildings affordable. The single slope moves water in one direction, from a high eave down to a low eave, while the interior column lines shorten each rafter so the frame and footings can stay light. That pairing is why warehouses, distribution centers, and other wide structures reach for it once a clear-span single slope stops being the economical choice.
This article treats the configuration as a framing and selection question — what the frame does, when interior columns beat a clear span, and how to set slope and drainage. It does not cover the roof-installation sequence, which belongs to an erection guide.
What a multi span single slope roof actually is
The phrase names two separate design choices at once, and pulling them apart is the first step to using the term correctly. The first choice is roof geometry. A single-slope (mono-slope) roof is one continuous plane that drains toward a single low eave — the geometry shared across single slope steel buildings of every size — whereas a gable roof meets at a central ridge. The second choice is the frame: a multi-span, or modular, frame plants interior columns inside the building so the roof rides on several shorter spans rather than one.
Those two axes are independent of each other. A single-slope roof can sit on a clear-span building frame with no interior columns, or on a multi-span frame with them, and the slope of the roof says nothing about whether columns interrupt the floor. Labeling a roof “multi span single slope” simply fixes both decisions: one sloping plane, supported on interior column lines.
How the frame carries the roof
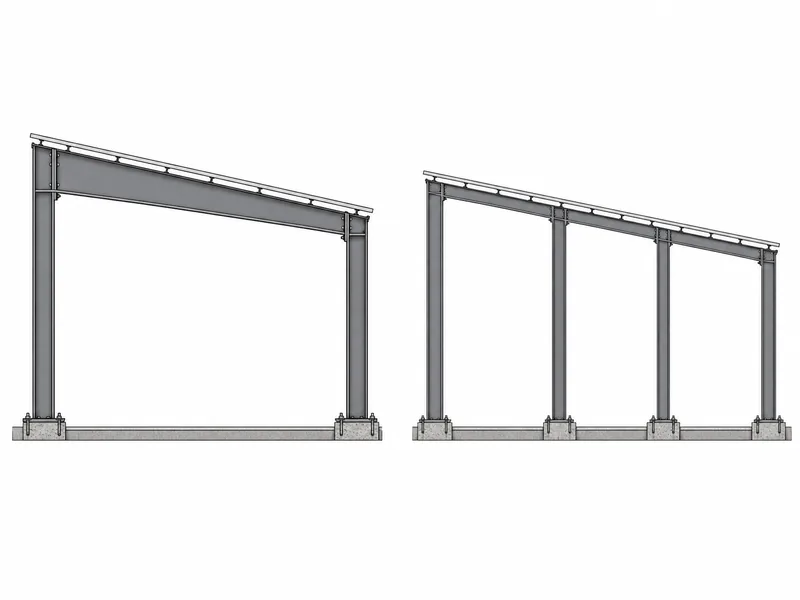
Interior columns let a multi-span frame use lighter steel than a clear span of the same width, because they cut the distance each rafter has to bridge. Shorten the span and the bending forces drop, which means slimmer rafter and column sections for the same load. A clear span of 150 feet has to carry the roof in one leap; split that width with a line of interior columns and each rafter segment only spans a fraction of it.
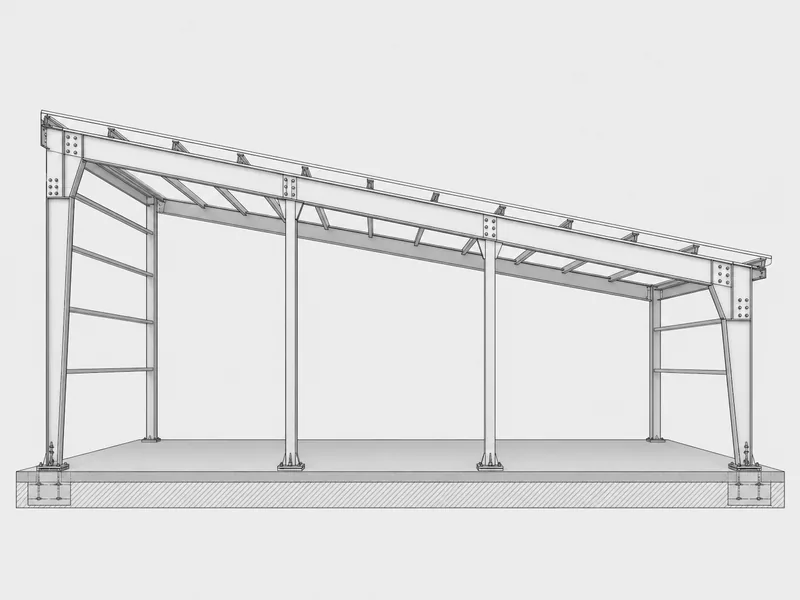
The frame breaks down into a small set of members, and each one is sized from the span it crosses:
- Exterior columns — often tapered, they take the perimeter load and carry the two different eave heights that a single slope creates.
- Interior (intermediate) columns — usually straight and uniform in depth, set on column lines that divide the building width.
- Rafters — the sloping beams that run in one direction, high eave to low eave.
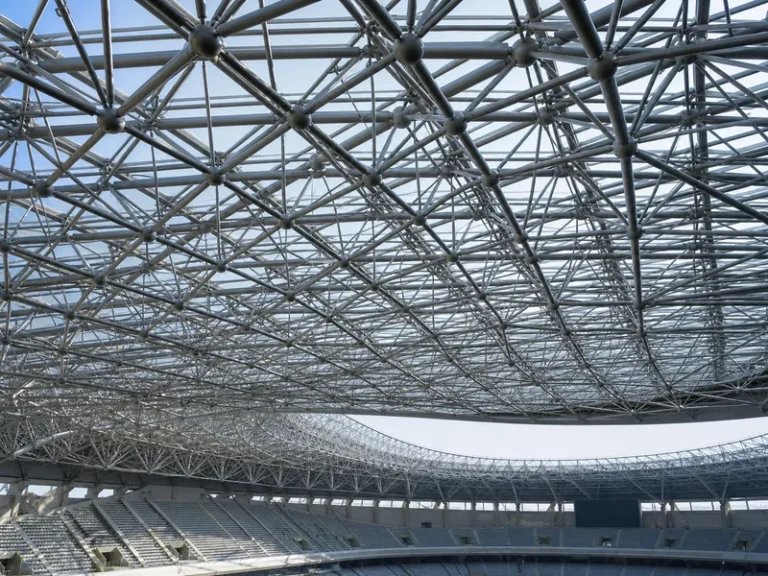
- Purlins and girts — C- or Z-section purlins and wall girts that carry the roof and wall panels back to the primary frame.
These primary and secondary members are the metal buildings components that make up the system, and how they are spaced along the building length sets both the purlin runs and the number of frames. Where the interior column lines actually fall is a steel building design decision, driven by the clear floor area the operation needs, not the roof shape.
When multi-span beats a clear-span single slope
Building width is the main variable behind the choice between a clear span and a multi-span single slope. A clear-span single slope stays economical up to roughly 120 feet, depending on the manufacturer’s frame tables and the snow and wind loads; past that point the single rigid frame grows deep and heavy in a hurry. Adding one or more interior column lines lets the same width run on lighter rafters, and multi-span single-slope frames scale to several hundred feet.
| Factor | Clear-span single slope | Multi-span single slope |
|---|---|---|
| Economical width | up to ~120 ft (manufacturer-dependent) | ~100 ft to several hundred ft |
| Interior floor | fully column-free | interrupted by interior column lines |
| Frame steel | heavier as width grows | lighter for the same width |
| Foundation | larger perimeter footings | smaller perimeter footings plus interior piers |
| Best when | a clear floor is non-negotiable | width matters more than an open floor |
The savings show up in two places. Manufacturers commonly cite steel reductions in the range of 10–25 percent for a multi-span versus a clear span at wide widths, though the real figure tracks width, load, and site rather than any single percentage. The foundation gains separately: interior columns pull load off the perimeter, so the perimeter footings can shrink and each interior column sits on its own pier, which trims concrete and excavation. Planning those interior piers early keeps the metal building foundation in step with the column layout instead of reworking it later.
The trade-off is the floor. Interior columns interrupt the open span, so an operation that needs a column-free bay — wide forklift aisles, a racking grid on a fixed module, an indoor court — may still justify a clear span and its heavier steel. The deciding question is whether the column lines can fall on aisles or partition walls without fighting the workflow.
Slope and one-way drainage on a single eave
A single slope sends every drop of roof water to one low eave, which makes the drainage capacity on that side the design item to verify. The minimum slope itself depends on the roof panel rather than the frame. Mechanically seamed standing seam can run as low as 1/4:12 under code, though many specifiers hold sealed standing seam at 1:12 or steeper to stay clear of hydrostatic pressure on the seams during heavy rain. Through-fastened, exposed-fastener panels lean on lap sealant and gravity, so they generally want 3:12 or more.
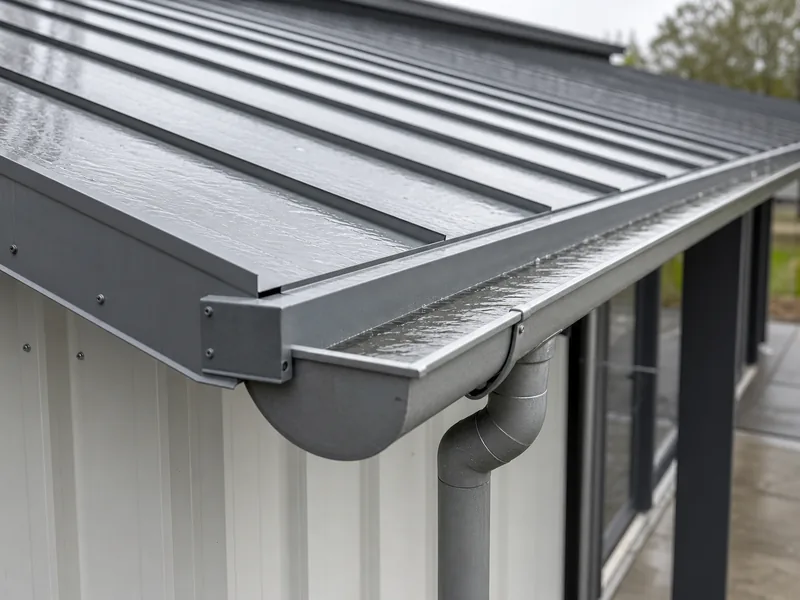
Because the whole roof empties onto one side, the low-eave gutter, the downspouts, and any secondary or overflow drainage have to be sized for the full roof catchment, not half of it. A gable roof splits its water between two eaves; a single slope gives the low side no partner. Rain-load and ponding criteria in load standards, and the overflow-drainage rules in the building code, both speak directly to this case. The working order is to pick the panel, set the slope to that panel’s minimum or steeper for the local snow and rain, and then size the single-side drainage for the entire roof area. The general logic of steel building roof pitch still applies, but the single low eave drains the whole roof, so an undersized gutter has nowhere to send the overflow except back inside.
Where multi-span single slope roofs fit
Wide buildings that can tolerate interior columns are the natural fit for a multi-span single slope roof. The configuration suits a few settings in particular:
- Lean-to additions tying into an existing wall, where the single slope sheds water away from the host building.
- Strip malls and flex space, where a taller storefront eave steps down to a lower rear eave.
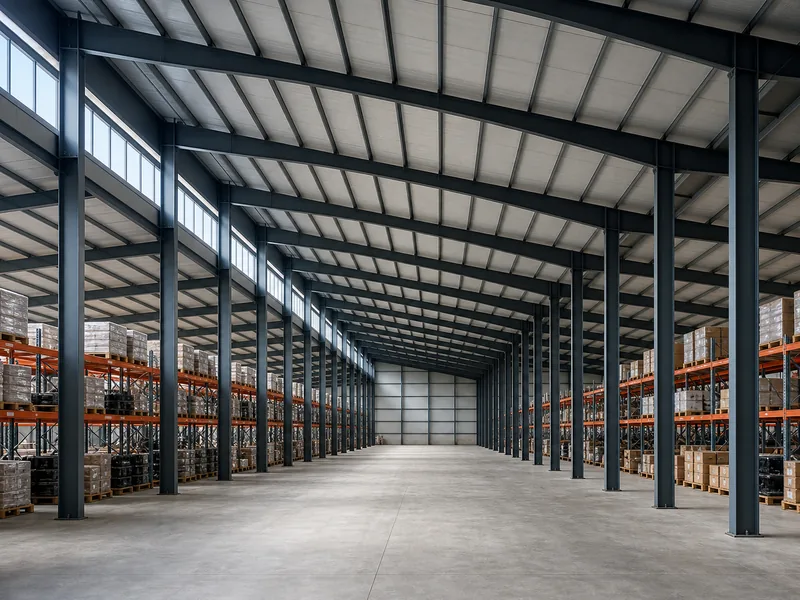
- Distribution centers, warehouses, and manufacturing floors that value width and roof clearance more than a perfectly open floor.
- Offices and similar buildings, where interior columns disappear into partition walls.
Bringing the decision together
A multi-span single slope roof is best chosen as an order of decisions, not a single spec pulled off a shelf. Start by fixing the building width and the clear floor area the operation genuinely needs. If the width runs past roughly 100 to 120 feet and interior columns are acceptable, the multi-span single slope usually wins on both steel and foundation; if a column-free floor is non-negotiable, stay with the clear span and budget for the heavier frame. Only then choose the roof panel, set the slope to that panel’s minimum or steeper for the load, and size the low-eave drainage for the whole roof.
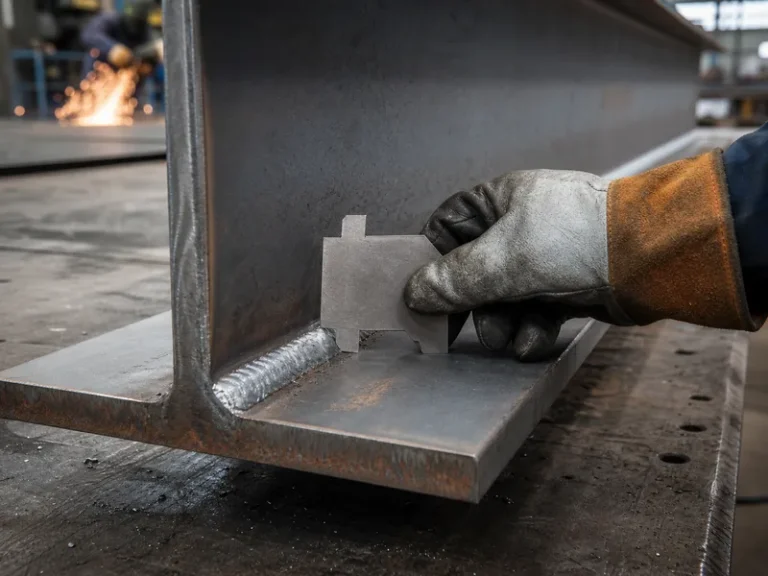
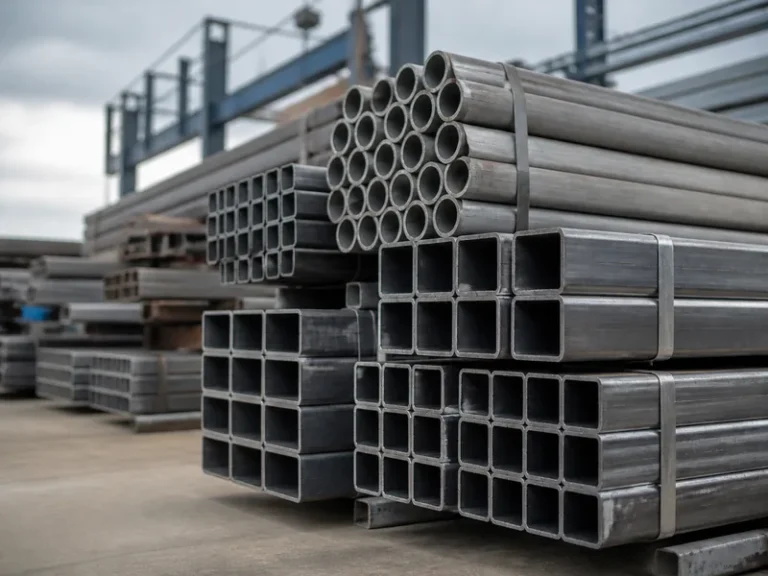
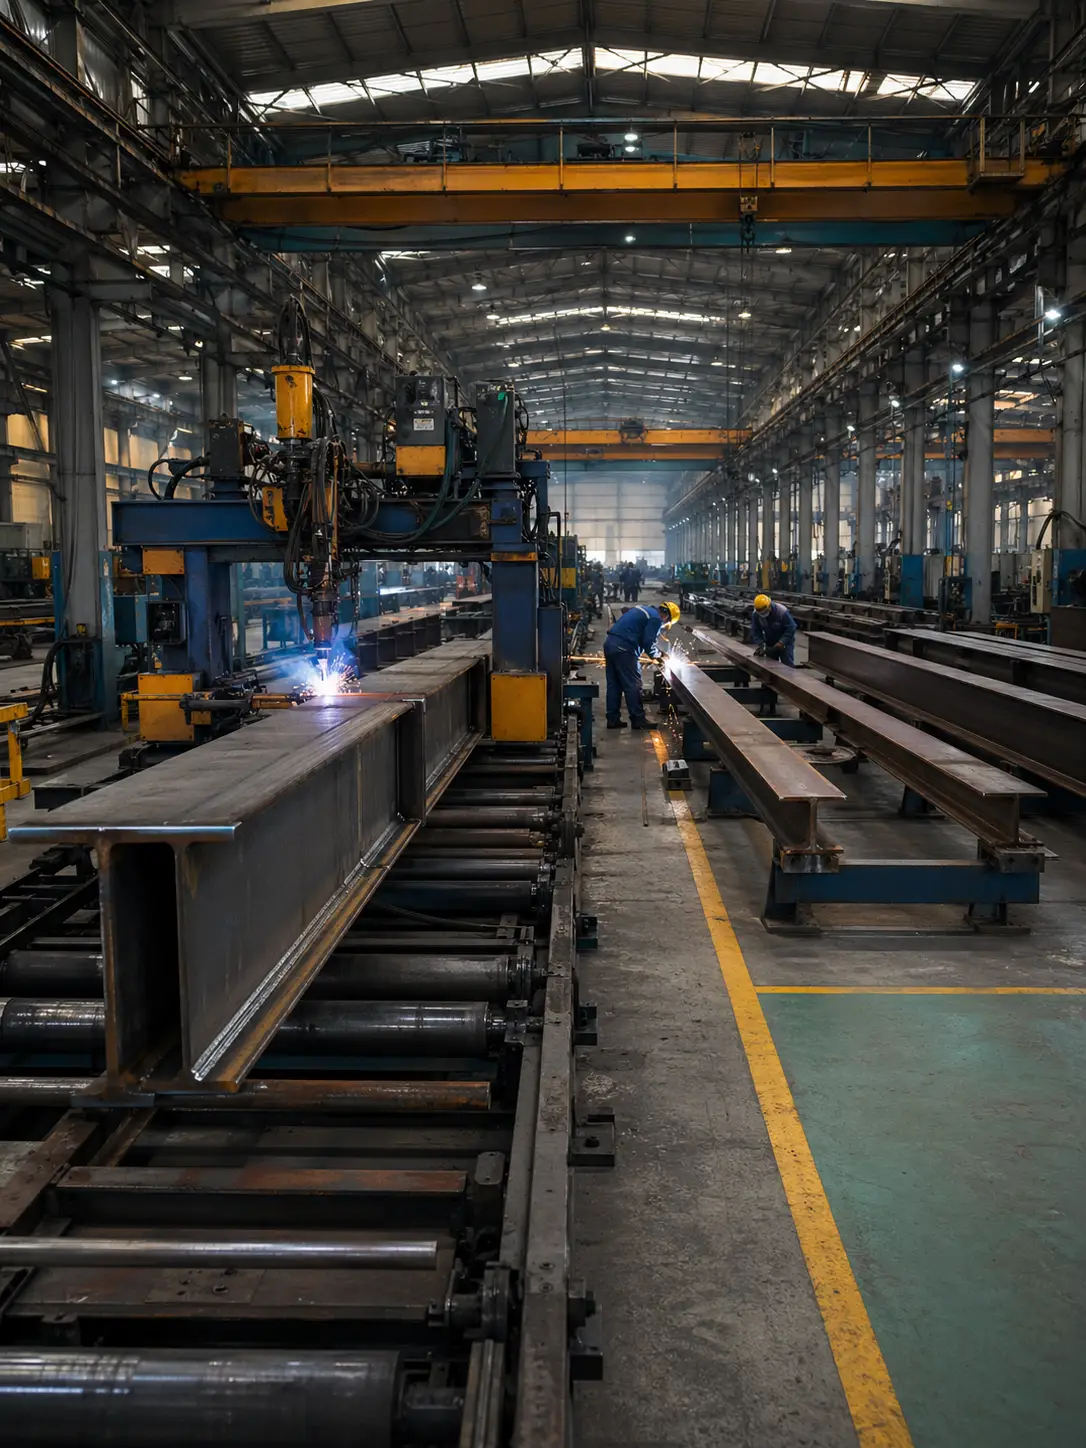
At our Qingdao works, the primary frame for these buildings — tapered exterior columns, straight interior columns, and the sloping rafters — is fabricated on our H-beam and box-section lines. The C- and Z-purlin line supplies the secondary framing that carries the panels to the low eave. Builders who want the width checked against a column layout and a drainage plan before ordering can request a quote with the span, design loads, and panel type already in hand.
FAQ
What is a multi span single slope roof?
A multi span single slope roof is a single-sloping roof plane supported on interior columns rather than on one clear span. The interior column lines divide the building width into shorter rafter spans, which lets the configuration cover wide buildings with lighter steel than a clear-span single slope of the same size.
Is a multi-span single slope cheaper than a clear-span one?
At wide widths a multi-span single slope usually costs less in steel and foundation than a clear-span single slope of the same size. Interior columns shorten the rafters and move load off the perimeter, so both the frame sections and the footings get smaller; the saving grows with width and fades toward zero on narrow buildings where a clear span is already efficient.
What is the minimum slope for a single slope metal roof?
The minimum slope depends on the roof panel, not the frame. Mechanically seamed standing seam can run as low as 1/4:12 under code, with 1:12 a common safe floor for sealed seams, while through-fastened panels generally need 3:12 or steeper to keep their lap joints from leaking.
How wide can a single slope steel building be?
A clear-span single slope is typically economical up to about 120 feet, while a multi-span single slope reaches several hundred feet by adding interior column lines. The exact limit follows the snow and wind loads and the manufacturer’s frame tables, so the width that pays off is an engineering check rather than a fixed number.
Do interior columns get in the way?
Interior columns do take up usable floor, but how much they cost the operation depends on where the column lines land. Aligning the bays with racking aisles or partition walls often hides the columns, whereas a process that needs a genuinely column-free span may justify staying with a clear span despite the higher steel cost.
Further Reading
- Metal Building Manufacturers Association (MBMA) — the industry body for metal building systems, with background on the rigid-frame and modular framing types behind single slope buildings.
- ASCE 7, Minimum Design Loads and Associated Criteria — the standard for snow and rain loads, including the ponding checks that matter on low-slope single slope roofs.
- International Code Council (ICC) — publisher of the IBC, whose roof-drainage and secondary (overflow) drainage provisions govern the single low-eave drainage described above.