For a plant that kills on site, the slaughter chain and the inspection path drive meat processing plant design. A cut-and-process plant without a kill floor starts instead from its receiving condition and the raw/RTE split. The four stages — slaughter, chilling, fabrication, and RTE processing — each fix part of the floor plan. Daily throughput sets the size of every stage, while federal inspection adds rooms and rail spurs a generic food plant never needs. Product sold across state lines generally needs a federal grant. Intrastate product falls under a state inspection program where one exists, or under FSIS where it does not. Qualifying state-inspected plants can also ship across state lines through the Cooperative Interstate Shipment program. Custom slaughter for the owner’s household use is exempt from inspection.
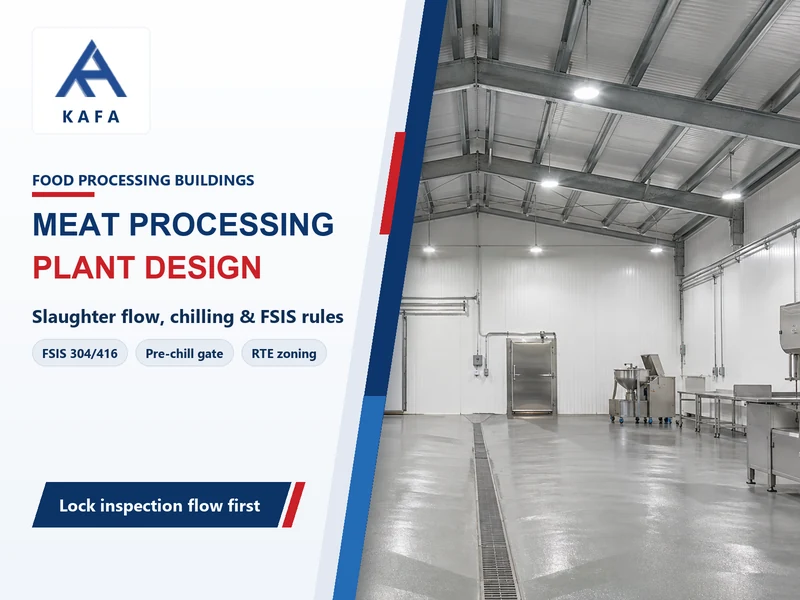
How does the slaughter chain set the floor plan?
The slaughter chain fixes the floor plan because each stage carries a different hygiene status and a different inspection hold point. Layout follows the chain:
- Lairage and stunning: holding pens, driveways, and ramps must be sound and free of sharp edges under the humane slaughter rules of 9 CFR Part 313. The pens must give the inspector access and light for ante-mortem inspection before any animal moves to the kill floor. Sit the pen block downwind and downhill of the edible rooms.
- Bleeding and dressing: the kill floor carries the heaviest wash-down and the first post-mortem hold, so it needs its own drainage zone and rail height.
- Evisceration and inspection: head, tongue, and viscera stay identified with the carcass until post-mortem inspection clears them, which couples the dressing line to the inspection stations.
- Carcass chilling: the pre-chill room absorbs the kill batch before fabrication, so it sits between the kill floor and the cutting room.
- Fabrication: cutting and boning run chilled and clean, downstream of the chill and upstream of packaging.
- Further processing: cooking, curing, or smoking into ready-to-eat product adds a separate hygienic zone with its own air and traffic.
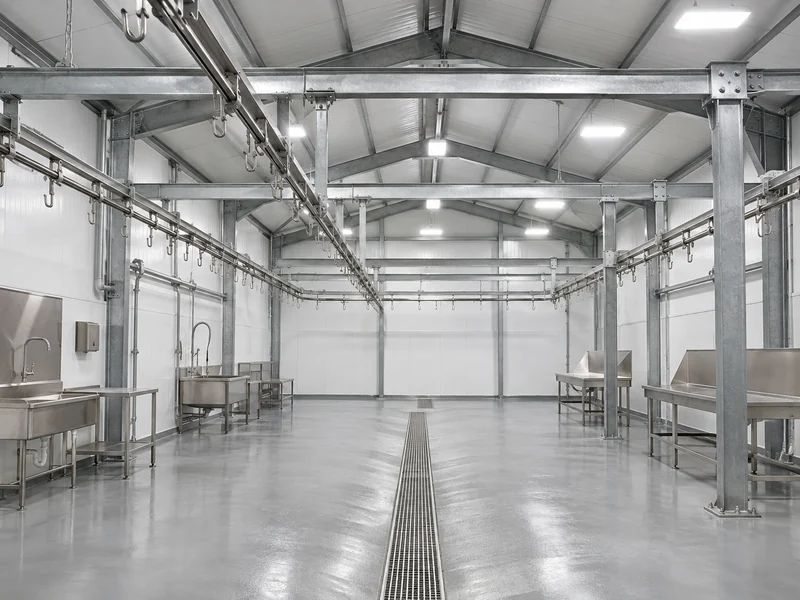
That identification rule is the constraint most layouts miss. Parts must remain traceable to the carcass until inspection clears them, which couples the dressing line, the inspection stations, and the retained-carcass spur into one block. The inedible and condemned flow runs the other way. Under 9 CFR 416.2(b)(4), edible and inedible rooms or compartments must stay separate and distinct to the extent necessary to prevent adulteration and insanitary conditions. Drawing a kill floor before fixing the inspection path often routes condemned product across the edible line. Correcting that mistake after slab pour means cutting concrete and floor drains.
The 2009 Iowa State Guide to Designing a Small Red Meat Plant maps these adjacencies with a Muther relationship chart. Its two model floor plans serve as preliminary layouts for small locker-type operations rather than construction drawings. Rate every room pair for how closely they must sit (product and people flow, supervision, waste removal). The highest-scoring adjacencies set the plan. The generic column-grid and clear-height tutorial belongs to warehouse building design; in meat processing plant design the grid follows the rail and the inspection stations.
Which FSIS facilities must the building provide?
A federal grant of inspection depends on specific facilities, so the shell must be designed around 9 CFR Parts 304, 307, and 416 before drawings freeze. Under 9 CFR 304.1 you apply before inspection is granted. Section 304.2(b) lets the Food Safety and Inspection Service (FSIS) refuse a grant if the establishment fails Parts 305, 307, or 416.1–416.6. Section 304.3(a) requires written Sanitation SOPs and recall procedures before the grant. Section 304.3(b) requires a hazard analysis and HACCP plan; FSIS then issues a conditional grant of up to 90 days, during which the plan is validated. The floor plan has to show every facility those documents rely on.
9 CFR 307.1 obliges the establishment to provide the inspector’s office rent free, with light, heat, and furnishings. At the Administrator’s discretion, a small plant needing less than one full-time inspector can skip that room where adequate facilities exist nearby, so confirm before you allocate the area. Section 307.2 then lists the facilities the circuit supervisor can require. The table maps the ones that change the architecture to their design action.
| Facility required | CFR clause | Building design action | Do not infer |
|---|---|---|---|
| Inspector office, rent free | 307.1 | Dedicated room with light, heat, janitor access | Small plants under one full-time inspector may be excused |
| Suspect and condemned pens | 307.2(a) | Paved, drained pens with hose connections, set apart from passed livestock | Not required for custom-exempt only |
| Retained-carcass final inspection place | 307.2(g) | A rail spur and table where retained carcasses are held and re-inspected | Not the main dressing line |
| Condemned product trucks | 307.2(e) | Watertight metal trucks marked “U.S. condemned” in letters at least 2 inches high | Lettering rule is federal-inspection specific |
| Edible / inedible separation | 416.2(b)(4) | Separate, distinct rooms or compartments for edible and inedible product | Required to the extent needed to prevent adulteration |
| Potable water supply | 416.2(g) | Water meeting 40 CFR part 141 at suitable temperature and pressure | “Suitable temperature” is not a fixed CFR number |
The FSIS Sanitation Performance Standards Compliance Guide interprets these as performance standards: the result (no adulteration, no insanitary condition) is fixed, the means are yours. Note that the old meat sanitation Part 308 is now reserved; its provisions were folded into Part 416, so a specification still citing “9 CFR 308” is citing a dead part.
The inspection path is the first branch. Federal inspection applies when product moves in interstate commerce. Custom slaughter of cattle, sheep, swine, or goats for the owner’s exclusive household use is exempt under 9 CFR 303.1(a)(2). The custom operator still must meet 416.1–416.6, except the water-reuse and inspection-supervision clauses. If you only custom-slaughter for owners and never sell, a full federal kill floor is more building than you need; a custom-exempt layout is simpler and cheaper. Intrastate sales fall under a state program where one exists and under FSIS in designated states without one. Qualifying state-inspected plants can also ship interstate under the Cooperative Interstate Shipment program, so confirm your regulatory path before sizing the kill floor.
Why does chilling capacity gate the kill batch?
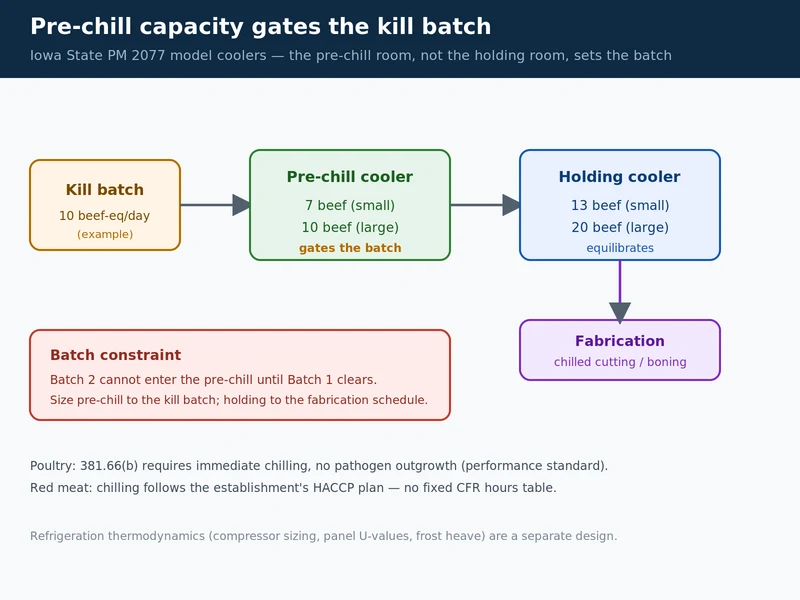
Carcass chilling capacity gates the kill batch in a batch pre-chill design, where the pre-chill room must clear one batch before the next enters. 9 CFR 381.66(b) sets a performance standard for poultry carcasses: chill immediately after slaughter so pathogens cannot outgrow control. Establishments must incorporate written chilling procedures into their HACCP plan, Sanitation SOP, or another prerequisite program. Ratites are excluded, and poultry frozen or cooked immediately at the establishment is excepted. Red meat chilling follows the establishment’s HACCP plan, with no fixed CFR hours table. FSIS replaced the old fixed hours-and-temperature table in 2014, so guides quoting “40°F within 4 hours” as current federal poultry law cite superseded text.
| Chilling case | Rule or source | Design driver | Depends on |
|---|---|---|---|
| Poultry, water and ice | 381.66(c)–(d) | Potable-water ice; minimize water retention at packaging | Bird size, chiller dwell time |
| Poultry, air chilling | 381.66(e) | Majority of heat removed by chilled air, not water | Air speed, carcass spacing, coil capacity |
| Poultry labeled “fresh frozen” | 381.66(f) | Freezer within 48 hours of initial chilling | Label claim, freezer pull-down rate |
| Red meat carcass | HACCP plan; no fixed CFR hours | Pre-chill clears the batch, then holding cooler equilibrates | Kill batch size, carcass weight, rail length |
The Iowa State guide pairs a 7-beef pre-chill cooler with a 13-beef holding cooler in its small model, and 10 with 20 in the large model. Read those capacities as a batch constraint: a second slaughter group cannot enter until the first clears pre-chill, so pre-chill rail capacity caps the kill batch. Size the pre-chill to your kill batch and the holding cooler to your fabrication schedule.
This guide fixes the process-chain and inspection architecture; the refrigeration plant thermodynamics (compressor sizing, panel U-values, frost heave under the slab) belong to refrigerated warehouse design guidelines. The cooler shell and panel erection follow cold storage building construction, and stock rotation in the holding cooler is a food industry warehouse management question.
How do raw and ready-to-eat zones separate?
Raw and ready-to-eat zones separate because post-lethality exposed RTE product is adulterated if it carries Listeria monocytogenes, and 9 CFR Part 430 ties the control burden to the zone layout. Under 430.4(a), a ready-to-eat product that contains L. monocytogenes is adulterated; 430.4(b) then gives three alternatives for post-lethality exposed product.
Alternative 1 uses both a post-lethality treatment and a growth inhibitor. Alternative 2 uses either one. Alternative 3 relies on sanitation alone and carries the most frequent verification. The alternative you choose shapes the building. Part 430 does not mandate a single room specification. Because Alternative 3 relies on sanitation alone, designers commonly give the RTE room dedicated air handling, separate drains, and controlled entry from raw fabrication. The hazard analysis decides which of those measures the plant adopts.
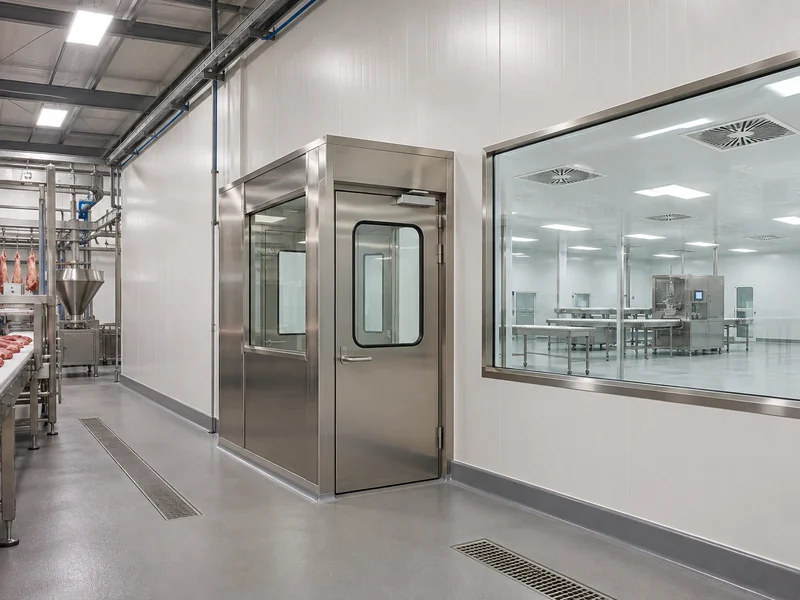
Raw slaughter and fabrication sit on one side of that line; validated lethality steps such as cooking, and the exposed RTE packaging that follows, sit on the other. Curing or smoking alone does not make a product ready-to-eat. The separation follows the same logic as the edible/inedible split in 416.2(b)(4), tightened for a pathogen that grows at refrigeration temperature. Where dedicated air and drains are chosen, the RTE envelope is priced separately from the kill-floor bays.
What water and wastewater loads does meat add?
Meat processing adds water and wastewater loads that a dry warehouse never sees, scaling with the daily beef-equivalent count. The Iowa State guide puts average water use at 150–200 gallons per beef equivalent, with one beef counted as two hogs, sheep, or goats. In an illustrative calculation, a small plant at 10 beef equivalents a day therefore produces about 1,500–2,000 gallons of process wastewater daily. Plug your own daily beef-equivalent count into the same range for preliminary daily water planning. Size the grease interceptor and pretreatment unit from peak flow, grease and solids loading, and local sewer discharge limits rather than daily volume alone.
Hot water is the second load. The energy to raise water can be approximated as:
BTU = gallons × 8.34 × temperature rise (°F)
The 8.34 is a gallon of water’s weight in pounds. For example, heating 200 gallons from an assumed 55°F supply to an example 180°F sanitizing set point needs about 208,500 BTU per heat-up. That is roughly 0.21 MMBtu. The 180°F here is an example set point your Sanitation SOP defines, not a number stated in Part 416; 416.2(g) only requires potable water at a suitable temperature.
That water must meet the National Primary Drinking Water regulations (40 CFR part 141) under 416.2(g). Plumbing must prevent cross-connections between waste lines and product-water lines and provide adequate floor drainage (416.2(e)). Sewage must go to a system separate from all other drainage lines, or to other means that prevent backup into product areas (416.2(f)). Blood and paunch content make meat wastewater high-strength, so screening and a grease interceptor precede the municipal connection; the treatment process itself is a utility design, coordinated through MEP for warehouse buildings.
How do kill-floor loads shape the steel shell?
Kill-floor loads shape the steel shell because overhead carcass rails, sloped wash-down slabs, and impervious wall panels are structural inputs that cannot be added economically after fabrication. Three inputs lock first: the inspection path, the species, and the daily throughput. They fix the kill-floor architecture, the FSIS facilities, and the size of each room; chiller and equipment details can be refined later against datasheets. Moving the rail grid or room split after the slab is poured means cutting and re-pouring concrete.
The carcass rail hangs concentrated point loads from the roof, so the frame and the bracing are designed to the rail layout and the loaded trolley weight. The kill-floor slab slopes to drains and carries blood and wash water, which makes it a structural element rather than a finished floor. Its thickness, reinforcement, and falls follow the concrete slab for a steel building design. Walls in the kill and fabrication rooms are impervious and wash-down rated, detailed through interior wall finishing rather than standard liner panels. These are the inputs a steel fabricator needs before the shell is priced.
Which meat processing plant design path fits you?
Meat processing plant design locks around three early inputs: the inspection path, the species mix, and the daily throughput. Climate data and equipment datasheets refine the remaining room details once those three are fixed. A kill floor drawn before the inspection path is chosen is the failure mode that costs the most to correct. The condemned and retained-carcass routes are poured into the slab. Your next step depends on which operation you are building:
- Federal commercial slaughter: fix the kill-floor chain and the Part 307 facilities first, then size the shell and the cooler envelope around them, using our steel cold storage buildings range for the coolers.
- Custom-exempt (cattle, sheep, swine, goats) or state-only: a simpler layout still meets 416 sanitation; confirm the path with your state program before committing to a federal kill floor.
- RTE further processing: let the chosen Part 430 alternative and the hazard analysis decide the RTE room’s air, drains, and traffic control before the shell is locked.
If your chain and inspection path are fixed, we turn that brief into a steel building design with the rail loads, slab slopes, and cooler envelope your process needs. The shell is what we fabricate; the slaughter equipment, refrigeration compressors, and the FSIS application itself are yours to procure.
FAQ
How much does it cost to set up a meat processing plant?
Build the estimate in three lines: the building shell, the process equipment, and the refrigeration plant. The shell is priced from floor area, rail loads, slab slopes, and the cooler envelope; the Iowa State models run 2,600 sq ft small versus 5,250 sq ft large. A federal plant adds the Part 307 facilities, and an RTE line adds a separated post-lethality room. Equipment and refrigeration come from supplier quotes.
Do I need federal inspection for a small meat plant?
Inspection follows where the product is sold. Interstate commerce triggers the federal grant under Part 304. Intrastate product goes to a state program where one exists, otherwise to FSIS. Custom slaughter of cattle, sheep, swine, or goats for the owner’s household use is exempt under 303.1(a)(2) but still meets 416 sanitation.
How big should a small meat processing plant be?
The Iowa State model designs run 2,600 sq ft for a small plant and 5,250 sq ft for a large one. Size follows the kill batch and the pre-chill and holding cooler capacity; a 7-beef pre-chill room gates the batch regardless of floor area.
What is the difference between fabrication and further processing?
Fabrication is cutting and boning raw carcasses into primal and retail cuts. Further processing cooks, cures, smokes, or forms them into ready-to-eat or not-ready-to-eat products; only post-lethality exposed RTE product falls under the Part 430 Listeria rule.
Can a meat plant reuse chill water?
Yes, within limits. Poultry chill water and ice must come from potable water, and reuse follows 416.2(g); custom-exempt operators are excepted from the water-reuse clauses.