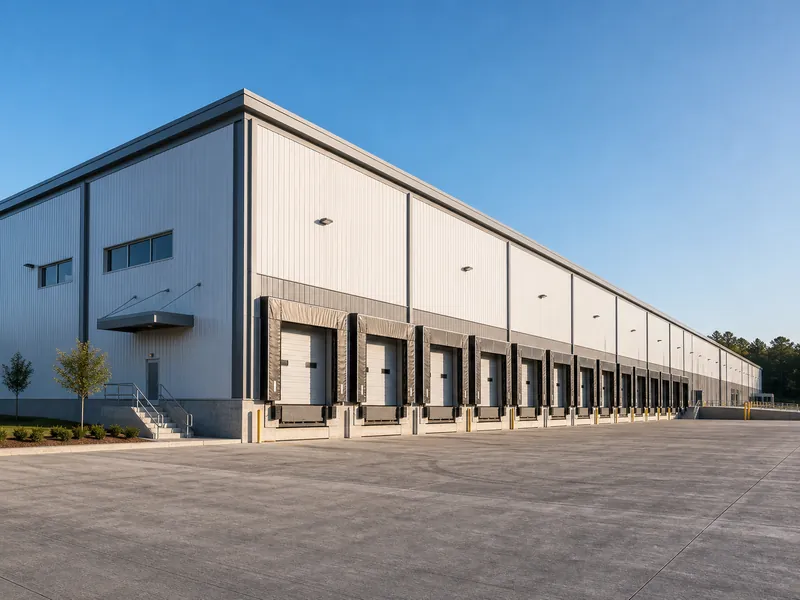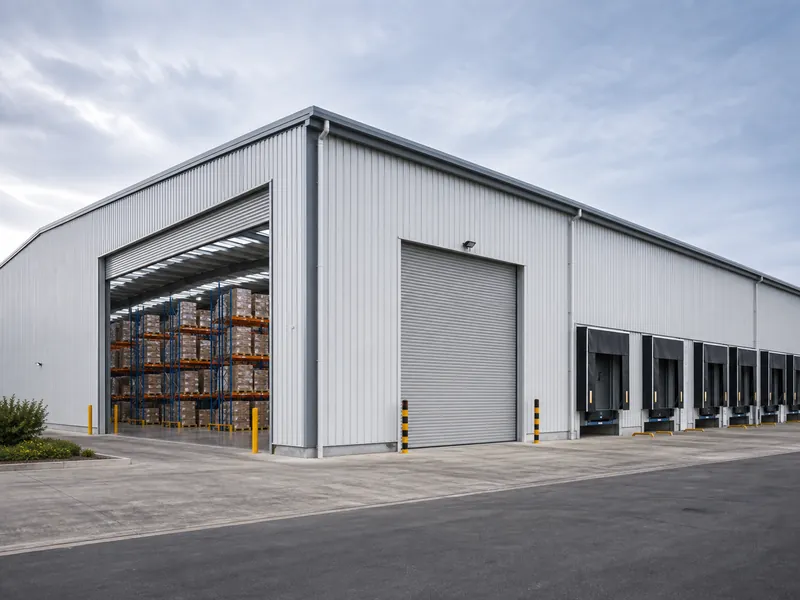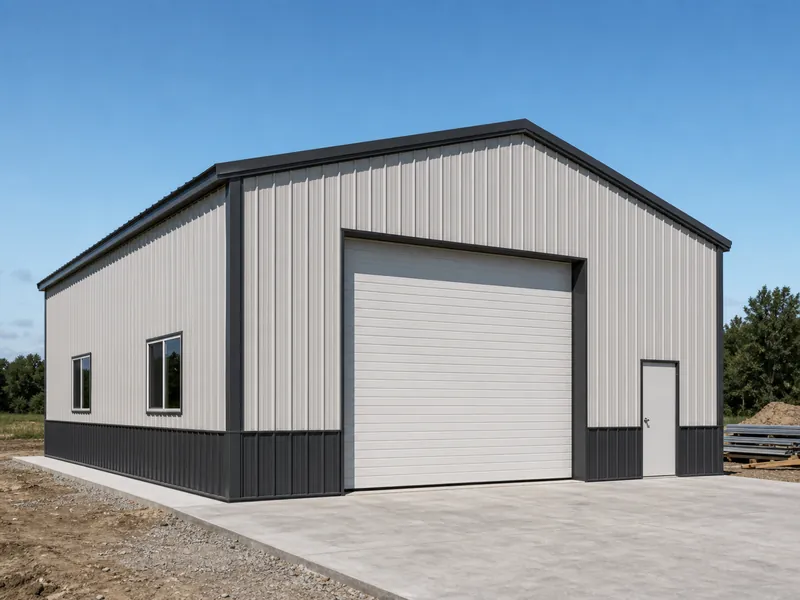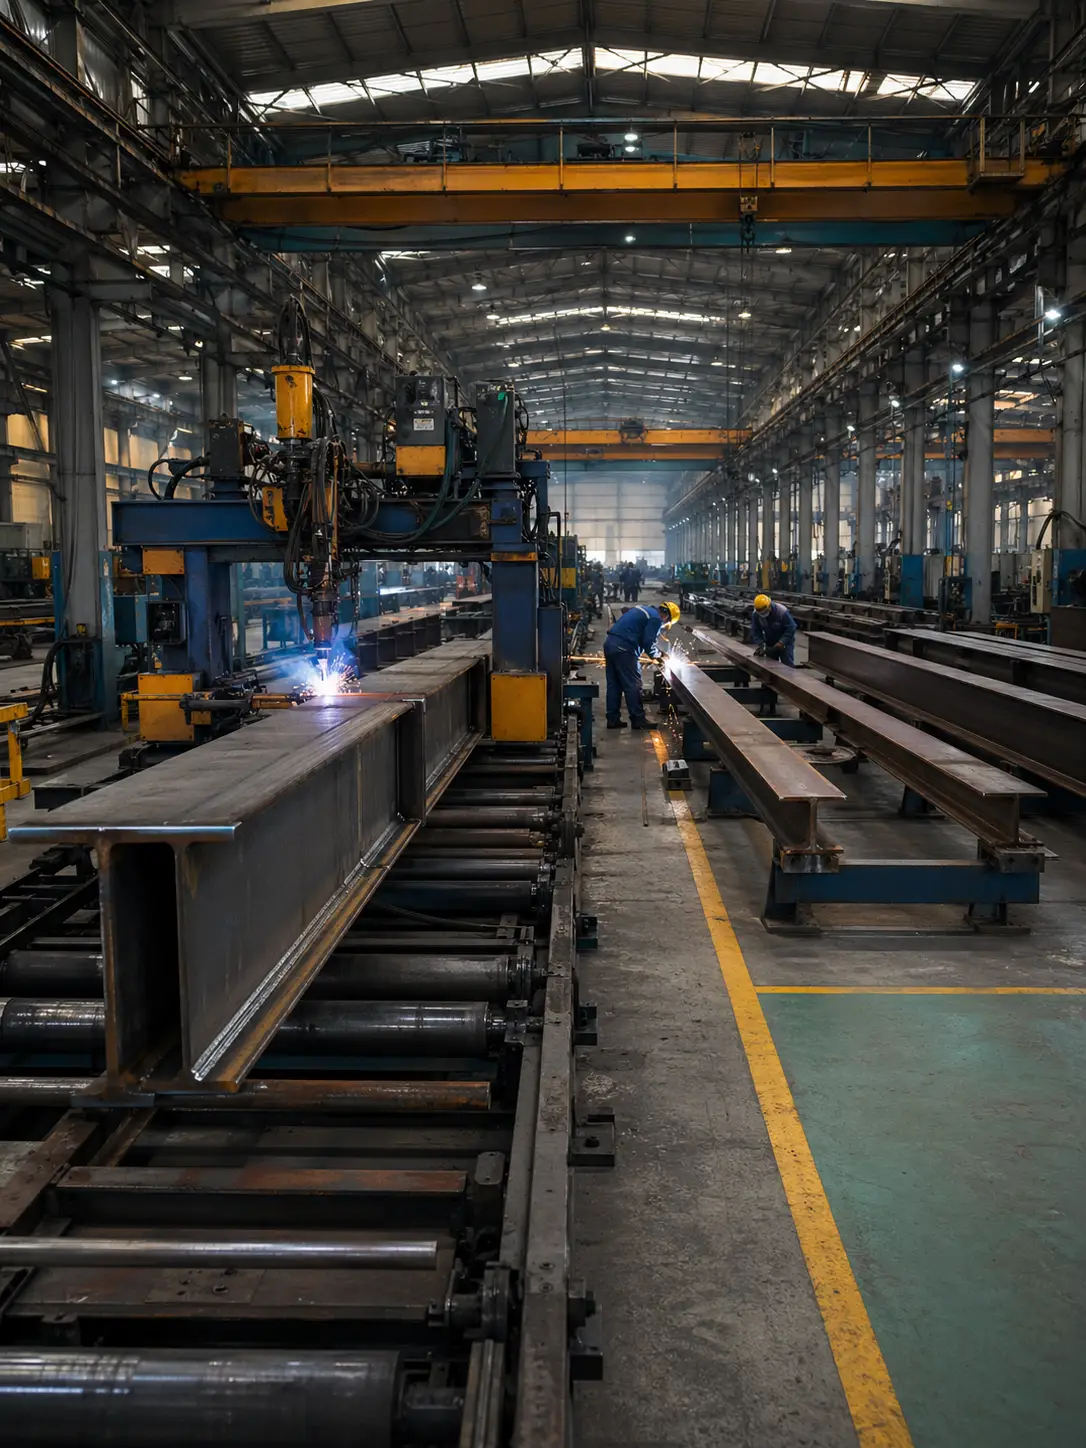
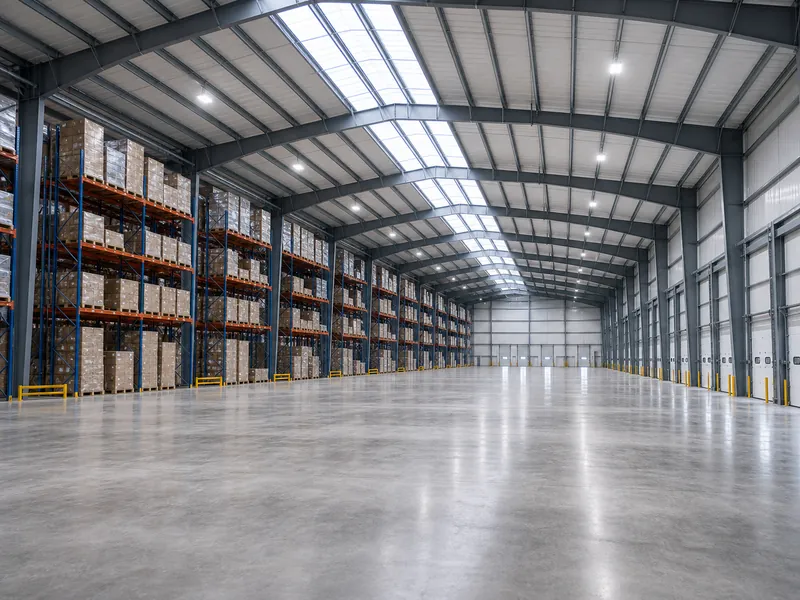
Typical Warehouse Sizing by Footprint and Clear Height
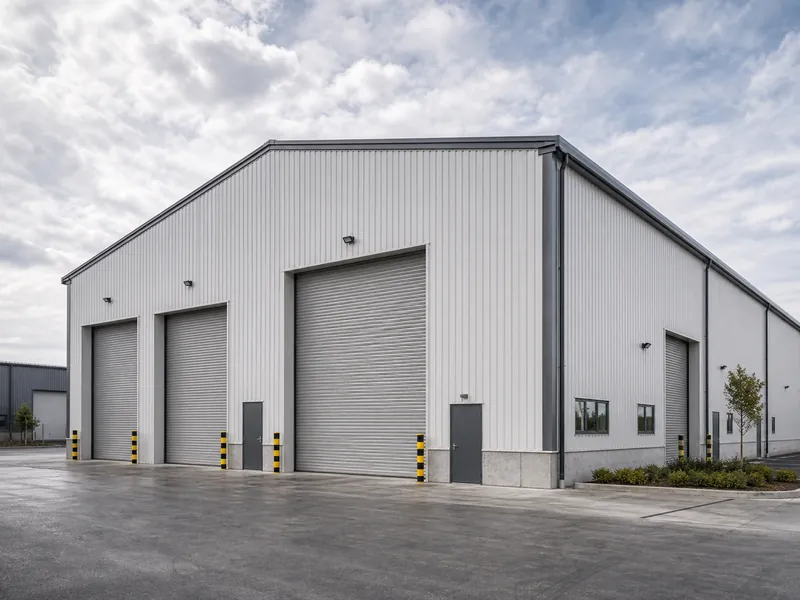
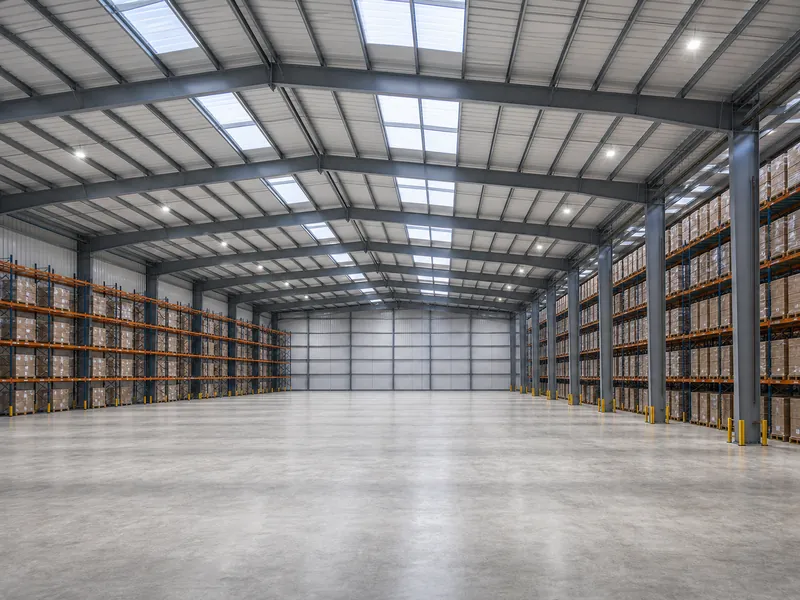
Typical warehouse sizing spans a wide range, from small units under 25,000 square feet to distribution centers above 500,000 square feet. The…
Read more →198 articles
Typical warehouse sizing spans a wide range, from small units under 25,000 square feet to distribution centers above 500,000 square feet. The…
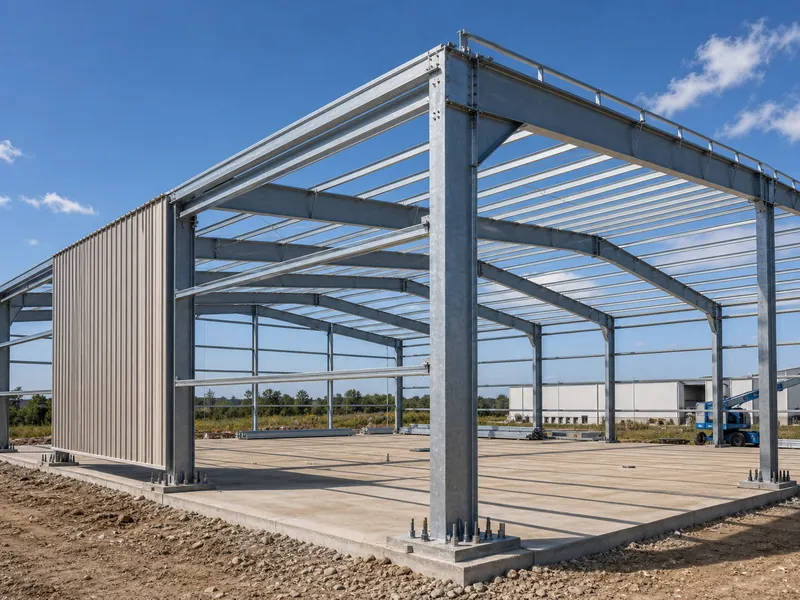
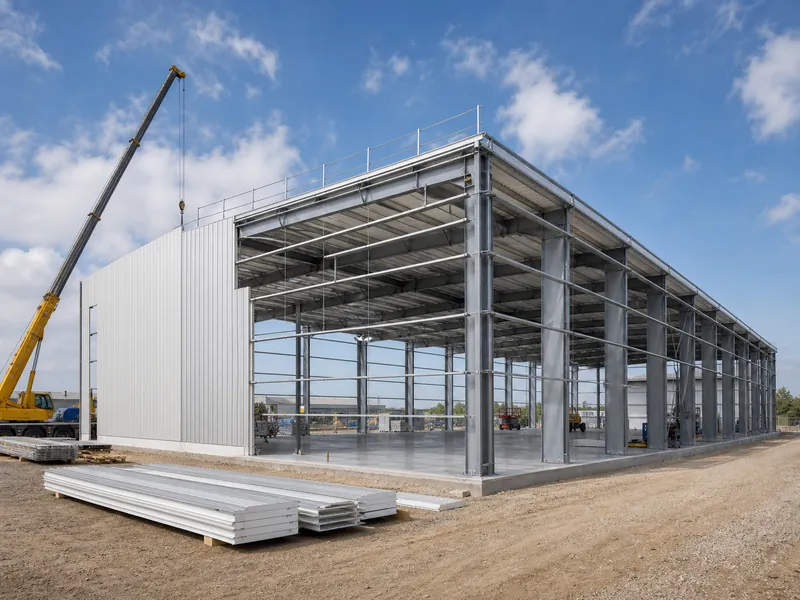
Read more →Warehouse construction materials fall into a handful of groups — a structural steel frame, a concrete foundation and floor slab, metal roofing…
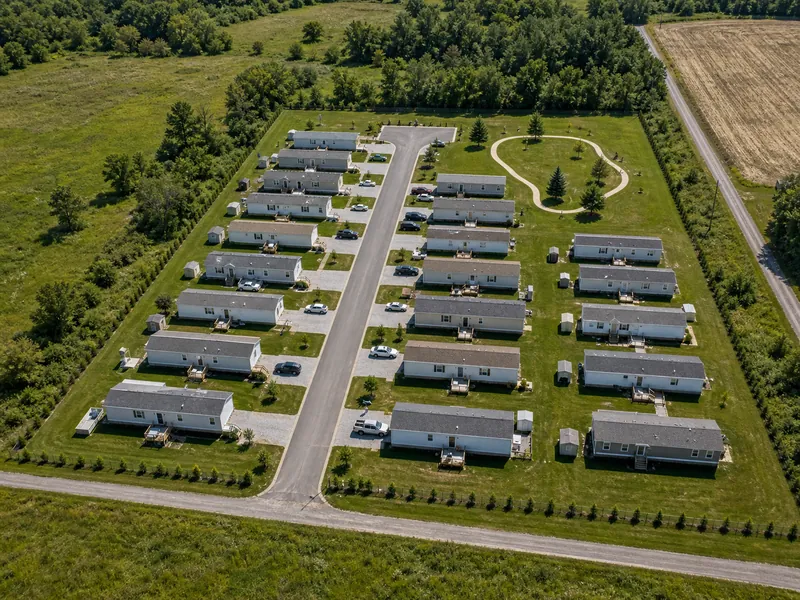
Read more →How many mobile homes fit on an acre usually lands between five and eight, with the realistic range stretching from four to…
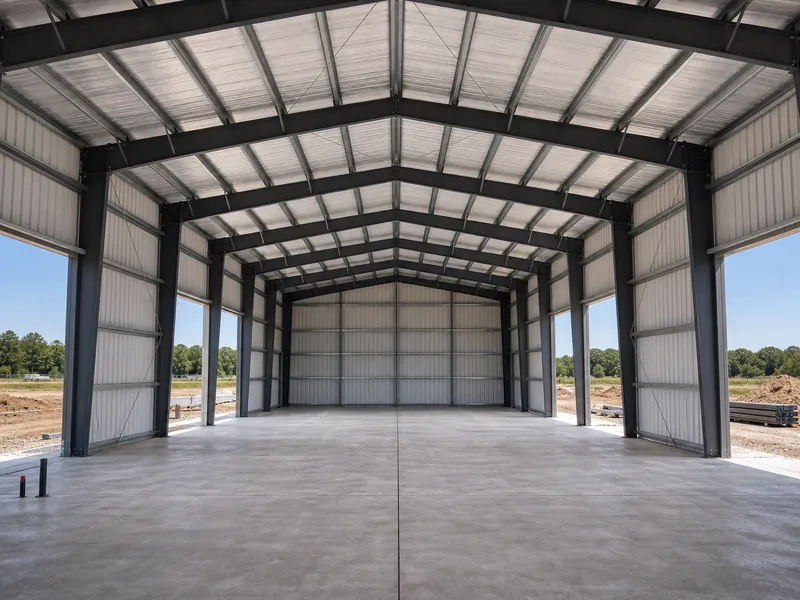
Read more →Customizing a steel warehouse works best from the frame out. A short list of structural choices — clear height, clear-span width, column…
Read more →The main advantages of a steel warehouse are concrete and practical: column-free floor space that storage and material handling can use, a…
Read more →A custom distribution center is built backward from how goods move through it, not forward from a square-foot target. Throughput, the SKU…
Read more →Warehouse building design is a chain of structural decisions—clear height, frame and span, column spacing, dock configuration, and load compliance—that together set…
Read more →Building a warehouse turns a storage problem into a construction project, and the decisions that shape the outcome happen early, long before…
Read more →Pricing a warehouse gets confusing because two very different numbers both get called “the cost.” A bare steel shell — the rigid…
Read more →Building a metal shop usually costs $15 to $45 per square foot. The bare kit runs about $15 to $25 per square…
Read more →Factory-direct — initial structural drawings + a detailed price proposal within 3 business days, no obligation.
Every production batch inspected before packing — IAS AC472 independently audited.
Tell us about your project
Our engineers respond within 1 business day.