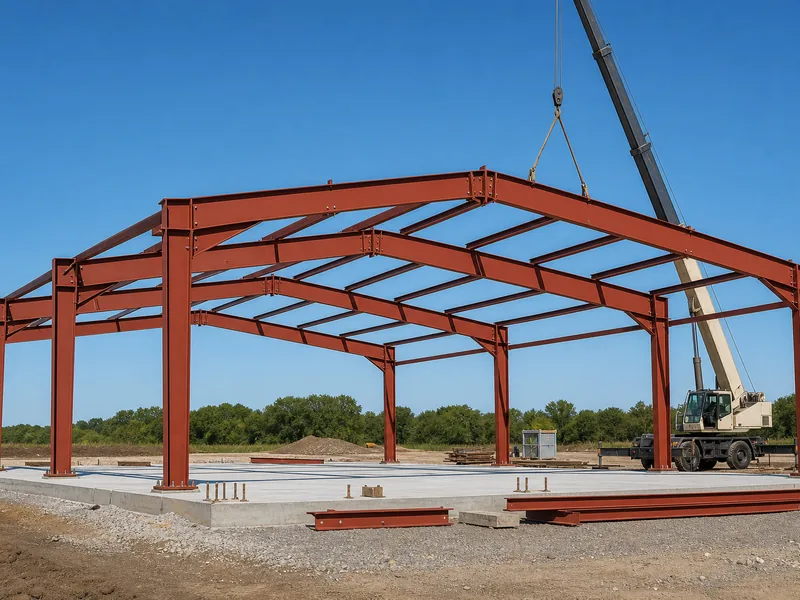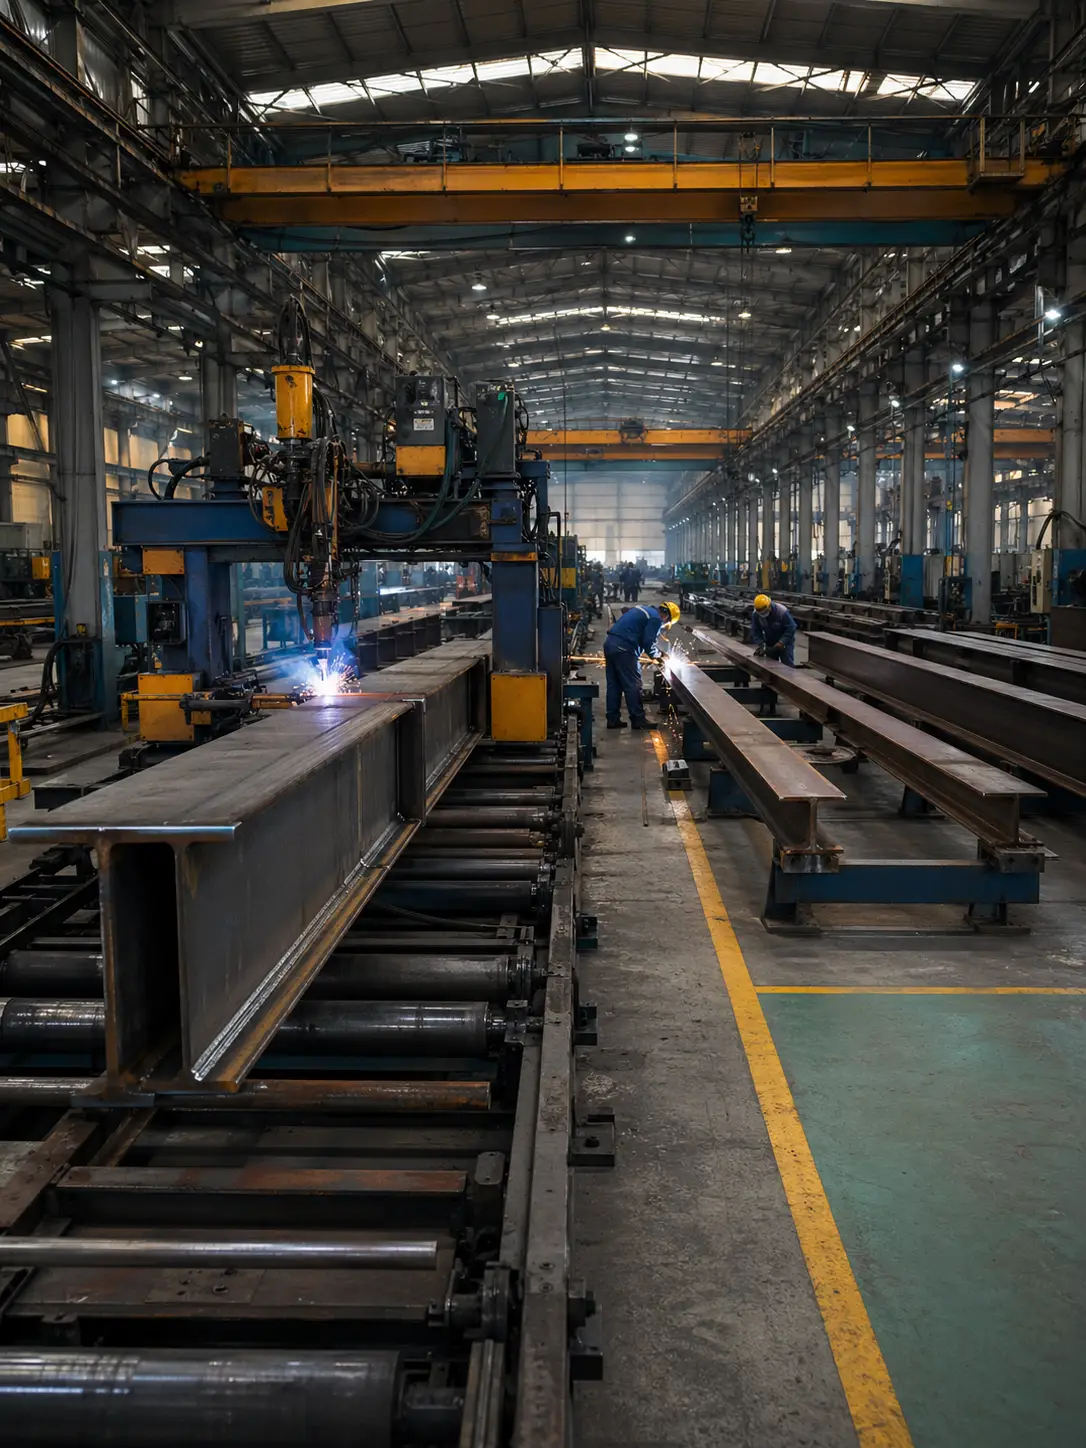
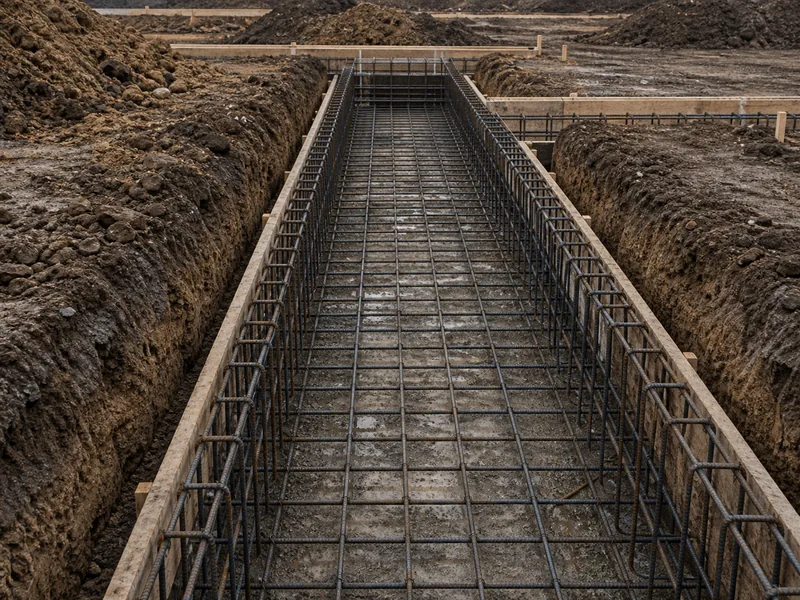
What Is Foundation in Construction?
A foundation in construction is the lowest part of a building that carries the structure’s weight, and the forces acting on it,…
Read more →198 articles
A foundation in construction is the lowest part of a building that carries the structure’s weight, and the forces acting on it,…
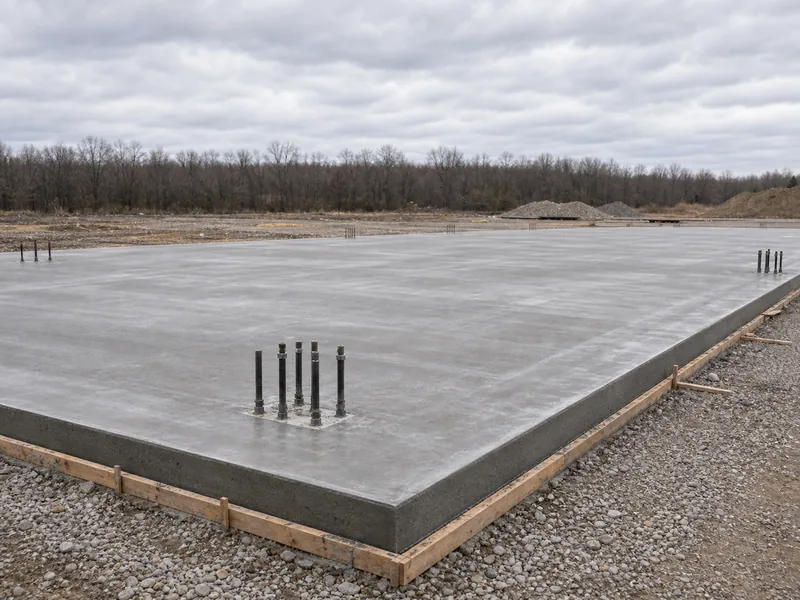
Read more →A concrete slab for a steel building usually runs 4 to 6 inches thick, climbing to 6–8 inches under heavy or industrial…
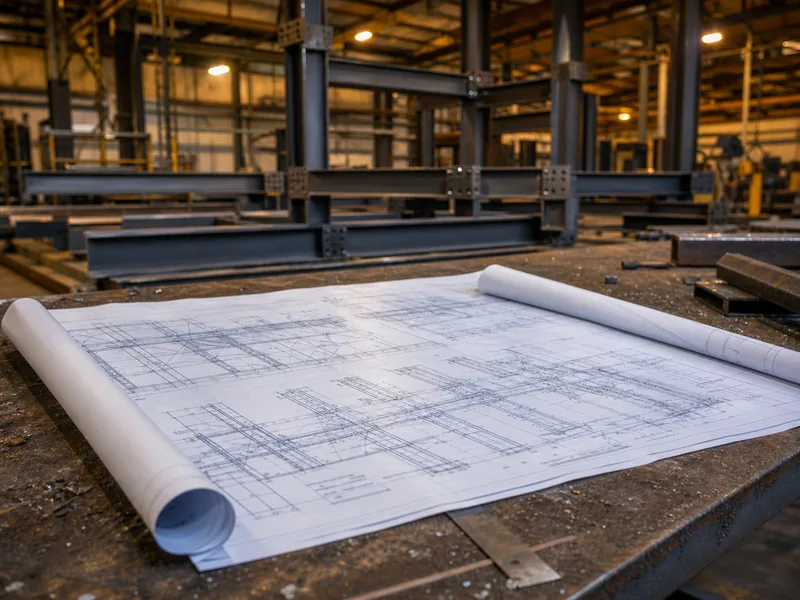
Read more →Reading steel structural drawings starts with one habit: follow the mark. Every beam, column, and brace on the sheet carries a unique…
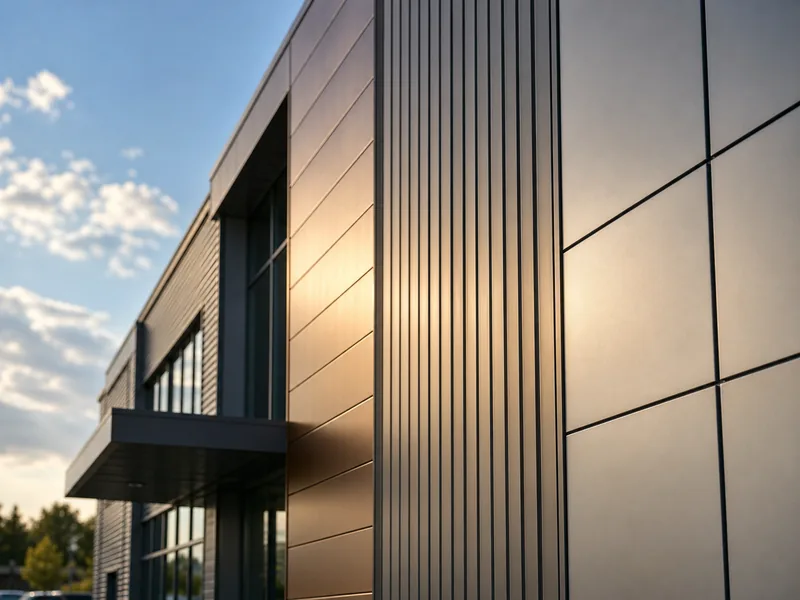
Read more →Metal cladding is the non-loadbearing outer skin of metal panels fixed to a building’s frame to keep weather out and give the…
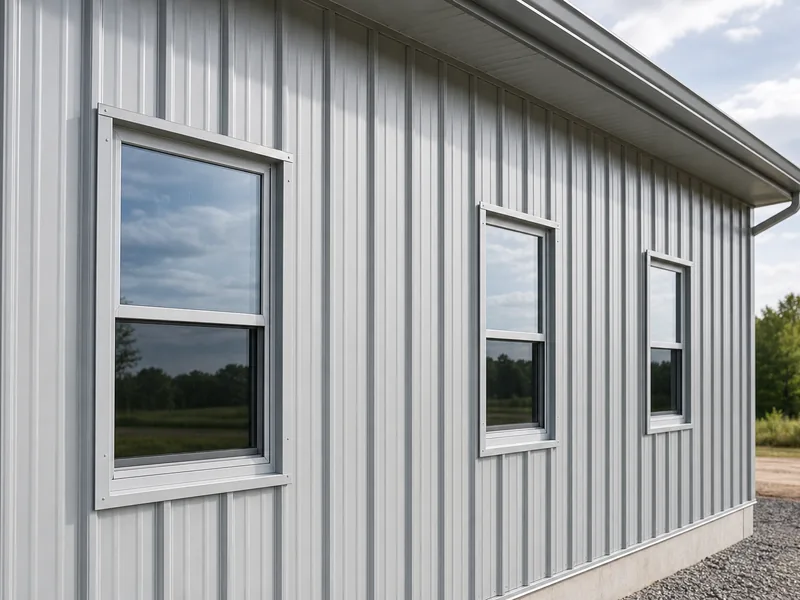
Read more →You can add a window to almost any metal building, new or existing. What decides whether it leaks, sags, or voids a…
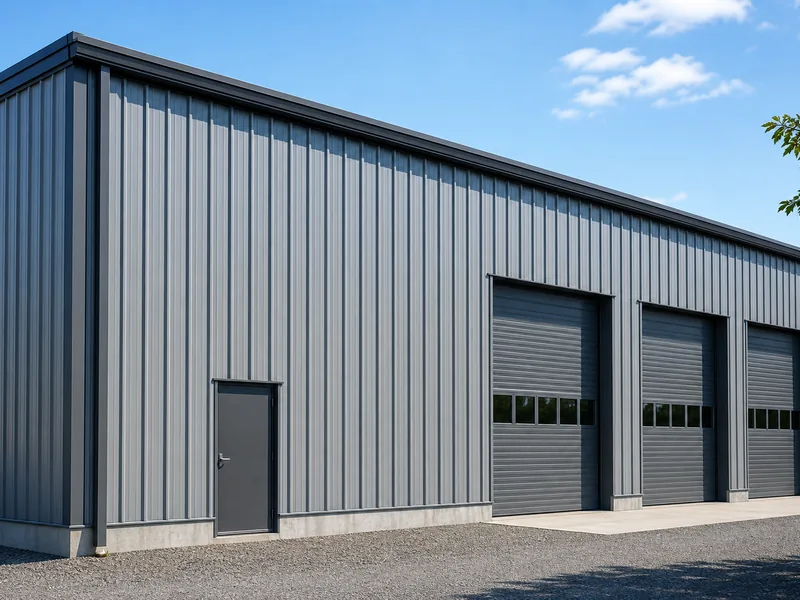
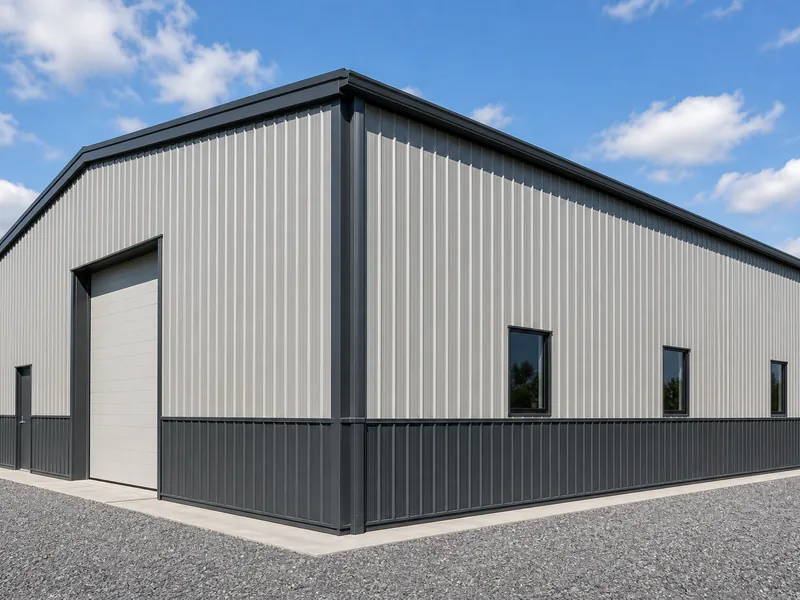
Read more →Steel siding for a metal building turns on three decisions: the panel profile, the steel gauge, and the coating on the sheet.…
Read more →A steel building wall is a layered assembly rather than a single sheet of metal. Horizontal girts and secondary framing carry the…
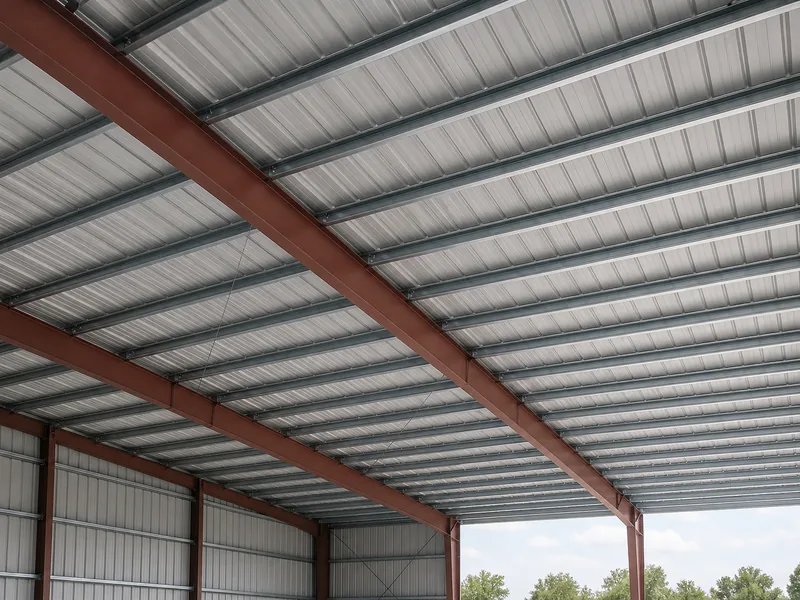
Read more →A purlin is a horizontal secondary framing member that runs across the rafters or trusses of a roof and gives the roof…
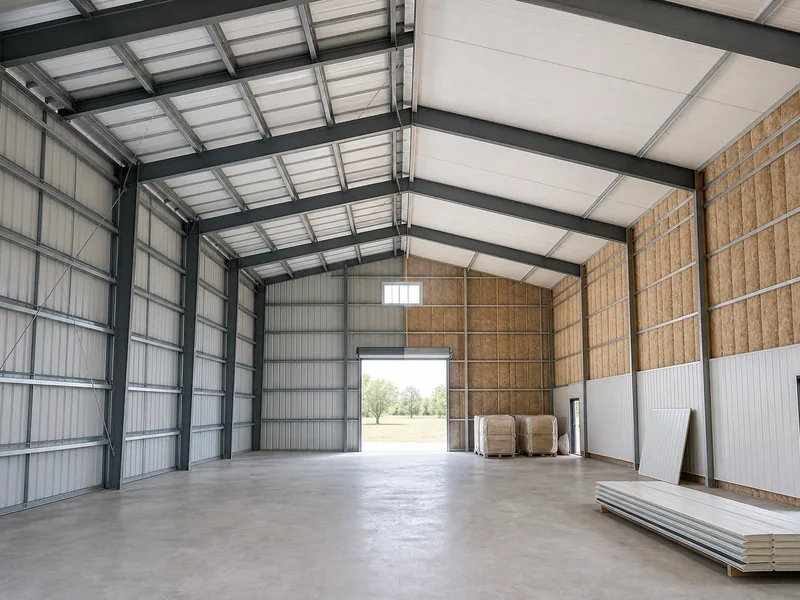
Read more →A metal building interior can be anything from a bare, single-volume shell with exposed steel to a fully partitioned, drywalled, climate-controlled space.…
Read more →For almost any project that has to be permitted, financed, or insured, a bolt-up steel building is the safer default. A weld-up…
Read more →Factory-direct — initial structural drawings + a detailed price proposal within 3 business days, no obligation.
Every production batch inspected before packing — IAS AC472 independently audited.
Tell us about your project
Our engineers respond within 1 business day.