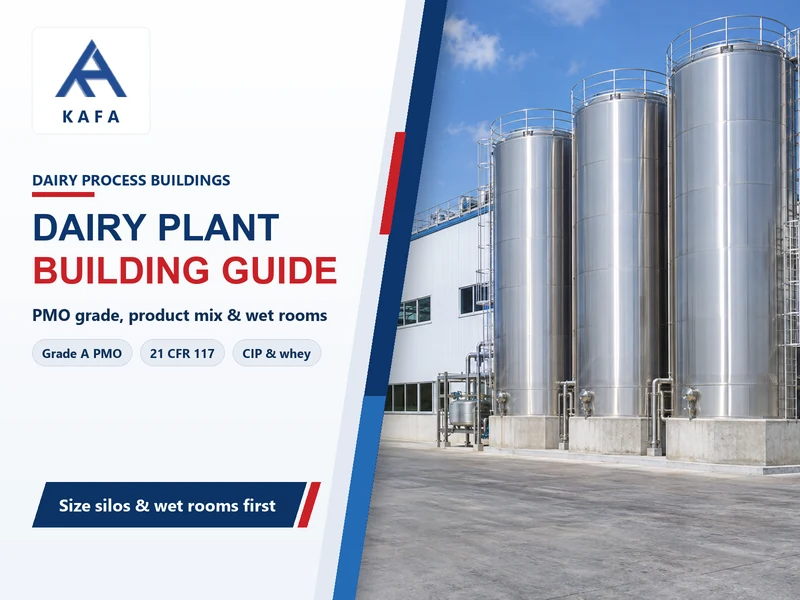
Dairy processing plant building requirements start with the product’s regulatory grade. Grade A fluid milk and other Grade A milk products (such as yogurt, cottage cheese, and cream) follow the state-adopted Pasteurized Milk Ordinance (PMO), while manufacturing-grade cheese, butter, and powder follow 21 CFR 117. Federal rule 21 CFR 1240.61 mandates pasteurization for packaged milk shipped across state lines. Raw milk arrives already chilled, because the PMO’s two-hour cooling clock starts at the farm. The plant holds it at or below 7°C (45°F) until pasteurization, separating the raw side from the pasteurized side. The building must support silo foundations and spray-dryer loads, and drain CIP caustic and whey without corroding the slab. Product mix sets the height, loads, and utilities the steel frame must deliver.
Which dairy processing plant building requirements bind?
The dairy processing plant building requirements that bind a U.S. plant come from three authorities, and the product grade selects the track. The Grade A PMO is a model ordinance that states adopt and enforce through permits and inspection. It governs the rooms, finishes, and equipment that touch Grade A milk and milk products. Manufacturing-grade plants instead meet the current good manufacturing practice and preventive-control rules of 21 CFR 117, which set sanitary design and process controls for human food.
A separate federal floor applies to both. 21 CFR 1240.61 mandates pasteurization for milk and milk products in final package form for direct human consumption shipped in interstate commerce. Narrow exceptions apply to certain standardized cheeses. Dairy plant hygiene sits with FDA, not with the USDA dairy grading scheme, which is a voluntary quality program rather than the plant-hygiene permit.
These requirements cover the processing plant — receiving, pasteurizing, packaging — not the dairy farm’s milking parlor or cow housing, which follow separate farm-building rules. Confirm the product grade with the state milk authority before fixing the room program. The grade decides which inspection points and finishes the building must provide. The generic steel building design sequence still applies, but the dairy room program is the input that makes it specific.
How does raw milk reception set the intake clock?
Raw milk reception sets the intake clock because the Pasteurized Milk Ordinance requires raw milk cooled to 7°C (45°F) or less within two hours after milking. The receiving bay, testing bench, and silo capacity must absorb tankers fast enough to hold that temperature. Commingled raw milk must stay at or below 10°C (50°F); pasteurized milk is then cooled to refrigerated storage temperature before packaging. The clock starts at milking rather than at the plant gate, so arriving tankers are already chilled. The receiving crew verifies arrival temperature and antibiotic residue testing before unloading.
Because that two-hour clock runs from the farm, the receiving bay must buffer a full tanker load in chilled milk silos even when the next pasteurization run is hours away. Silo capacity is set by the tanker arrival pattern, not by the pasteurizer’s hourly rate. A plant that sizes silos only to the pasteurizer throughput will queue warm tankers at the bay and risk the temperature limit.
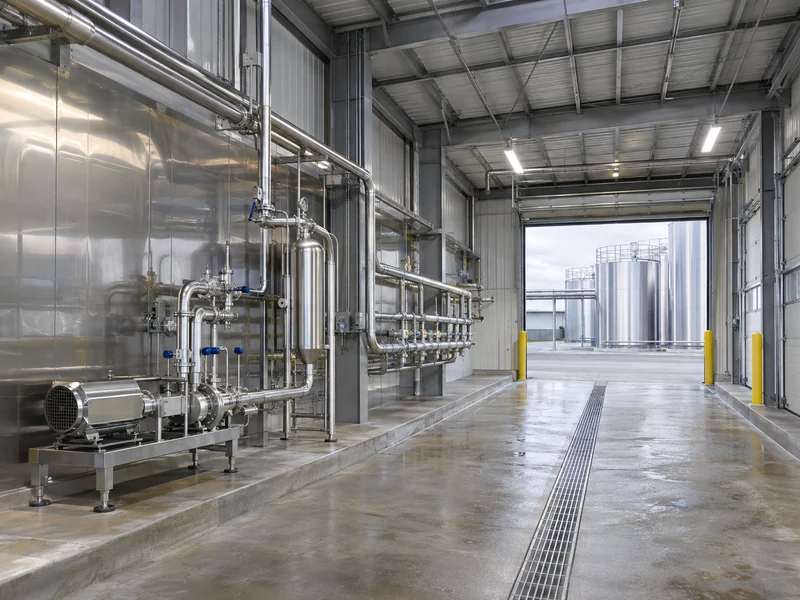
The building inputs follow from that buffer. The receiving bay needs an enclosed or canopied unloading point with hose ports and clean-in-place return lines. It needs a chilled silo farm footprint sized to peak arrivals, plus a lab bench for intake testing. Keeping the unloading point under cover stops rain and dust entering the raw stream. The concrete slab for a steel building at the bay must slope to drains so wash water never pools around the tanker connection.
How does product mix reshape the dairy building?
Product mix reshapes the dairy building because each product line imposes a different dominant load. Fluid milk drives refrigerated volume, powder drives a tall spray-dryer tower, and cheese drives whey handling and fermentation rooms. Fluid milk is homogenized and then HTST-pasteurized at 72°C (161°F) for 15 seconds, followed by refrigerated storage and cold-chain packaging. Homogenization before the holding tube keeps fat globules from separating during storage. Ultra-high-temperature (UHT) treatment at 138°C (280°F) or above for at least 2 seconds, plus aseptic packaging, allows ambient storage. That shrinks the refrigerated footprint but raises the packaging-room hygiene class.
Milk powder concentrates the building upward. A spray dryer tower rises several stories above the packaging hall. It needs explosion venting, dust collection, and atomization by rotary wheel or high-pressure nozzle, with compressed air for fluid beds and powder handling. The frame must carry a tall, top-heavy process column with dedicated bracing. Cheese and yogurt spread the building sideways instead. Cheese adds whey collection and pressing, while yogurt adds a fermentation room held at incubation temperature. Ice cream adds a hardening freezer downstream of the mix pasteurization.
| Product line | Dominant building increment | Typical driver | Depends on |
|---|---|---|---|
| Fluid milk (HTST) | Refrigerated storage + protected pasteurized side | Daily intake volume and cold-chain dwell | Shelf-life target and distribution radius |
| Fluid milk (UHT aseptic) | Higher-class packaging room, less cold storage | Aseptic filler footprint | Ambient vs chilled distribution |
| Cheese | Whey handling + pressing + fermentation | Whey stream volume | Curd yield and whey recovery route |
| Yogurt | Fermentation room at incubation temperature (about 42–45°C) | Incubation batch volume | Set vs stirred product |
| Milk powder | Tall spray-dryer tower + explosion venting | Evaporation and drying capacity | Powder spec and dust class |
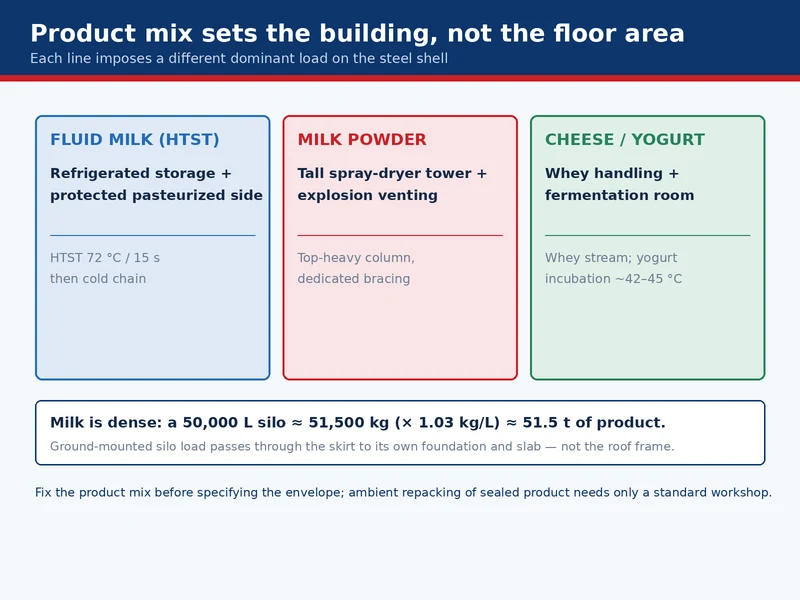
The structural load is easy to underestimate because milk is dense. A 50,000 L raw-milk silo holds about 51,500 kg of milk (50,000 L × 1.03 kg/L). For a ground-mounted silo, that load passes through the skirt to its own foundation and the slab. Design the slab and footings for the concentrated load; the building frame carries it only where tanks or pipes are suspended from it. Substitute your silo volume in the same product: volume × 1.03 kg/L gives the product mass the foundation must carry. The thermal side of the cold rooms is a separate discipline. The refrigerated warehouse design guidelines cover envelope and refrigeration, while the generic warehouse building design covers clear height and column grid.
A standard insulated steel workshop can suffice for ambient repacking of sealed, shelf-stable product. Any open-product handling — pasteurized-milk filling, powder dry-blending, fermentation — needs the dairy-specific wet-room or high-care zones. Dairy processing plant design follows the product mix, so fix the mix before specifying the envelope. For the cold-store portion, the steel cold storage buildings hub carries the commercial scope.
What do CIP and whey do to wet-room floors?
CIP chemistry and whey load wet-room floors with alternating caustic and acid washes plus a high-strength organic effluent. The slab, slope, and drainage must resist chemical attack and carry the organic load without ponding. Clean-in-place (CIP) circulates caustic then acid through tanks, pumps, and pipes without disassembly. The CIP skid needs its own footprint, chemical storage, and return piping. Where cleaning fails, milkstone — a mineral and protein film — builds up and shelters biofilm. Milk-contact surfaces use stainless steel 304 and stainless steel 316 with a surface finish of Ra ≤ 0.8 µm (32 µin) to resist that film. The 3-A Sanitary Standards for hygienic design describe these requirements.
In cheese making most of the incoming milk leaves as whey rather than curd. The drain and effluent equalization must be sized for the whey stream, which carries the lactose and most of the organic load. If a cheese line takes in 20,000 L of milk a day, size the equalization tank for the daily whey volume. Size the drain for the peak batch draw rate — a vat can empty thousands of liters in minutes — rather than the daily average. Sizing the drain to the curd fraction alone leaves the floor flooding during the whey draw.
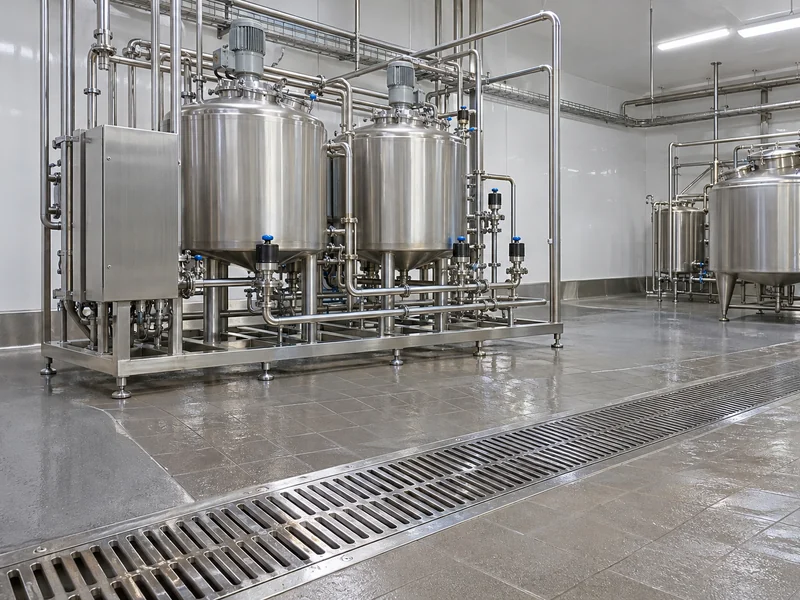
Alternating caustic and acid washes attack ordinary floor coatings and the wall-base joint. A chemical-resistant screed with a coved base and a positive floor slope to stainless drains keeps the slab from ponding. It also stops the wall root wicking wash water back into the panel. The metal building interior wall finishing options must be chosen for washdown chemistry. The cold storage building construction sequence shows how the wet-room slab and envelope close in around these drains.
Why must the pasteurized side stay protected?
The pasteurized side must stay protected because pasteurized fluid milk has no downstream kill step before packaging. Any recontamination from the raw side, the air, or the floor reaches the consumer with nothing to remove it. Post-pasteurization contamination is the controlling hygiene risk for fluid milk, and the building answers it with separation and airflow. The pasteurized side is held at positive pressure relative to the raw side so air moves from clean to less-clean. Filtered supply air — HEPA for aseptic filling — and a physical break between raw reception and pasteurized packaging complete that defense.
In the chilled pasteurized side, a thermal break in the envelope and a continuous warm-side vapor barrier stop cold-bridge condensation that would otherwise drip onto product-contact surfaces. Hung milk pipes and tanks added after fabrication must land on dedicated header steel tied back to primary frames, not on cold-formed purlin flanges. A loaded pipe hanger twists a cold-formed section under vibration. Environmental monitoring for Listeria in the wet areas belongs to the operating team. The food industry warehouse management guide covers how the building supports that routine.
Maintenance access is part of the same protection. Equipment servicing and any task that opens or enters process equipment happen under lockout/tagout per OSHA 1910.147; routine automated CIP cycles run as controlled operations. The layout must leave clear access to valves, pumps, and the CIP skid without crossing the raw stream. Designing that access in before the frame is detailed avoids cutting bracing later.
What should each dairy product line lock first?
Each dairy product line locks a different building input first, because the irreversible structural decisions follow the product. Fluid milk locks the pasteurized-side room program, powder locks the dryer tower height, and cheese locks the whey and fermentation layout. These inputs converge. The product grade and mix come first because they feed the room program and the regulatory path. The tower height and pasteurized-side envelope lock next because they cannot be economically changed after fabrication.
- Fluid milk: Start from the pasteurized-side layout and the refrigerated storage volume, then size the frame around them.
- Milk powder: Fix the spray-dryer tower height and explosion-venting envelope before the column is detailed.
- Cheese: Lock the whey stream and fermentation room before the wet-room slab is poured, because the drain falls and equalization volume are set in concrete.
We confirm the product grade, intake volume, and mix against the room program before we size the frame, so the steel arrives with the right heights, loads, and envelope. If your line is fluid milk, begin with the pasteurized-side layout and the refrigerated storage volume. If it is powder or cheese, fix the tower or whey inputs first and bring them to the steel structure workshop design review. The full metal buildings range and a project enquiry carry those inputs into a frame that matches the dairy process.
Dairy terms that change the building scope
Five term pairs get conflated in dairy projects, and each one changes what the building must provide. Resolve the pair before the room program is fixed.
| Term or phrase | Context it points to | Specifying action |
|---|---|---|
| Dairy farm vs dairy plant | Cow housing and milking vs milk processing | Confirm the scope is receiving-to-packaging; farm buildings follow separate rules |
| Grade A vs manufacturing grade | Grade A PMO permit vs Part 117 manufacturing | Name the product grade so the right regulatory path and finishes are specified |
| Milkhouse vs receiving room | Farm milking milkhouse vs plant intake bay | Apply plant-side receiving requirements, not farm milkhouse dimensions, to the intake |
| HTST vs UHT | Refrigerated fluid milk vs ambient aseptic milk | Choose the process first; it sets the cold-storage footprint and packaging-room class |
| CIP vs COP | Circulated clean-in-place vs soak-tank clean-out-of-place | CIP needs a skid, chemical storage, and return piping; COP needs a separate soak room |
FAQ
What is the difference between a dairy farm and a dairy processing plant?
A dairy farm houses cows and milks them; a dairy processing plant receives that raw milk and pasteurizes, separates, and packages it. The building requirements here apply to the processing plant, not to the farm’s milking parlor or cow housing.
Does a dairy processing plant need Grade A PMO approval?
It depends on the product. Grade A fluid milk and Grade A milk products fall under the state-adopted Pasteurized Milk Ordinance and need the state permit. Manufacturing-grade cheese, butter, and powder fall under 21 CFR 117 instead. Confirm the grade with the state milk authority before fixing the room program.
How tall is a milk powder spray dryer tower?
The tower is usually the tallest structure on the site, rising well above the packaging hall. Its exact height is set by the equipment vendor from evaporation capacity and powder spec, so fix it before the column is detailed. The frame must carry that tall, top-heavy column with dedicated bracing and explosion venting.
What temperature must raw milk be cooled to?
The Pasteurized Milk Ordinance requires raw milk cooled to 7°C (45°F) or less within two hours after milking, and commingled raw milk held at or below 10°C (50°F). The receiving bay verifies arrival temperature before unloading.
Can a dairy plant use a standard steel warehouse?
For ambient repacking of sealed, shelf-stable product, a standard insulated steel workshop can suffice. Any open-product handling — pasteurized-milk filling, powder dry-blending, fermentation — needs the dairy-specific wet-room or high-care zones.