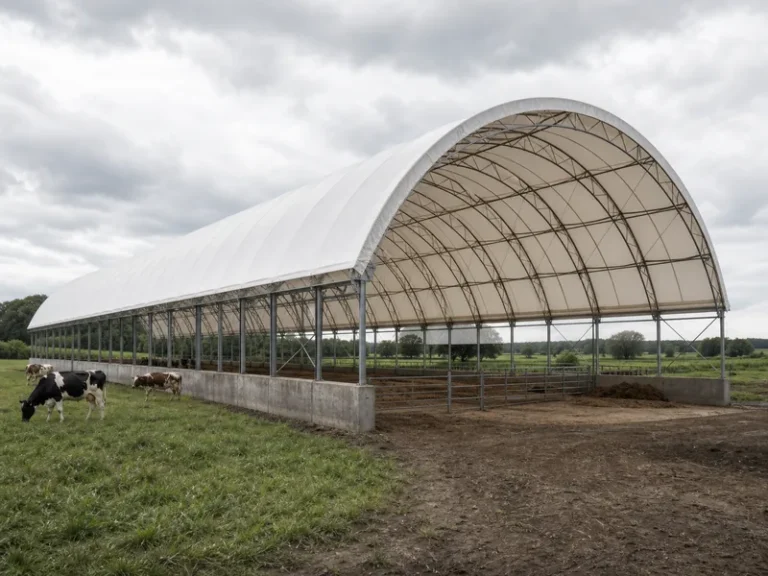
A fabric aircraft hangar is a rigid steel or aluminum frame clad with a tensioned membrane rather than metal sheeting or masonry. The frame carries the structural load, and the membrane works as a taut weather skin stretched across it. That single distinction shapes everything an owner cares about: how wide the building spans without columns, how fast it goes up, how it handles condensation, and how long the cover lasts before it needs replacing. This article covers what the building is, what the membrane is made of, how it compares with a conventional steel hangar, and how to size and outfit one for a specific aircraft.
What a Fabric Aircraft Hangar Is

A fabric aircraft hangar separates two jobs that a conventional building combines: a galvanized steel or aluminum frame does the structural work, while a tensioned membrane handles weatherproofing. The membrane is not load-bearing the way a metal roof panel is. It is held in tension across the frame, shedding rain, snow, and UV while the frame resists wind, snow, and dead loads. Most systems tension the fabric through a keder rail, a continuous track that grips the panel edge, so the roof skin can be pulled taut without bolting through it and creating leak points.
That construction puts the fabric hangar alongside other shelter options an owner might weigh. It sits as one of the broader types of aircraft hangars rather than a category of its own. Because the membrane is light, the frame and footings carry less roof weight than a clad-steel equivalent, which is why these buildings often need a lighter foundation and quicker metal building construction on simpler footings. It is a real engineered structure, not a temporary tent, even though the relocatable versions borrow the same tensioning idea.
What the Membrane Is Made Of and How Long It Lasts

The membrane on most fabric hangars is a coated PVC fabric rated to last roughly 15 to 25 years before replacement, with the exact figure depending on climate, coating, and how hard the building works. Heavier architectural grades, often around 650 g/m² (about 23 oz), carry flame-retardant and UV-resistant treatments that slow the aging that eventually fades and embrittles any polymer left in the sun. A fluoropolymer topcoat such as PVDF extends UV resistance further. Premium PTFE-coated fiberglass membranes are cited well past 30 years, though they cost considerably more and show up more often on architectural roofs than on working hangars.
Lifespan claims should be read with the conditions attached, because more conservative estimates put plain PVC closer to 10 to 15 years in harsh exposure. Sun, salt, and abrasion drive most of the wear, so the same building lasts longer inland than on an exposed coastal field. The cover is a material decision as much as a structural one, and the best materials for airplane hangar construction lay out how membranes stack up against clad steel. Routine ownership includes re-tensioning a panel that has loosened over a few seasons and patching localized damage, which is normal maintenance rather than a sign the cover has failed.
Fabric Versus a Conventional Steel Hangar
Choosing between a fabric hangar and a conventional steel one is a trade between speed, span, and up-front cost on one side and service life, security, and fire rating on the other. A tensioned membrane can clear-span very wide column-free bays. The cladding installs in roughly a third of the time of steel sheeting, which is the main reason operators reach for it when a building is needed fast or sits on leased ground. A clad steel aircraft hangar trades that speed for a harder shell that resists impact, fire, and intrusion better and stays in service for decades.
Neither build wins on every axis, so the decision tracks the variables that matter most for a given operation:
| Decision variable | Fabric (tension membrane) hangar | Conventional steel hangar |
|---|---|---|
| Column-free span | Very wide clear spans achievable | Very wide, but heavier framing |
| Erection speed | Faster; cladding about a third the time of steel | Slower site work |
| Foundation | Lighter loads, simpler footings | Heavier, more concrete |
| Daylight | Translucent membrane admits natural light | Needs glazing or fixtures |
| Service life | Membrane about 15–25 years, then re-cover | Coated steel shell lasts decades |
| Physical security | Lower; a membrane can be cut | Higher; rigid shell |
| Fire classification | NFPA 409 membrane group | Group I–III construction |
| Condensation | Needs a liner or insulation to control | Easier to insulate conventionally |
| Relocatable | Yes; panels unship from the rails | Rarely practical |
Cost follows the same split, and fabric is not automatically cheaper once the whole life of the building is counted. It is usually pitched on a lower up-front price. But the re-cover cycle, any added liner or insulation, and the security a thin skin demands pull some of that saving back, so the full-budget comparison matters more than the sticker. The detail of those numbers belongs in a dedicated cost to build a hangar breakdown rather than a single headline rate, because doors, insulation, and site work move the figure more than the frame type does. Fire classification is the one line where the rules are explicit: membrane-covered hangars fall under their own group in NFPA 409, which can change sprinkler and separation requirements compared with a steel building. Have that conversation with the authority having jurisdiction early.
Sizing and Outfitting It for Your Aircraft

The binding constraint when sizing a fabric hangar is the aircraft envelope, not the floor area: wingspan against clear width and tail height against the door opening. A column-free interior only helps if the clear span genuinely clears the wingspan with room to maneuver. The door, in turn, has to open taller than the tallest tail you plan to shelter. Getting the door right is its own decision on a membrane building, since the end wall is usually where a bi-fold, bottom-rolling, or fabric door integrates into the frame. The clearance and cost of those systems vary enough to settle early in the design.
Condensation is the variable that causes the most trouble on single-skin fabric structures. A single-skin membrane sweats when warm, humid air meets a cold roof, and that moisture drips straight onto avionics and bare airframes below. Even unheated hangars often add a double-skin roof or a fabric liner purely to manage it. If the building needs heating, cooling, or a dry interior for maintenance, insulation and a liner become necessary rather than optional. The aircraft hangar insulation options set both the R-value you can reach and how the interior reads. Insulated packages can reach meaningful R-values, but the figure is product-dependent and should be specified rather than assumed. On the upside, a translucent membrane daylights the interior well, which helps maintenance work where seeing into a panel or engine bay matters, and it cuts daytime lighting load in a non-insulated building.
Permanent or Relocatable

A fabric hangar can be engineered as a permanent building or specified as a relocatable one, and that choice usually follows who owns the ground. On owned land, a permanent installation on a full foundation follows the same steel building design as any other building, engineered to local wind and snow loads under ASCE 7. On leased airfield land or a through-the-fence arrangement, the relocatable version is the one that fits: the membrane panels unship from the keder rails and the frame comes apart. The structure can then move to another site without being scrapped.
Tenure drives the foundation as much as the frame. A building meant to move sits on a lighter, often reusable footing, while a permanent one justifies a full slab. The permitting path is the same either way. A relocatable hangar still has to meet the local code and load requirements for as long as it stands on a given site, so “relocatable” describes how it comes apart, not a lower engineering standard. For an operator weighing a five-year lease against a thirty-year hold, that distinction often decides the whole approach before any membrane or door question comes up.
Choosing the Right Hangar Build
For most owners the choice resolves along two questions: how long the hangar has to stand, and how hard the shell has to work. A fabric hangar fits when speed, a wide column-free span, daylight for maintenance, and a lower up-front cost outweigh maximum service life, and especially when the building may need to move. A conventional steel hangar fits when the plan is to hold the asset for decades, when security and fire performance are priorities, or when insurance and the local authority push toward a harder construction group. The cleanest way through is to fix the tenure and service-life horizon before anything else, because that one answer narrows the span options, the membrane grade, and whether a liner is even on the table. As a steel structure manufacturer, we build the rigid frames that carry either path, so the frame side of a fabric hangar and a fully clad steel hangar start from the same engineering. The membrane is simply what sits on top of it. Settle how many years the building has to stand on that piece of ground, and the rest of the specification follows from there.
FAQ
Are fabric aircraft hangars durable enough for storms and snow?
A properly engineered fabric hangar is designed to the same wind and snow loads as any building on the site, using standards such as ASCE 7. Durability depends on the membrane grade and how the frame is detailed, so the specification should state the design wind speed, the snow load, and the membrane weight rather than a general “heavy-duty” label. On exposed sites, confirm how seams and fasteners are protected, because those wear first.
How long does the fabric last before it needs replacing?
A coated PVC membrane commonly lasts about 15 to 25 years, with harsher exposure pushing some covers closer to 10 to 15 years and premium PTFE membranes lasting longer. Re-tensioning and patching are routine during that life and are not signs of failure. Budget for a re-cover as a planned event rather than an emergency, and ask whether the frame is rated to outlast several membrane cycles.
Are fabric aircraft hangars permanent or only temporary?
Fabric hangars can be engineered as permanent buildings on a full foundation or as relocatable structures that unship from their rails. The frame and foundation, not the fabric, decide which one you have. A relocatable hangar still meets the local code while it stands, so the “temporary” label refers to how it disassembles, not to a weaker design.
Are fabric hangars secure enough for valuable aircraft?
A membrane wall gives less physical security than a steel shell because the fabric can be cut, which is the main security trade-off owners accept. Operators offset it with hard end walls, secured doors, alarms, lighting, and by siting the hangar inside controlled airfield access. For high-value or long-term storage where intrusion is a real concern, a clad steel building is the stronger choice.
Do fabric hangars meet aircraft hangar fire codes?
Membrane-covered hangars are recognized under NFPA 409 as their own construction group, and flame-retardant fabric grades are made specifically to meet aviation fire requirements. The classification can change sprinkler, drainage, and separation expectations versus a steel building, so confirm the requirements with your insurer and the authority having jurisdiction before finalizing the design. The fire group is a design input, not an afterthought.
Further Reading
- NFPA 409, Standard on Aircraft Hangars — National Fire Protection Association. Defines the hangar construction groups, including the membrane-covered group that governs a fabric hangar’s fire requirements.
- ASCE 7, Minimum Design Loads and Associated Criteria — American Society of Civil Engineers. The load standard used to engineer a hangar’s frame and membrane for local wind and snow.
- Aviation Hangar design guide — Whole Building Design Guide, National Institute of Building Sciences. Covers hangar planning, structural roof-framing, and how the NFPA 409 groups apply.