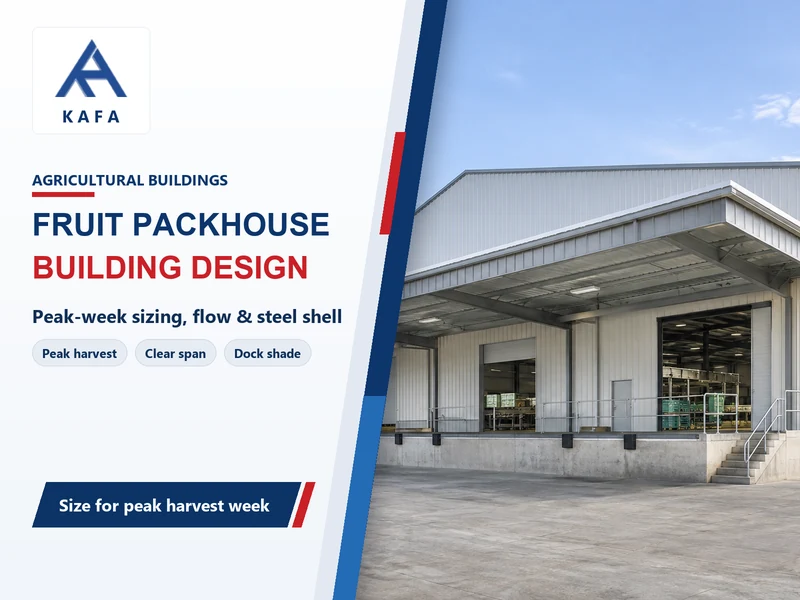
Fruit packhouse design sizes a building that receives, sorts, grades, packs, and dispatches fresh fruit around peak harvest arrivals, not daily averages. The hall footprint follows the tonnage held at one time and the packing line layout. Isolated rooms handle ripening, quarantine treatment, and culls. Core inputs are peak-week receiving area, a unidirectional produce flow with a separate empty-container return, grading light at 500 lux or more, and a clear-span steel shell that outlives the packing equipment. In manual handling, receiving floor runs about 20 m² per tonne held at one time.
Why does fruit packhouse design start with peak week?
Peak harvest week sets a fruit packhouse’s receiving area and hall footprint, because fruit arrives in surges the line must clear. For example, a packhouse averaging 15 tonnes a day can face 40 tonnes in a single day during peak week. The receiving floor must hold that surge without crushing fruit or blocking the line.
The FAO good practice guide for fresh produce packing-houses gives about 20 m² of floor per tonne held in manual receiving at any one time. The phrase “at any one time” changes the calculation: it is not a daily-throughput multiplier. If fruit turns over three times a day, applying 20 m² to daily tonnage over-sizes the receiving floor by roughly that factor.
An illustrative calculation: peak arrivals hold 6 tonnes at one time and receiving is manual, so the area is about 20 m² × 6 = 120 m². Substitute your own peak holding tonnage into the same formula: receiving area ≈ 20 m² × tonnes held at one time. Mechanized receiving clears bins faster and lowers the held tonnage, but the peak surge still governs the floor.
Each equipment station also needs working space. The FAO guide puts working area at the machine footprint plus twice that footprint for people and material movement, about three times the machine area in total. A sorting table occupying 30 m² therefore needs about 90 m² of working area.
For a fully integrated facility, the UNEP Packhouse Design Guidelines, developed for Indian conditions, suggest about 1,000 m² of building for 15–20 tonnes a day of handling capacity. That sits on a plot of at least 2,500 m² with roughly 40% ground coverage. The benchmark includes cold rooms and dispatch, so the ambient packing hall alone is smaller.
The Citrus Growers’ Association packhouse planning toolkit warns against sizing for the absolute peak. A hall built for a two-week surge sits under-used the rest of the year, and utilization drives the return. The toolkit advises a 15–20 year planning window, packing other tree fruit in the off-season, and a clear expansion framework.
| Design variable | Typical range | Depends on |
|---|---|---|
| Manual receiving area | about 20 m² per tonne held at one time (FAO) | peak surge, holding time, container stackability |
| Equipment working area | about 3× machine footprint (FAO) | operator positions, crate supply, maintenance access |
| Integrated building size | about 1,000 m² for 15–20 t/day (UNEP) | cold-room count, dispatch volume, automation level |
| Dock height | 1.2–1.4 m large trucks; 66–81 cm pickups (FAO) | fleet mix, adjustable ramps, apron slope |
| Dock width | about 9 m (FAO, citing ASHRAE) | simultaneous vehicles, presorting at dock |
| Grading light | 500 lux work tables (FAO); 600 lux sorting (UNEP) | defect contrast, colour rendering, glare control |
| Wet-floor slope | 2–4% toward drains (FAO) | cleaning method, clean-to-dirty flow direction |
| Water supply | 414 kPa, 6.3 L/s; 2 in mains (FAO) | washing line demand, hose stations, backup tank |
How does the packing line set the hall shape?
A fruit packhouse is a handling facility wrapped around its packing line, and the line layout sets the hall shape and door positions. NC State Extension’s postharvest building chapter states the principle plainly: equipment design and layout are determined before the actual building. The spaces and machines dictate the shape, size, and door locations of the shell.
A citrus line illustrates the sequence. The citrus toolkit lists wet or dry tip, pre-sorting, pony sizer, washing system, drying tunnels, main sorting, fungicide and wax treatments, final sorting, automated grading and sizing, packing, and palletisation. Not every crop needs every station: stone fruit for a local market may skip waxing and automated grading, while export citrus needs the full chain.
Three flow configurations recur in the FAO guide. A straight line moves fruit from receiving to dispatch with the fewest turns, which means the least handling damage. A U-shaped line suits a limited plot, keeping receiving and dispatch on the same side while the loop separates incoming fruit from packed orders. An L-shaped line with a wide central corridor works where the site forces a bend, and parallel lines share equipment when capacity must grow.
| Configuration | Footprint | Best for | Constraint |
|---|---|---|---|
| Straight line | long, narrow hall | high volume, fewest turns, least damage | needs a deep plot with two access sides |
| U-shaped | compact, near-square | limited plots, shared receiving/dispatch side | loop must not cross incoming and packed fruit |
| L-shaped | bent, central corridor | awkward sites, phased expansion | corridor width governs forklift passing |
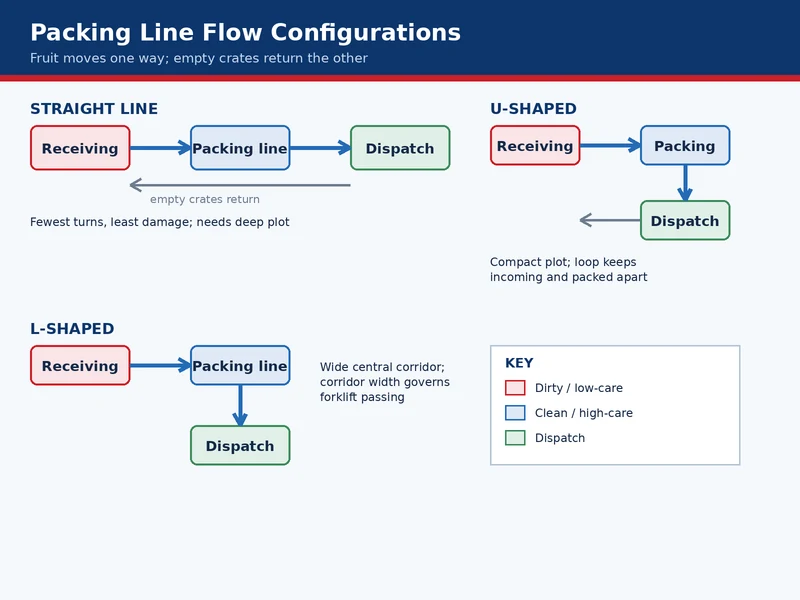
Empty crates travel the opposite way to the fruit. Field containers carry soil, latex, twigs, and pests, so they stay in the receiving zone and return without entering the clean hall. Colour-coded plastic crates keep field and clean-area containers from mixing. Every transfer between crate, conveyor, table, and packing station is a handling task that must be staffed or mechanized. A compact machine footprint still needs room for incoming crates, empties, and finished orders.
If you pack only for a local wet market and peak weeks stay under a few tonnes, a roofed open-sided shed with manual sorting tables is enough. A fully enclosed mechanized packhouse earns its cost when export grades, quarantine treatment, or sharp harvest surges enter the picture. A packhouse whose main job is repacking produce from several farms can use a cross-docking arrangement. That distribution-node scope is closer to custom distribution center construction than to a single-estate packhouse. General hall layout overlaps with warehouse building design, but the fruit line and container return make a fruit packhouse design different.
Which rooms must stay isolated for ethylene and quarantine?
Ripening, degreening, and cull rooms must stay isolated from a fruit packhouse’s clean hall, because ethylene and decay organisms contaminate incoming fruit. Ethylene is a ripening hormone, so a leak from a ripening room triggers premature ripening and softening in climacteric fruit waiting in receiving. It also accelerates senescence in non-climacteric crops such as citrus. A cull pile is both a disease reservoir and an ethylene source.
The FAO guide places ripening rooms away from holding and receiving, with ventilation that exhausts ethylene-laden air directly outside when a room is opened. Culls go to a separate area, emptied regularly, with a dedicated waste exit so the removal route never passes through the clean hall. The UNEP guidelines likewise recommend a separate waste removal exit for trimmings and discarded produce. Locating the cull store upwind of receiving compounds the ethylene load on incoming fruit, so the waste route and the air path are designed together.
Export markets add quarantine isolation. Where the destination requires phytosanitary treatment, such as vapor heat treatment for mango or papaya against fruit fly, the FAO guide describes a screened passageway with double doors. One door must close before the second opens, and an electric insect killer sits inside the vestibule. Screens, strip curtains, or air curtains protect other openings, though strip curtains can admit pests while a pallet passes through.
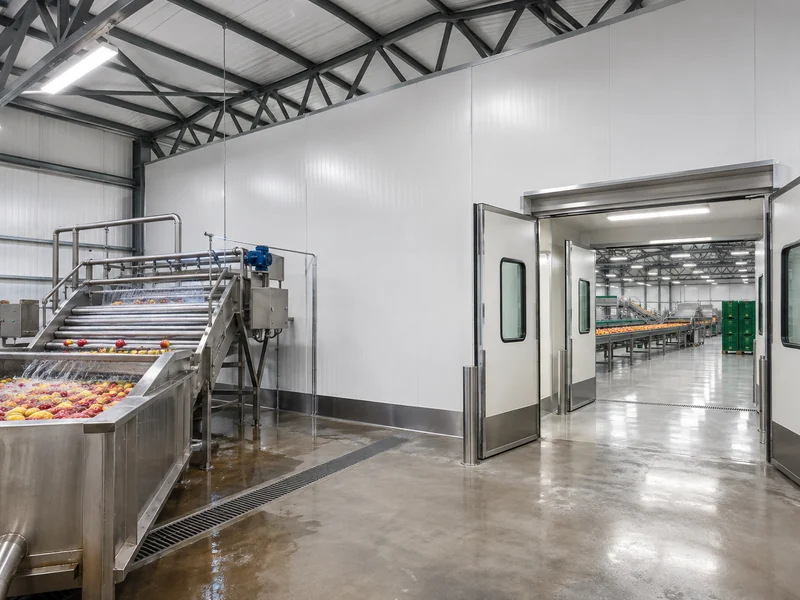
Cold rooms sit adjacent to dispatch and the finished-produce area, so packed fruit moves straight into storage or onto a truck with minimal rewarming and condensation. This fruit packhouse design guide covers the ambient packing hall and that adjacency. The cold-room envelope, refrigeration sizing, and floor frost protection are a separate engineering package, set out in refrigerated warehouse design guidelines. For long-term apple or kiwi storage, controlled atmosphere rooms are another specialist step beyond simple cooling, explained in what is CA storage. The commercial cold-shell scope is covered by steel cold storage buildings.
Hygiene zoning follows the produce flow: the receiving side is low-care and the packing hall high-care, divided by walls or screened partitions. Wet washing is separated from dry packing by partitions and floor drains. The operating-side hygiene controls, such as sanitation schedules, traceability, and pest management, belong to food industry warehouse management rather than to the building design itself.
What does grading demand from light and workstations?
Fruit packhouse grading depends on light intensity and colour rendering at the sorting table, where the FAO guide sets 500 lux. The FAO table lists 100 lux outside, 200 lux for general areas, and 500 lux for working tables and surfaces. The UNEP guidelines recommend 600 lux for sorting, grading, and packaging units and 300 lux for pre-cooling and cold dock areas. The two figures use different scopes, so specify the task plane rather than a single whole-room number.
Light colour matters as much as intensity: the source must not hide dirt or decay or shift the fruit’s own colour, or graders will misjudge maturity and defects. Fixtures sit flush with the ceiling to limit dust accumulation, with translucent shields so broken glass or dead insects cannot fall onto the line. Workers should not grade in their own shadow or face direct glare.
The ceiling over the packing hall stays at least 2.4 m above the finished floor (FAO), painted white so deterioration, cobwebs, and mould show up early. The UNEP guidelines put overall building height at 4–5 m for a single-floor packhouse, with the packing hall as the central zone. Window-to-wall ratio stays at or below 40% in the UNEP guidance, enough for daylight without excessive solar gain. Windows carry removable insect screens with openings no larger than 3 mm, and sills slope at 45° so they cannot be used as shelves (FAO).
Workstation ergonomics decide throughput as much as the machines. The citrus toolkit asks designers to assess how much time is spent waiting, walking, or working, and to limit the first two. Reaching, bending, lifting, and packing motions should be easy, and forklift and pedestrian routes should not cross. Sanitation facilities follow the FAO ratios: one lavatory per 15 employees and one hand-washing station per 10 people. They sit near the workstations, with doors not opening directly onto the packing hall. In hot climates, evaporative cooling holds the packing hall around 25–30°C in dry summer conditions (UNEP), with exhaust fans removing the added humidity.
How do washing water and cull waste shape utilities?
Washing water quality and cull waste drive a fruit packhouse’s utility design: chlorinated water loses efficacy as pH rises, and rejects leave as a separate solid stream. Water that contacts fruit during dumping, washing, disinfecting, and hydrocooling is a control point in the HACCP plan. The supply must be potable and tested for microbial and chemical quality.
The citrus toolkit makes the chemistry concrete: chlorine is about three times more effective at pH 7 than at pH 8. A source water that drifts alkaline quietly undermines the chlorine program, and suspended solids and soluble salts reduce the efficacy of treatment chemicals. Physical contaminants such as clay, silt, sand, and plant debris must be filtered before use to prevent blockages. The FAO guide sizes general supply at about 414 kPa (60 psi) delivering 6.3 L/s, with 2-inch mains and 1-inch laterals. Backflow devices stop contaminated dump-tank water from entering the potable line, and non-potable water for fire or refrigeration runs in a separate, colour-coded system.
Washing is water-intensive: NC State Extension notes that large vegetable washing lines can consume up to 40,000 gallons a day. A fruit line adds its own volume depending on crop and throughput, so supply and drainage are sized from the actual washing equipment rather than a generic figure. Where supply is unreliable, the FAO guide recommends a backup storage tank covering at least 24 hours. It mounts on a concrete pillar or steel tower with a sloping base for sediment removal.
Wastewater carries suspended solids and a high biological oxygen demand. NC State Extension notes that few municipal sewers accept it without pretreatment. Many packhouses in North Carolina use settling ponds and land application, which may require a non-discharge permit, while discharge to a sewer or surface water may require a wastewater discharge permit from NC DEQ. The wet-floor slope of 2–4% runs from the clean end toward the receiving drain (FAO), so wash water never flows back across packed fruit. Sanitary sewer lines stay separate from floor drains to prevent backflow contamination.
Cull waste is a solid stream. Sorting and trimming generate rejects that must leave the building on a dedicated route, composted or field-applied under a solid waste management plan. The cull mass is a disposal and disease load, not the same quantity as the wastewater pollution load, and the two are sized separately.
Which shell dimensions does the packing line demand?
Span, bay spacing, eave height, dock height, and door width are fixed by the packing line and fleet, so a fruit packhouse design locks them before ordering steel. The FAO guide notes that a properly designed steel framework and trusses minimize internal columns, maximizing floor area for equipment and movement. That is why clear span metal buildings suit a packing hall that will be re-equipped over its life.
NC State Extension gives the imperial envelope: free spans up to 60 ft are common, bay widths average about 30 ft, and eave heights up to 30 ft are common. The guide notes that adding height is cheaper than adding footprint. The FAO metric figures align: a roofline about 3 m above the floor aids cross-ventilation. A monitor roof lets hot air escape where cross-winds are insufficient. An overhang of at least 1 m shades the receiving dock and keeps rain off incoming fruit.
The packing line sets the bay spacing: columns must land between equipment stations, clear of sorting tables and conveyor runs. The structural grid therefore follows the line layout instead of a standard warehouse module. Equipment life explains why this matters, because the citrus toolkit puts software-enabled packing machinery at 10–12 years while the building lasts decades. A shell must therefore outlive two or three equipment generations. A column-free hall with a removable expansion end wall lets the next line go in without cutting steel or rebuilding. A clear span therefore makes re-equipping cheaper, though a columned hall can still be re-equipped around its grid.
Docks and doors follow the fleet. The FAO guide recommends a dock width of about 9 m and a floor level at truck-bed height. That means 1.2–1.4 m for large trucks and 66–81 cm for pickups. Adjustable ramps handle mixed fleets. Doors need at least 1.5 m width for palletized containers (FAO). NC State Extension sizes material doors at 1–1.5 times the widest item, typically at least 12 ft wide and 10 ft tall. Where forklifts pass two ways, doors reach 16–20 ft. Door-to-jamb gaps stay under 3 mm to exclude pests.
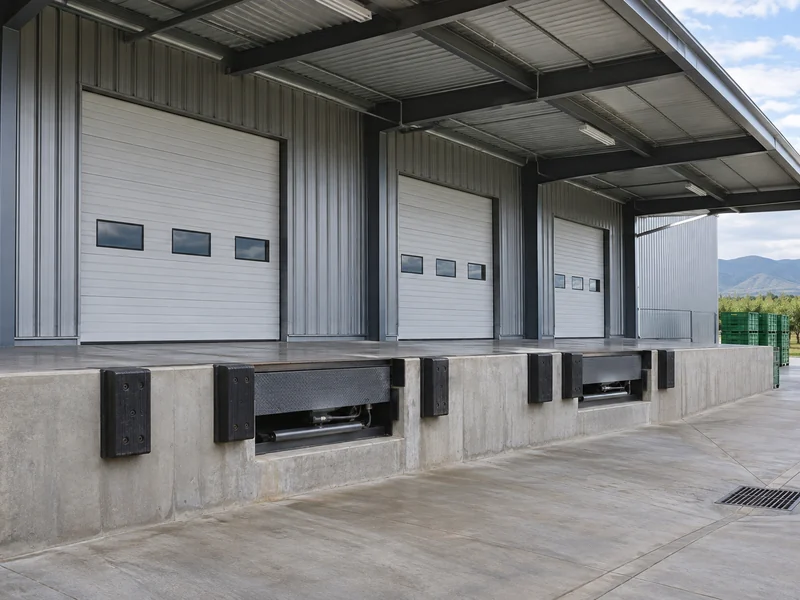
The floor is a structural element. The FAO guide specifies a 10 cm reinforced concrete slab for most uses and 13–15 cm for very heavy loads. NC State Extension’s imperial figures are 6 in with mesh under truck and forklift traffic and 4 in under offices, over a 4-mil polyethylene vapor barrier. Wall-to-floor junctions cove to a 5–6 cm radius so they can be cleaned, and the concrete slab for steel building details the reinforcement and joint layout. For an orchard-estate packhouse, the commercial shell scope sits under agricultural steel buildings, and the design process under steel building design.
Two failure modes belong in the shell specification. Uninsulated metal roof sheeting sweats at night as it radiates heat to the sky. The condensate drips onto the line and into cartons unless the roof carries insulation and a vapor control layer. Some spray-foam formulations use an acid catalyst that, with moisture, corrodes the steel at the foam-metal interface out of sight until the panel is weakened. Rigid board insulation with sealed joints, or a non-acid foam, avoids that trap. Wash-down zones protect the insulation with washable metal sheeting from the floor up to about 8 ft (NC State).
Lock the fruit packhouse design before the shell
The first inputs to confirm in fruit packhouse design are peak-week tonnage and holding time, because they fix the irreversible hall footprint. Crop isolation and utility loads converge alongside them, while light levels and door widths can be refined later without cutting steel.
A packhouse fails quietly when the roof sweats onto the line or when an acid-catalyst foam corrodes the frame out of sight. The shell specification therefore carries the same weight as the line layout. We verify the peak-week holding tonnage, the truck-bed heights, and the wash-water pH against the line before we fix the structural grid. Those three inputs decide whether the hall can be re-equipped without rebuilding.
Before locking the design, verify on site:
- Peak holding tonnage: weigh or count the bins held at one time during the last peak week instead of the daily average.
- Fleet bed heights: measure the trucks that actually deliver, so the dock height and ramps match.
- Wash-water pH and source: test the supply, because alkaline drift undermines the chlorine program.
- Expansion end wall: confirm the plot and frame allow a removable end wall for the next packing line.
If your peak week already exceeds the receiving floor, or the line will be replaced within a decade, the next step is a clear-span frame design. It keeps the hall column-free. The agricultural steel buildings scope covers that shell, and the peak holding-tonnage figure is the input it needs.
| Term or phrase | Context it points to | Specification action |
|---|---|---|
| sorting vs grading | sorting removes culls and classifies; grading assigns official quality/size classes (Codex Extra Class, I, II) | state whether the line does cull removal only or certified grade assignment |
| SSC vs TSS | soluble solids content vs total soluble solids; the FAO guide notes they are used interchangeably | use one term and one refractometer method in the quality brief |
| packhouse vs packing shed | packhouse implies an enclosed mechanized facility; shed can mean an open-sided field structure | define enclosure and mechanization level before sizing the shell |
| pre-cooling vs holding | pre-cooling removes field heat rapidly; holding maintains temperature after cooling | specify cooling rate and holding duration separately when sizing rooms |
FAQ
Can a fruit packhouse run without cold rooms?
Yes, for immediate ambient dispatch of hardy crops. Most export packhouses still need at least a staging cold room and pre-cooling next to dispatch; the cold-room construction itself is a separate package.
How long does a packhouse take to build?
The citrus toolkit puts conception to completion at about three years for a new packhouse, covering planning, design, and equipment procurement. The steel shell erection is only a fraction of that window.
Do export packhouses need quarantine facilities?
If the destination market requires phytosanitary treatment, such as vapor heat treatment against fruit fly, the packhouse needs a screened double-door vestibule. Where treatment is done on site, it also needs the treatment chamber. Buyer accreditation schemes add their own hygiene and traceability requirements on top.
Can I pack other crops in the off-season?
Yes, and the citrus toolkit recommends it to raise utilization. A hall sized for a short citrus peak can pack other tree fruit or vegetables in the remaining months. The washing and grading line must suit the crop, and the rooms must be cleanable between crops.