Fabric Warehouse Building, From Frame to Membrane

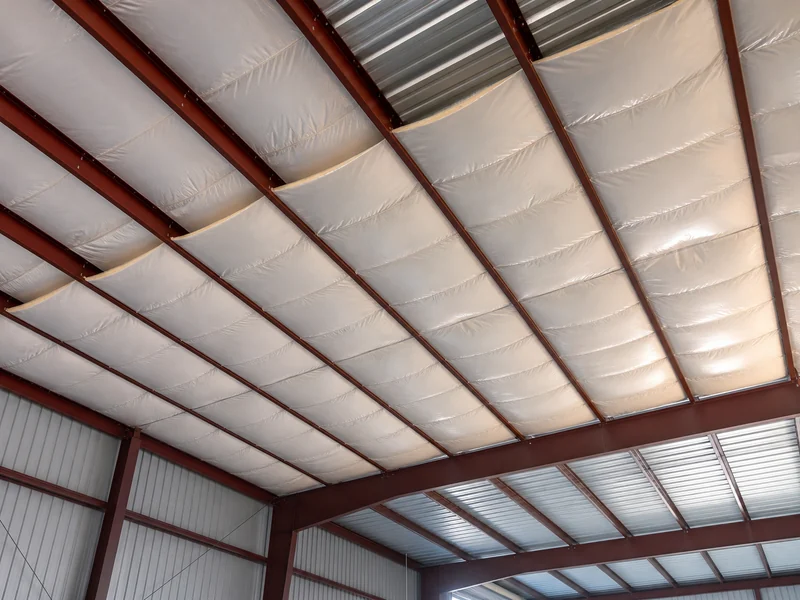
Tensioned-membrane fabric warehouse building on a steel frame at dusk

A fabric warehouse building is an engineered steel frame wrapped in a tensioned fabric membrane instead of metal or concrete cladding, and it gives you a wide, column-free clear-span floor for storage and material handling. The membrane is the part people notice; the frame is the part that decides whether the building serves you for … Read more

MEP for Warehouse Buildings: Designing for High-Bay Storage

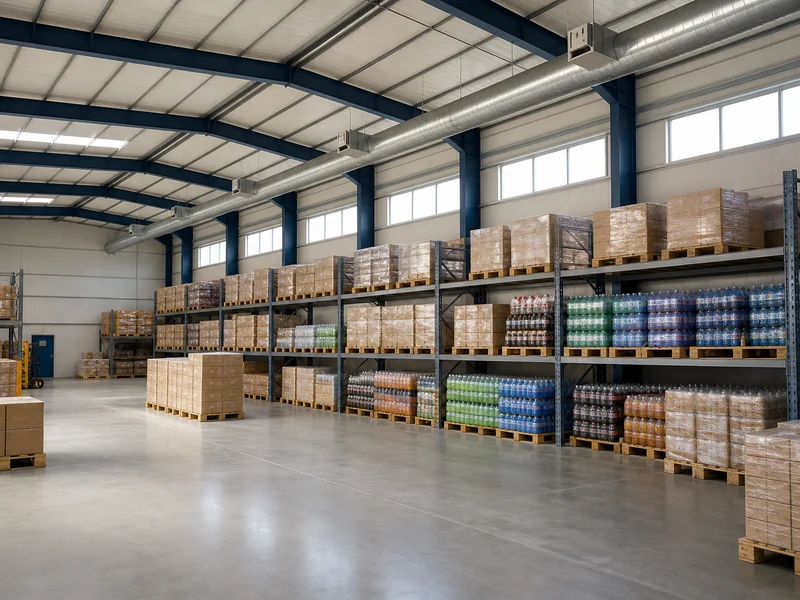
High-bay steel warehouse interior with racking, overhead lighting, and sprinkler mains

MEP for a warehouse building is shaped by large clear-volume space and high-bay storage, not by the comfort targets that drive office design. The mechanical, electrical, and plumbing systems—plus fire protection, which warehouses almost always fold in—are sized around how the building stores and moves product. Settle those drivers early and the rest of the … Read more

Oil Industry Warehouse Services and Facility Requirements

Steel clear-span oil industry warehouse storing tubular goods and drilling equipment

Oil industry warehouse services cover the storage, staging, and inventory control of the tubular goods, drilling and production equipment, MRO spares, and packaged chemicals an operation runs on. The building behind those services has to carry heavier loads, meet stricter hazardous-material rules, and turn equipment around faster than a general warehouse ever does. A standard … Read more

Industrial Warehouse Sliding Doors for Steel Buildings

Industrial warehouse sliding doors open across a steel building's exterior wall

Industrial warehouse sliding doors are track-hung leaves that roll sideways across a wall opening instead of swinging out or lifting overhead. That keeps the full width of the opening clear for the forklifts and palletized loads moving through, which is the main reason wide warehouse openings favor them. They make sense when an opening is … Read more