What Are the Common Problems With Coolrooms?
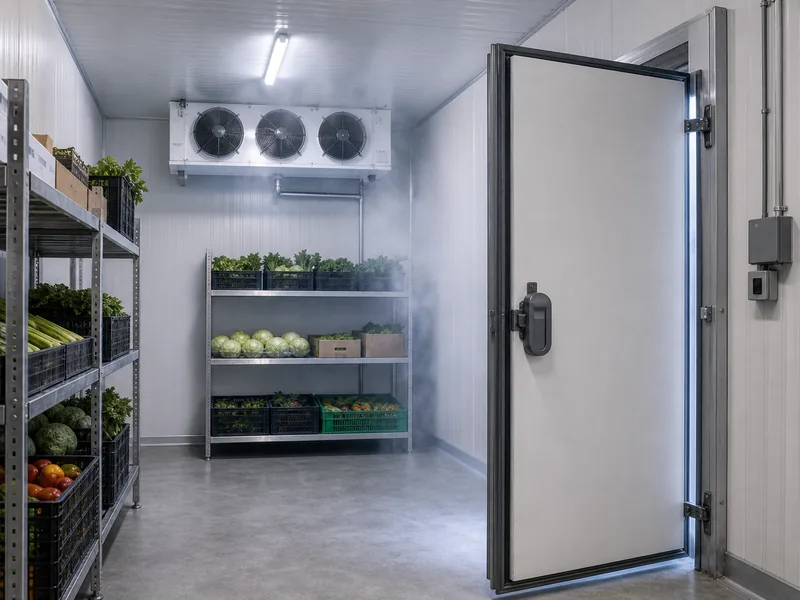
Walk-in coolroom interior with insulated wall panels and a sealed door

A coolroom that drifts off temperature, frosts up, or sweats is rarely suffering from one mysterious fault. Most coolroom problems trace back to a short list of recurring causes, and nearly all of them fall into two groups: the building envelope (door seals, insulation panels, and the vapor barrier that keeps moist air out) and … Read more
Cold Storage Installation Sequence and Field Checks

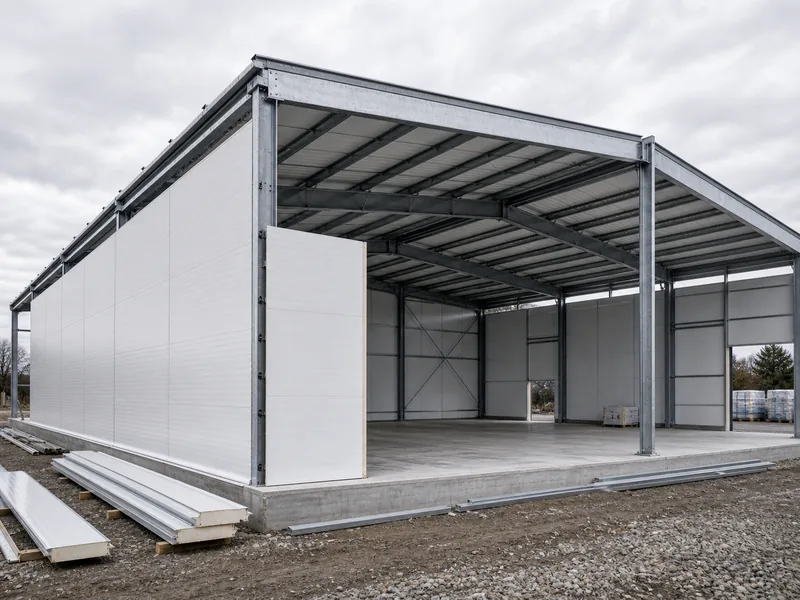
Steel cold storage building with insulated panel walls on a cured slab

Cold storage installation runs as an ordered sequence, not a single event. The foundation and floor go in, the steel shell goes up, the insulated panel envelope is sealed, the refrigeration plant and controls are wired, and only then does the room get commissioned and handed over. Each handoff has a check that has to … Read more

What Is a Cold Storage Building?

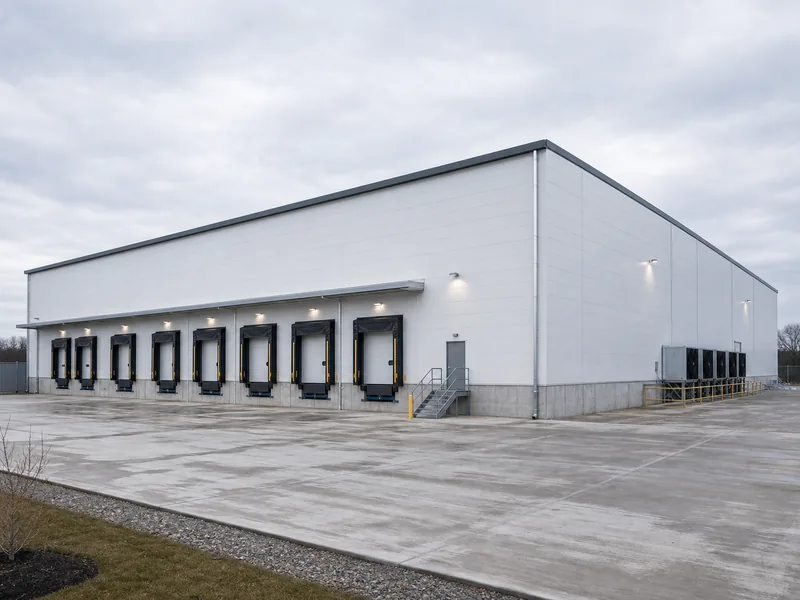
Steel cold storage building exterior with insulated metal panel walls and loading docks

A cold storage building is a heavily insulated, temperature-controlled structure built to hold goods at a set cold temperature. That range runs from refrigerated produce a few degrees above freezing down to deep-frozen stock well below zero. An ordinary warehouse and a cold storage building diverge on three things working together: an airtight insulated envelope, … Read more

Metal Office Building Designs From Facade to Floor Plan

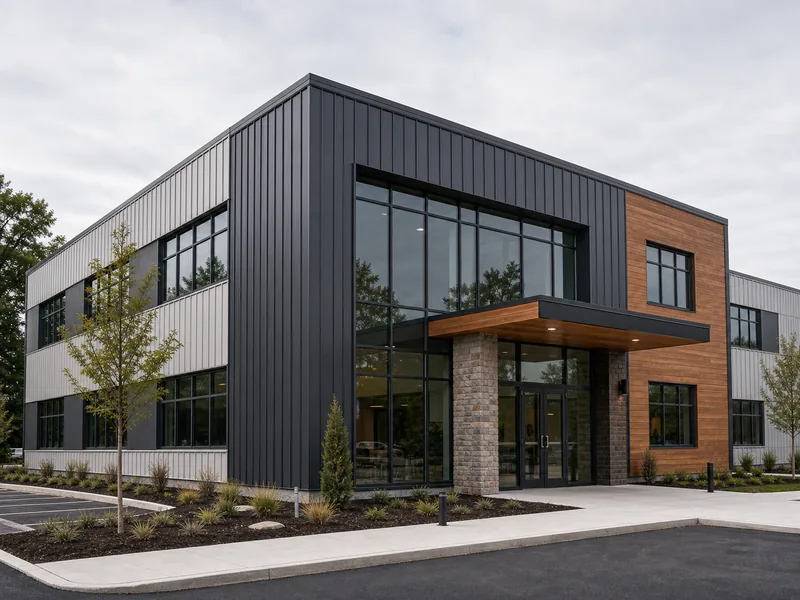
Two-story metal office building with a mixed metal panel and glass facade

A workable metal office building is designed from the inside out: structure and floor plan first, facade last. Design galleries usually show the reverse, leading with cladding and roofline photos, so the look gets locked in before the plan can support it. This guide walks the variables that shape a metal office building in the … Read more

Types of Anchors for Metal Buildings

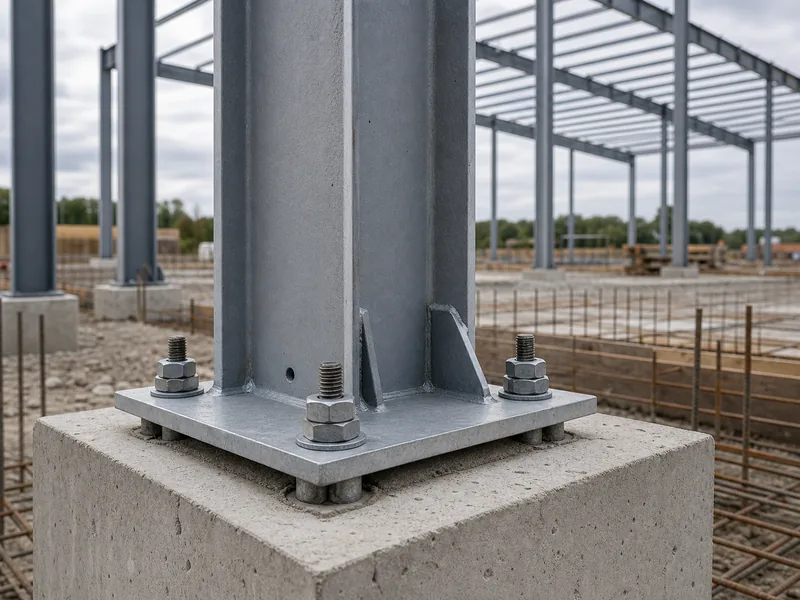
Steel column base plate bolted to cast-in anchor rods on a concrete foundation

Anchors for metal buildings fall into two practical groups: ground-based anchors matched to the surface a building sits on, whether soil, gravel, asphalt, or a concrete slab, and cast-in-place anchor bolts that tie steel columns to a concrete foundation. Which one is right depends on what the building rests on and how hard the wind … Read more

Parts of a Church Building and What Each One Does

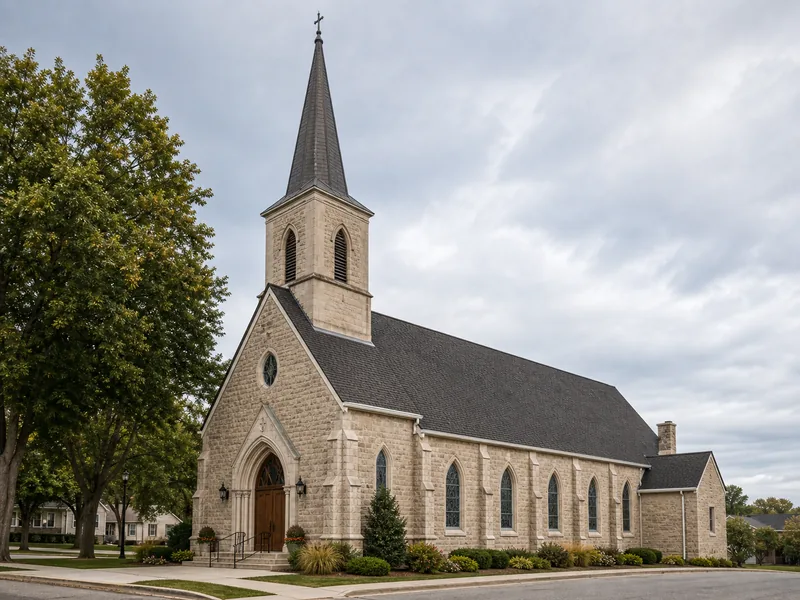
Stone church exterior with a tall steeple and arched entrance facade

A church building reads as one large hall from the street, but its recognized parts fall into five working groups: the entrance and gathering area, the worship core, the cross-arms and east end, the support rooms, and the exterior shell. Walk a traditional plan from front to back and the names line up in order: … Read more

Metal Building Church Interior Layout and Acoustics

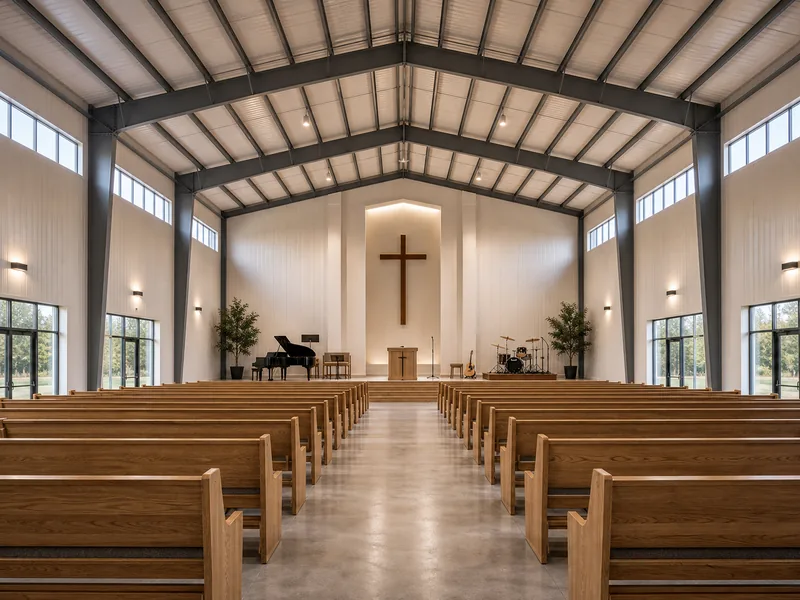
Metal building church interior with a column-free sanctuary and open seating

The steel frame decides how large and open a church can be, but the interior is where it becomes a place of worship. A pre-engineered shell arrives as a wide, column-free volume, and the work that follows — seating layout, finishes, acoustics, and climate comfort — turns that volume into a sanctuary instead of a … Read more

What Is the Purpose of a Church Building?

Steel church building exterior with a wide clear-span roofline

The purpose of a church building is to give a congregation a stable, dedicated place to gather for worship, teaching, fellowship, and service to its community. It exists to serve the church — meaning the people — rather than to be the church itself. That distinction shapes how these buildings are planned and used, so … Read more

Metal Building Church Designs That Look Like Churches

Brick-veneer steel church with a steep gabled roof and tall arched entry

A steel-framed building can carry the steep roofline, tall entry, and even the bell tower a congregation expects from a church. The same frame still opens a wide, column-free interior that masonry struggles to match. That pairing is why steel church buildings have become a practical alternative to masonry for many growing congregations. The common … Read more

Airplane Hangar Door Cost and the Steel Frame Behind It

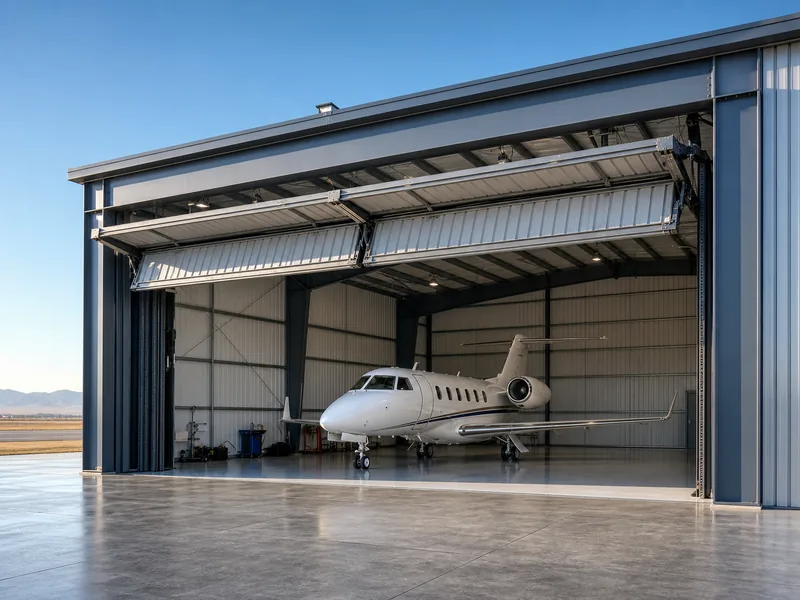
Open bifold door on a steel-frame airplane hangar at an airfield

A new airplane hangar door usually runs from a few thousand dollars for a small roll-up to well past six figures for a wide, insulated, powered door on a corporate hangar. On most metal hangar projects, the door and its framing absorb somewhere around 15 to 25 percent of the total build. The sticker price … Read more

Get a Quote Drawings in 3 days