Customize a Steel Warehouse From the Frame Out

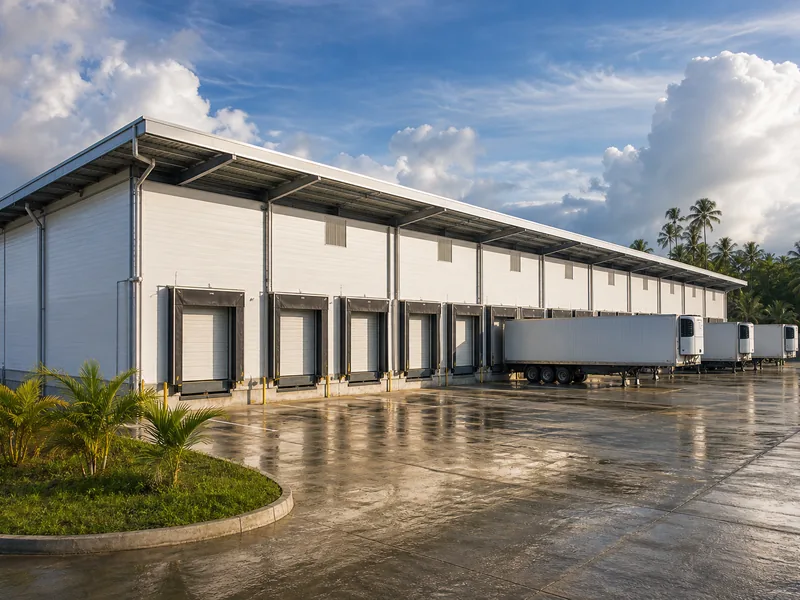
Custom steel warehouse with clear-span frame and tall roller doors

Customizing a steel warehouse works best from the frame out. A short list of structural choices — clear height, clear-span width, column bay spacing, and loading-dock positions — gets engineered into the rigid frame before fabrication and is effectively permanent. Almost everything else buyers picture when they hear “custom” — overhead doors, insulation, a mezzanine, … Read more

Advantages of a Steel Warehouse

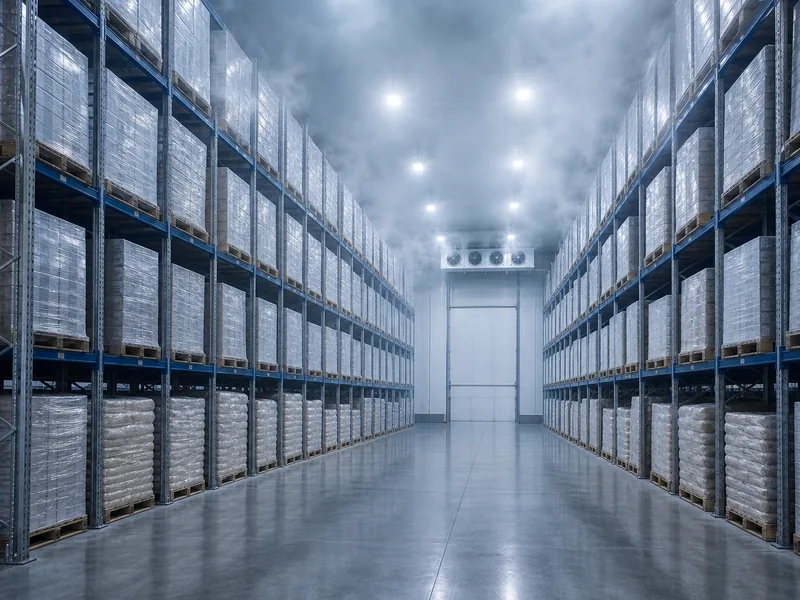
Column-free steel warehouse interior with wide clear-span bays and high racking

The main advantages of a steel warehouse are concrete and practical: column-free floor space that storage and material handling can use, a shell that goes up in a fraction of the time concrete takes, lower lifetime cost, a frame that resists fire spread, pests, and severe weather, and the freedom to expand later. For most … Read more

Custom Distribution Center Construction

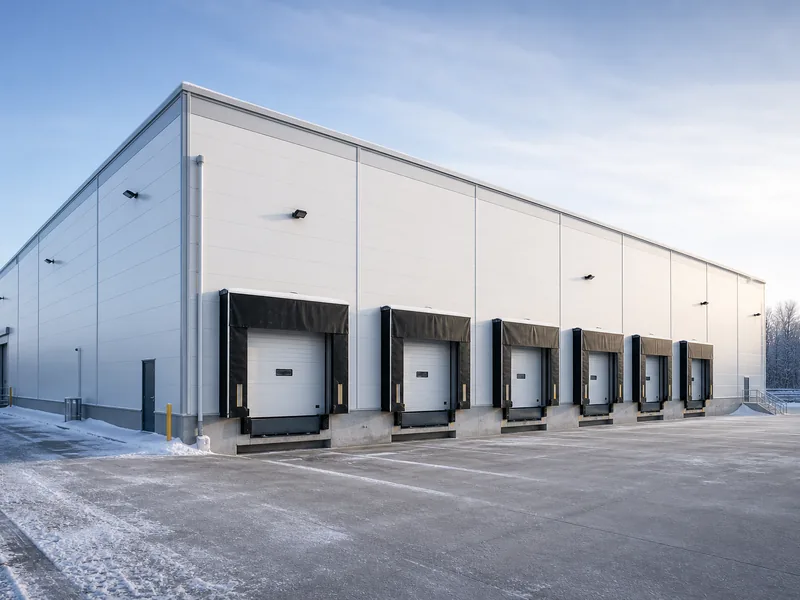
Steel-framed distribution center shell under an open sky

A custom distribution center is built backward from how goods move through it, not forward from a square-foot target. Throughput, the SKU profile, and the balance of receiving, storage, and shipping work set the clear height, the column grid, the number of dock doors, and the floor flatness. Those few decisions, far more than the … Read more

Warehouse Building Design for Storage and Throughput

Steel warehouse building shell with a column-free interior and high clear stacking

Warehouse building design is a chain of structural decisions—clear height, frame and span, column spacing, dock configuration, and load compliance—that together set how much you can store and how fast goods move through the building. Get the cube and the grid right, and a modest footprint holds far more pallets and runs a cleaner forklift … Read more

Building a Warehouse From Planning to Move-In

Steel warehouse under construction with the primary frame raised and roof cladding going on

Building a warehouse turns a storage problem into a construction project, and the decisions that shape the outcome happen early, long before the first column is set. This guide maps the build itself, stage by stage, from defining the purpose through permitting, erection, and the day the space is ready to use. It does not … Read more

Cost to Build a Warehouse: Steel Shell vs Turnkey Pricing

Pre-engineered steel warehouse shell with rigid frames and metal wall sheeting before fit-out

Pricing a warehouse gets confusing because two very different numbers both get called “the cost.” A bare steel shell — the rigid frame, roof and wall sheeting, and a basic concrete slab — usually runs about $20 to $40 per square foot. A finished, turnkey warehouse you can operate in, with insulation, lighting, fire protection, … Read more

Cost to Build a Shop: $15 to $45 per Square Foot

Steel shop building with a roll-up door on a concrete slab

Building a metal shop usually costs $15 to $45 per square foot. The bare kit runs about $15 to $25 per square foot, and a turnkey shell runs $25 to $45 per square foot once a concrete slab, delivery, and erection are priced in. For a common 30×40 shop, that is roughly $18,000 to $30,000 … Read more

Metal Garage Maintenance That Prevents Rust and Leaks

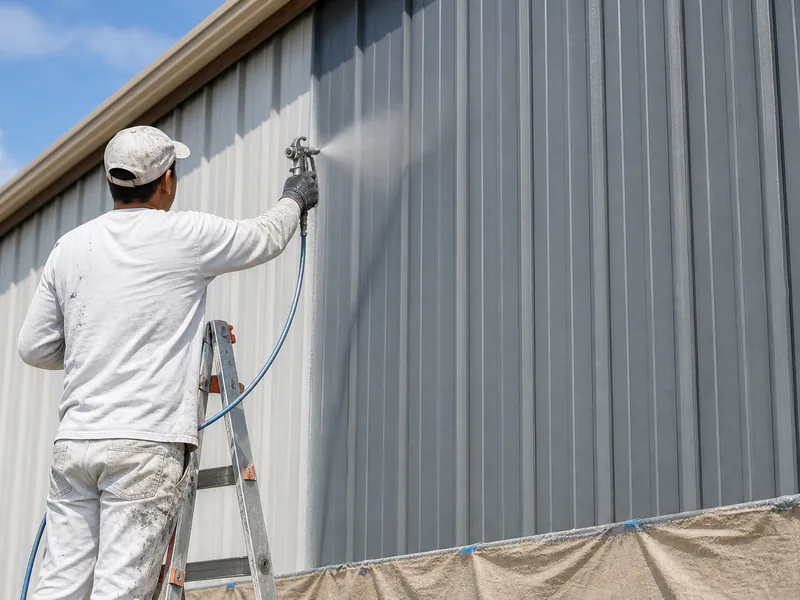
Clean, well-maintained steel garage exterior with intact panels and gutters

Most metal garage maintenance serves two goals: keeping water out and stopping corrosion before it spreads. A steel garage that gets a careful check twice a year, with small repairs handled while problems are still minor, will normally outlast one that is ignored until a panel leaks or a screw rusts through. The routine itself … Read more

Energy Efficiency in Metal Buildings Starts at the Envelope

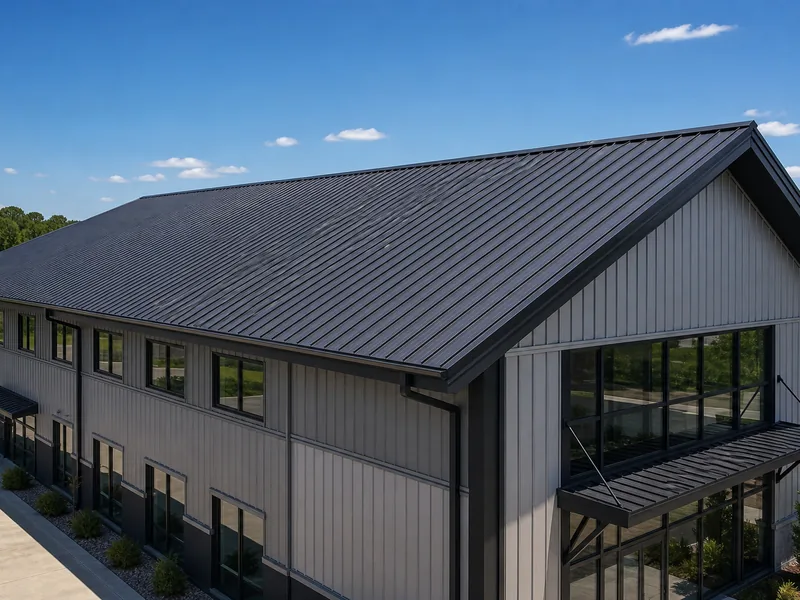
Insulated commercial metal building with a standing seam roof

Energy efficiency in metal buildings is won or lost at the building envelope, not at the thermostat. Most of the gains come from four places: insulation and its R-value, control of thermal bridging at the steel frame, a reflective or cool roof, and tight air sealing. Mechanical systems—HVAC, daylighting, and efficient lighting—then ride on top … Read more

Light Gauge Metal Framing Advantages and Disadvantages

Cold-formed steel studs and tracks framing an interior wall on site

Light gauge metal framing trades wood’s familiarity for a lighter, straighter, non-combustible skeleton — and in return asks you to manage heat conduction, corrosion, and a genuine limit on how far it can span. The advantages are tangible: cold-formed steel studs don’t burn, rot, or feed termites, they hold their dimensions instead of warping, and … Read more