What Is Foundation in Construction?

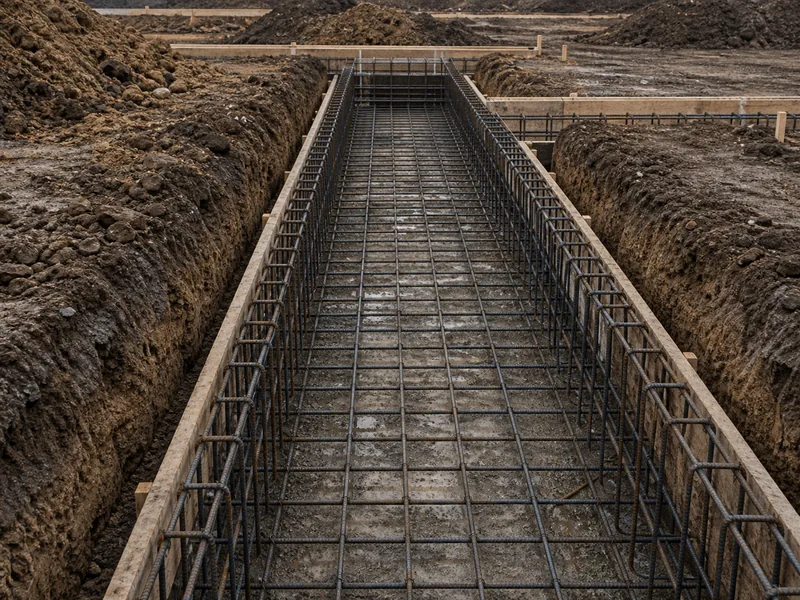
Reinforced concrete footing with steel rebar before the pour

A foundation in construction is the lowest part of a building that carries the structure’s weight, and the forces acting on it, down into the soil or rock below. It spreads those loads across enough ground that the building stays level, does not settle unevenly, and resists wind, frost, and seismic movement. Every foundation belongs … Read more
Reading Steel Structural Drawings, Mark by Mark

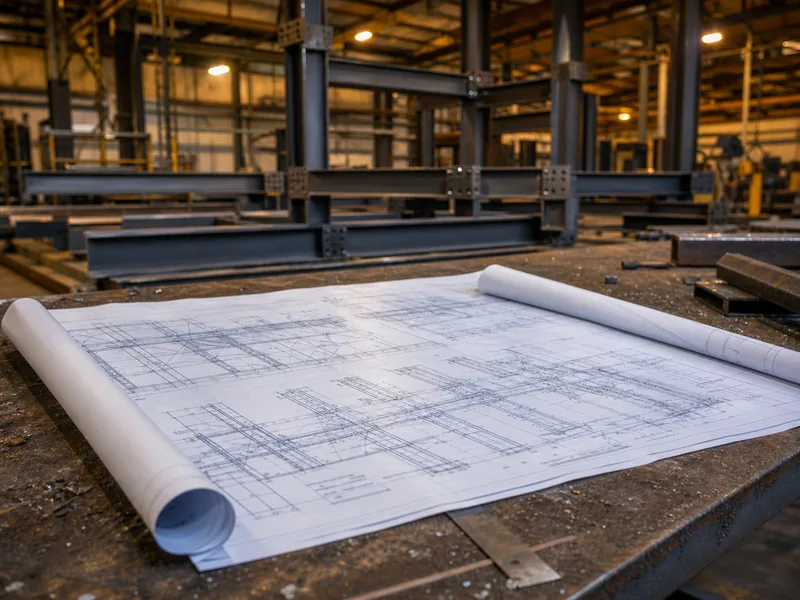
Rolled-out steel structural drawings beside a fabricated steel frame on a shop table

Reading steel structural drawings starts with one habit: follow the mark. Every beam, column, and brace on the sheet carries a unique label. Once you can trace that label from the framing plan to its section detail to the bill of materials, the rest of the set falls into place. A full package looks dense, … Read more

What Is Metal Cladding?

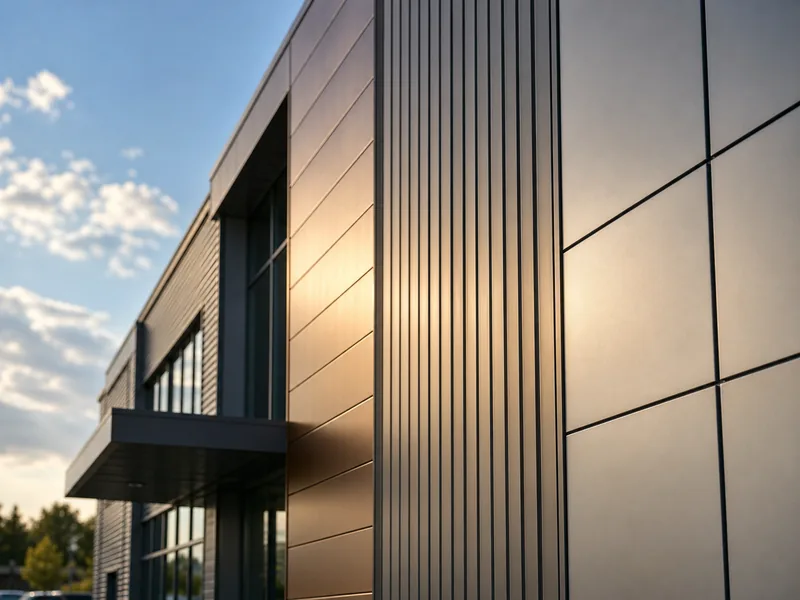
Steel and aluminum cladding panels on a modern commercial building exterior

Metal cladding is the non-loadbearing outer skin of metal panels fixed to a building’s frame to keep weather out and give the exterior its finished surface. It wraps the walls and, on most steel buildings, the roof as well, sitting on top of the structure instead of holding the structure up. This guide covers what … Read more

Install Window In Metal Building the Right Way

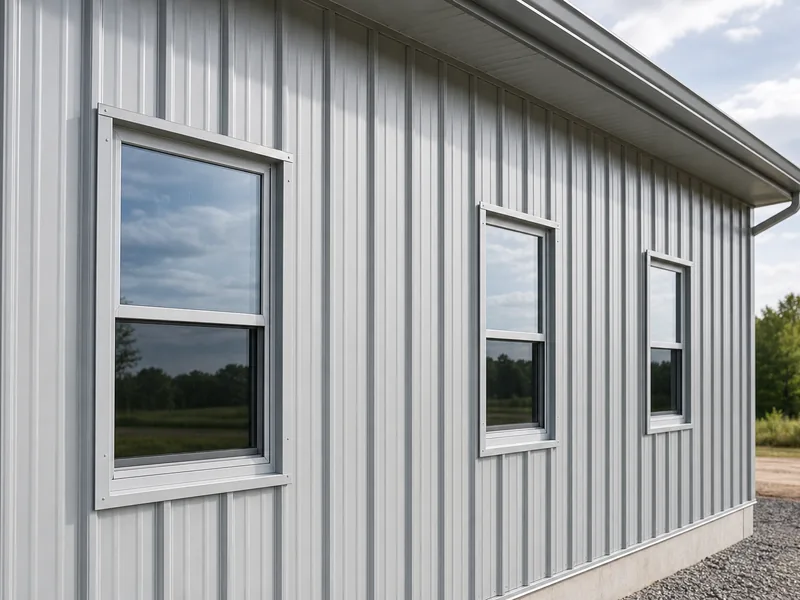
Windows set into the steel-panel wall of a metal building

You can add a window to almost any metal building, new or existing. What decides whether it leaks, sags, or voids a warranty is where you cut and how the opening is framed. A window set in a clear bay and tied into reinforced steel will outlast one screwed over a panel rib next to … Read more

Steel Siding Options by Profile, Gauge, and Coating

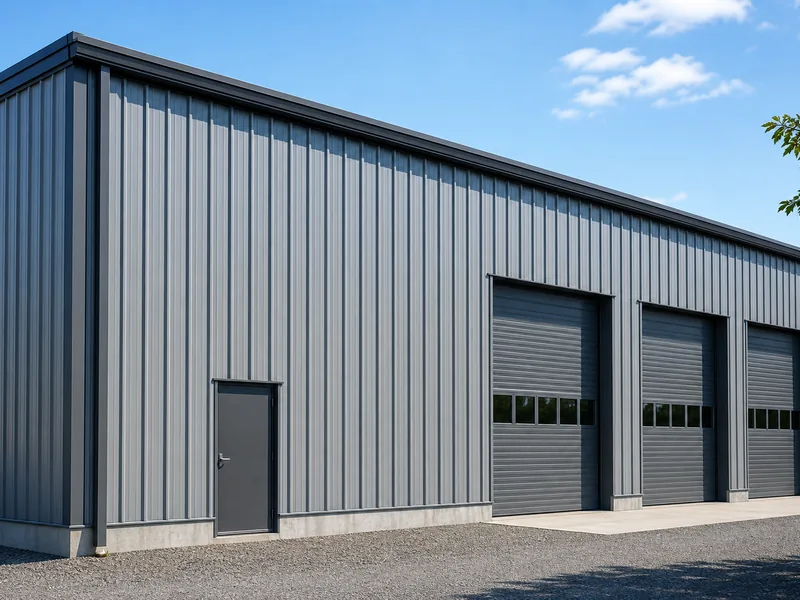
Steel siding panels cladding a modern metal building exterior

Steel siding for a metal building turns on three decisions: the panel profile, the steel gauge, and the coating on the sheet. Get those three matched to your use and climate, and the wall will shed weather for decades with little upkeep. Get them wrong, and you pay for it in dents, premature rust, or … Read more

Steel Building Wall Systems, From Girts to Cladding

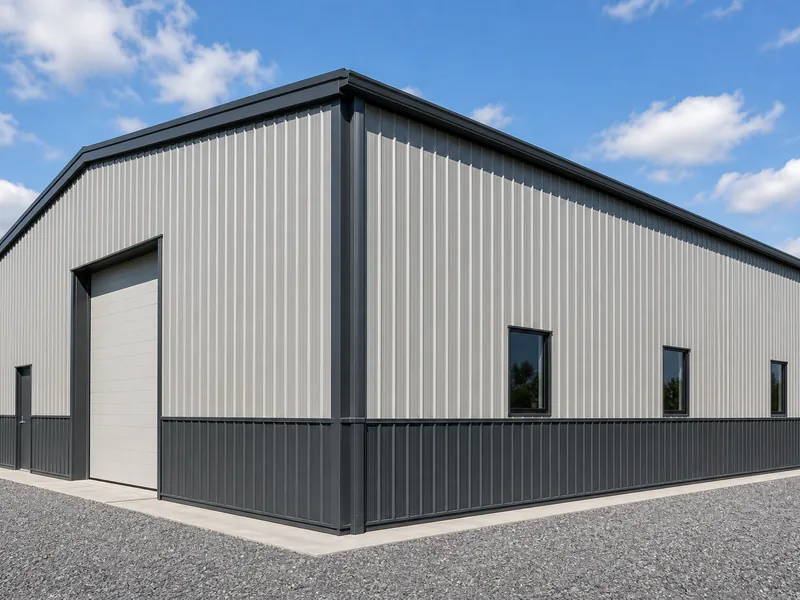
Steel building wall with ribbed metal panels and a contrasting wainscot base

A steel building wall is a layered assembly rather than a single sheet of metal. Horizontal girts and secondary framing carry the loads, an outer cladding layer keeps weather out, and most walls add insulation and often an interior liner behind that skin. Working from the girts outward — structure first, cladding second — keeps … Read more

Metal Building Interior Options, From Frame to Finish

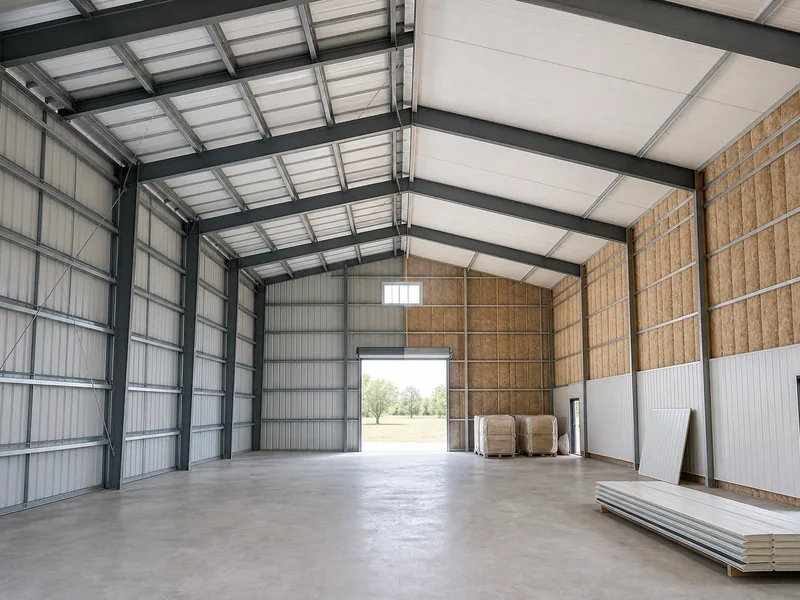
Steel building interior with exposed frame and a partly finished partition wall

A metal building interior can be anything from a bare, single-volume shell with exposed steel to a fully partitioned, drywalled, climate-controlled space. The option that matters most is not the wall color or the flooring. It is the finish level you commit to early, because a rigid finish like drywall needs a frame engineered to … Read more

Weld-Up or Bolt-Up Steel Buildings: When Each Wins

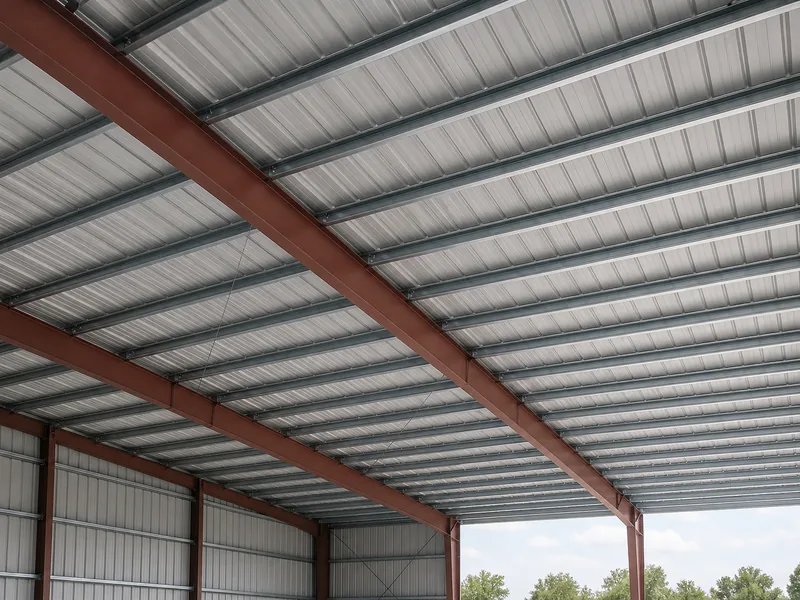
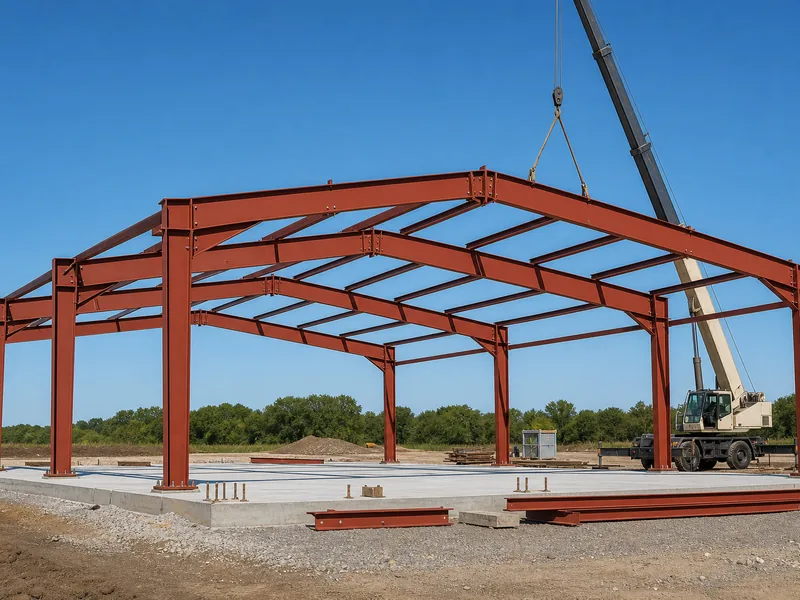
Bolt-up steel building rigid frame raised on anchor bolts on site

For almost any project that has to be permitted, financed, or insured, a bolt-up steel building is the safer default. A weld-up building earns its place mainly on one-off custom layouts, where fabricating on site is unavoidable. The two terms describe where the steel is cut and joined, not whether it is welded at all. … Read more

Get a Quote Drawings in 3 days