Cost to Build a Workshop: $25–$45 per Sq Ft Installed

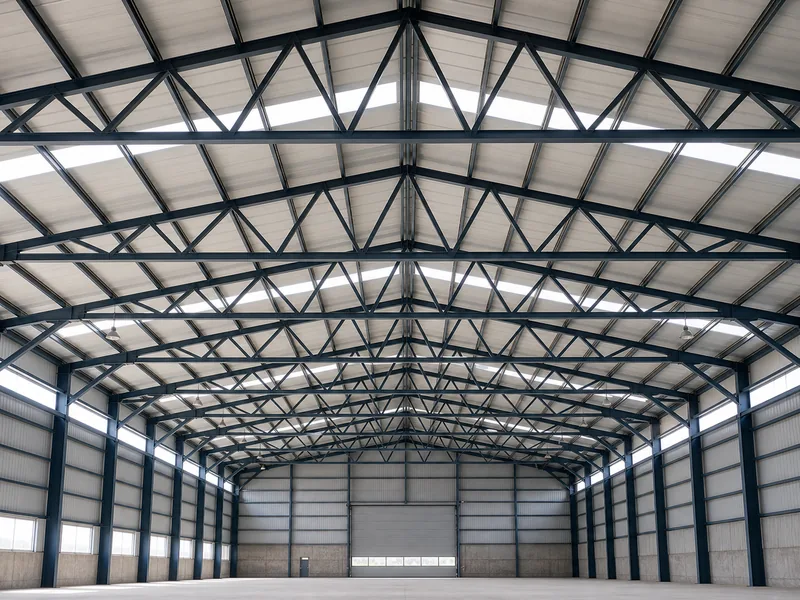
Steel-framed metal workshop building with a roll-up door under a clear sky

A turnkey metal workshop usually costs $25 to $45 per square foot to build. That puts a 30×40 (1,200 sq ft) shop around $30,000 to $54,000, and a 40×60 closer to $60,000 to $108,000. That installed range covers the steel building, a concrete slab, and erection, but not full insulation or climate control. Two other … Read more

Metal Workshop Building Design Tips That Prevent Rework

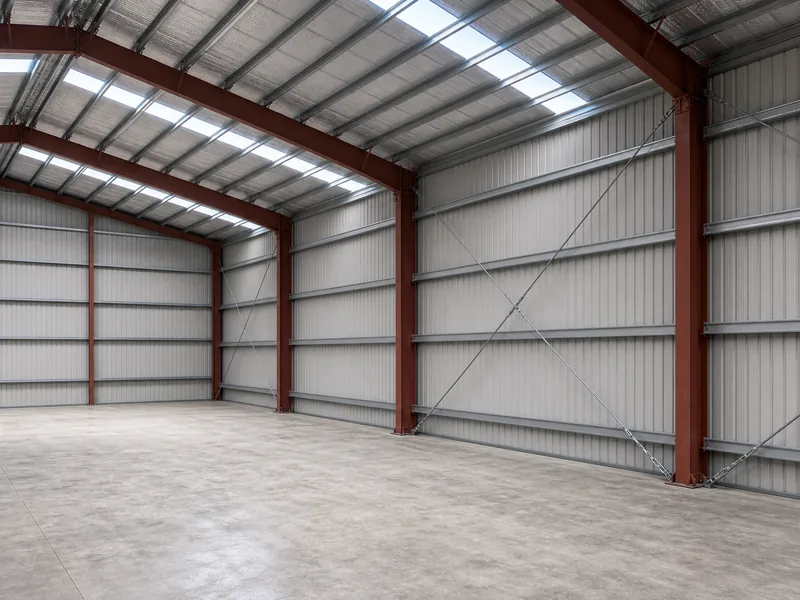
Steel workshop building with a clear-span frame and roll-up door

A metal workshop rewards planning at exactly the points that are hardest to change once the steel is standing. Clear span, eave height, door openings, and the slab under your equipment all get fixed early in the design, and reworking any of them later means cutting steel, repouring concrete, or both. The fit-out that comes … Read more

Aircraft Hangar Sizes by Plane Class and Door Height

Steel aircraft hangar with a turboprop inside and the main door open to the apron

Aircraft hangar sizes run from about 40 by 30 feet for a single light plane to well over 200 feet across for a wide-body jet, and the clear door height is the number that decides which aircraft actually fit. A standard single-aircraft T-hangar covers roughly 1,000 square feet with a door near 12 feet tall. … Read more

Maintenance Hangar Requirements That Storage Hangars Skip

Wide column-free maintenance hangar interior with a jet on jacks and work stands

A maintenance hangar is built to work on aircraft, not just shelter them, and that single purpose drives a stricter set of requirements than a storage hangar ever needs. Those requirements include more clear height above the tail, a floor slab that can take jacks and lifts, fire protection matched to the work, real ventilation … Read more

Aircraft Hangar Design From the Aircraft Out

Clear-span steel aircraft hangar interior with a business jet under a column-free roof

A hangar is sized by the aircraft it protects, not by the floor area you happen to own. Sound aircraft hangar design starts with the tail height, wingspan, and length of your current and future fleet. From there it works outward to the door opening, the clear span, the structural frame, and the fire and … Read more

Types of Aircraft Hangars

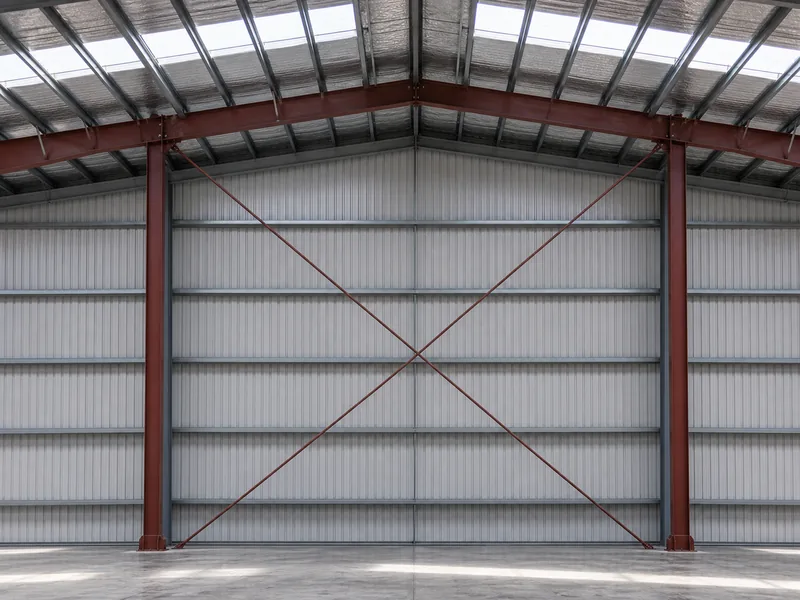
Clear-span steel aircraft hangar with its full-width door open and a jet inside

Aircraft hangars fall into a short list of recognizable types, and they are easiest to tell apart along three lines: how the building is framed (clear-span versus conventional), what it is used for (storage, maintenance, corporate, or military), and the size of aircraft it has to hold. Most owners meet the same core set first … Read more

I-Beam Building Guide to Red Iron Framing

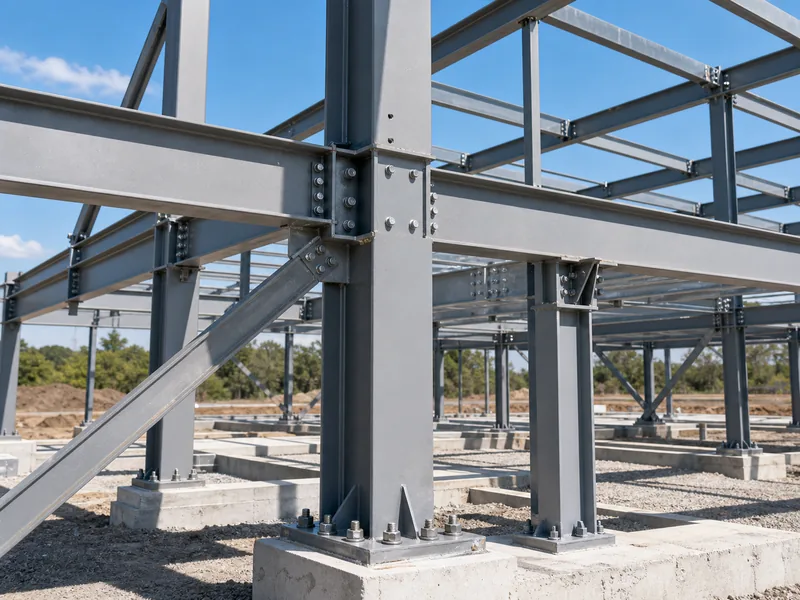
Red iron i-beam building frame with clear-span steel rafters and columns

An i-beam building is a steel building whose primary frame, the columns and roof rafters that carry the load, is built from I-shaped steel sections, usually hot-rolled or shop-welded steel known in the trade as red iron. That one structural choice is what lets these buildings hold up wide, column-free floors that lighter framing cannot … Read more

Hangar Door Types Comparison for Span and Wind

Open steel aircraft hangar with a large lifted door above a parked aircraft

Five hangar door families cover almost every project, and the right one is set by three things: the clear-span width you need to open, the wind and snow your site sees, and the budget you can defend. Sliding (bottom-rolling) doors are the cheapest and most common way to open a very wide bay; bifold and … Read more

Aircraft Hangar Insulation Options by Climate and Budget

Clear-span steel aircraft hangar interior with insulated metal wall and roof panels

The right aircraft hangar insulation depends on three things you can settle up front: your climate, whether the space will be heated or cooled, and how much of the budget the envelope can take. Five options cover almost every hangar built today: reflective and radiant barriers, fiberglass batt, rigid board, closed-cell spray foam, and insulated … Read more

How to Wire Metal Building Around Its Steel Frame

EMT conduit running along steel girts inside a metal building shell

Wiring a metal building is mostly ordinary branch-circuit work, with three differences that the steel frame forces on you. You run conductors inside conduit fastened to the steel instead of fishing cable through the walls, you protect those conductors everywhere they pass near or through metal, and you tie the frame itself into the grounding … Read more