Mezzanines Industrial Warehouse Platforms for Vertical Space
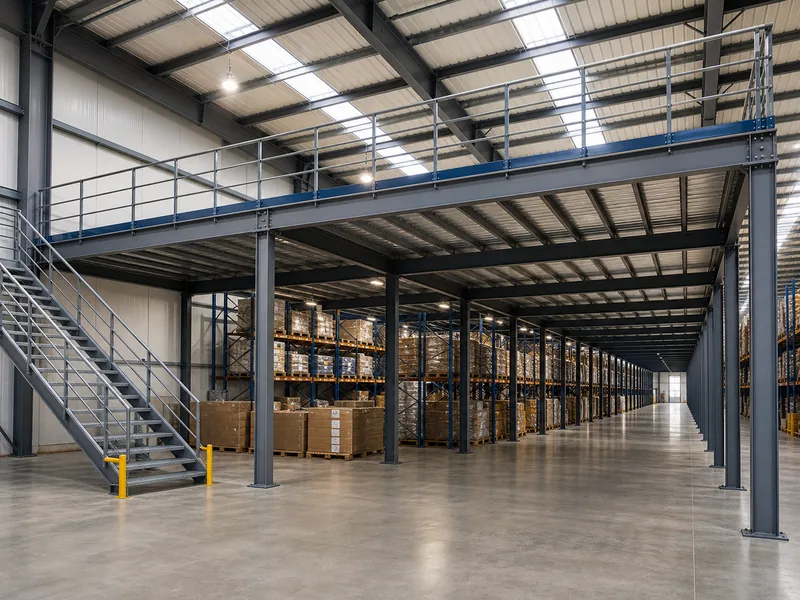
Freestanding steel mezzanine platform spanning a warehouse aisle on its own columns

An industrial warehouse mezzanine platform is a steel floor built inside an existing building to turn unused overhead volume into usable square footage. Because it works within the current footprint, a single platform can add 50% to 100% more floor area without pouring a new foundation or leasing a second site. The catch is that … Read more
Industrial Warehouse Sliding Doors for Steel Buildings

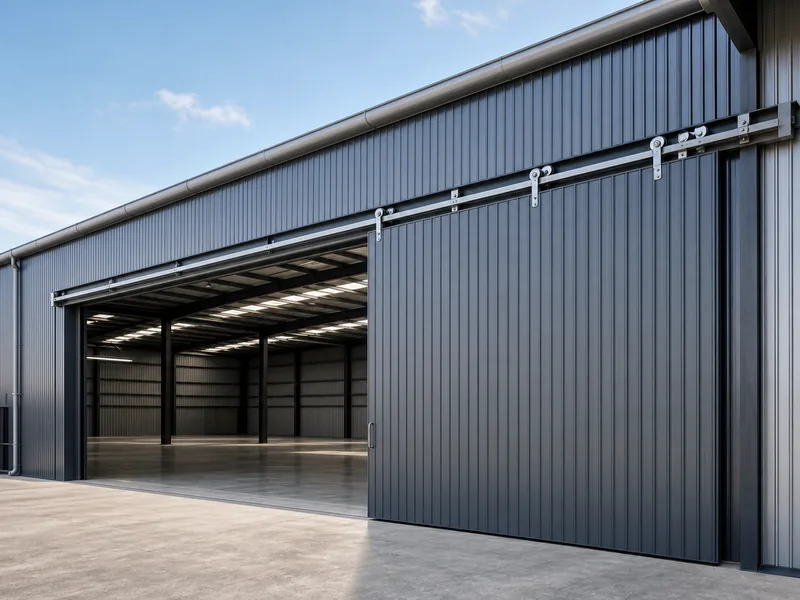
Industrial warehouse sliding doors open across a steel building's exterior wall

Industrial warehouse sliding doors are track-hung leaves that roll sideways across a wall opening instead of swinging out or lifting overhead. That keeps the full width of the opening clear for the forklifts and palletized loads moving through, which is the main reason wide warehouse openings favor them. They make sense when an opening is … Read more

Industrial Warehouse Office Design for Steel Buildings

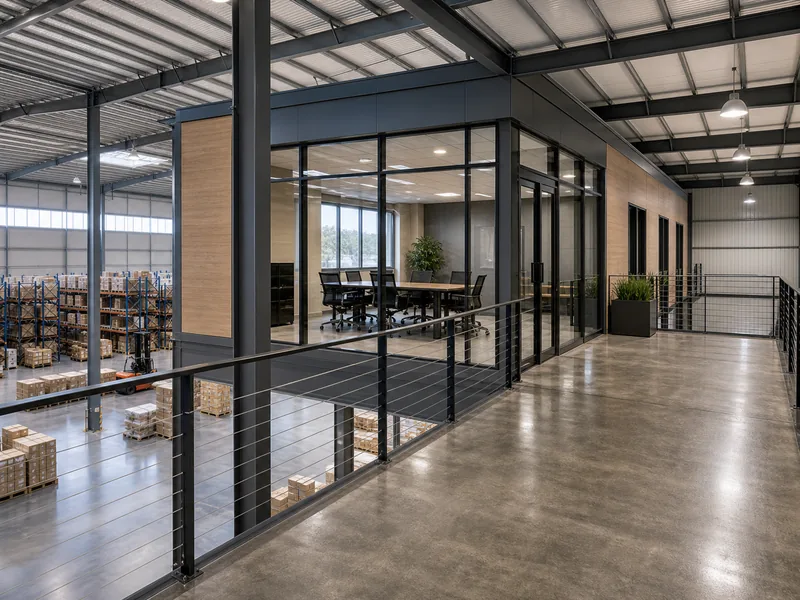
Mezzanine office overlooking the floor of a steel warehouse

Industrial warehouse office design is the work of carving usable, comfortable office space out of a building that was engineered for storage and movement, not for desks. In a steel warehouse the first real decision is not the look of the space but its location: a ground-floor in-plant office set against an exterior wall, or … Read more

Industrial Warehouse Design Ideas for Layout and Structure

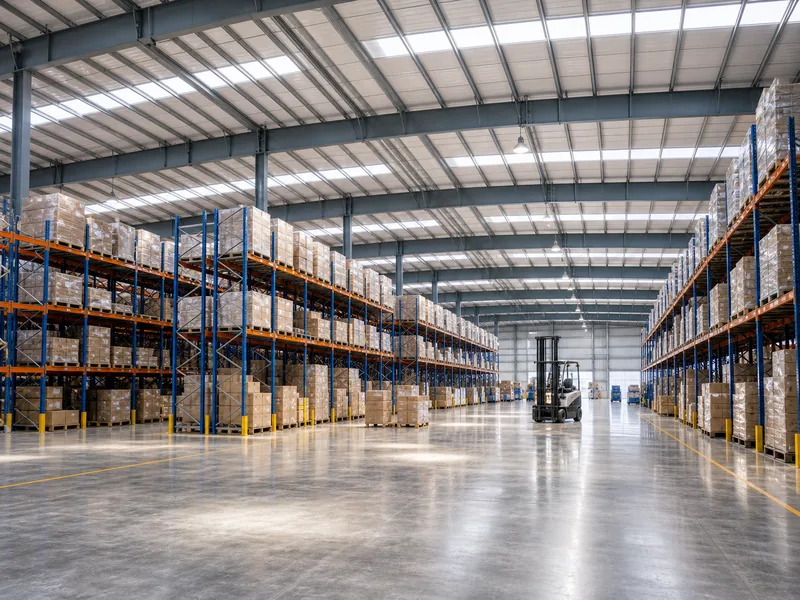
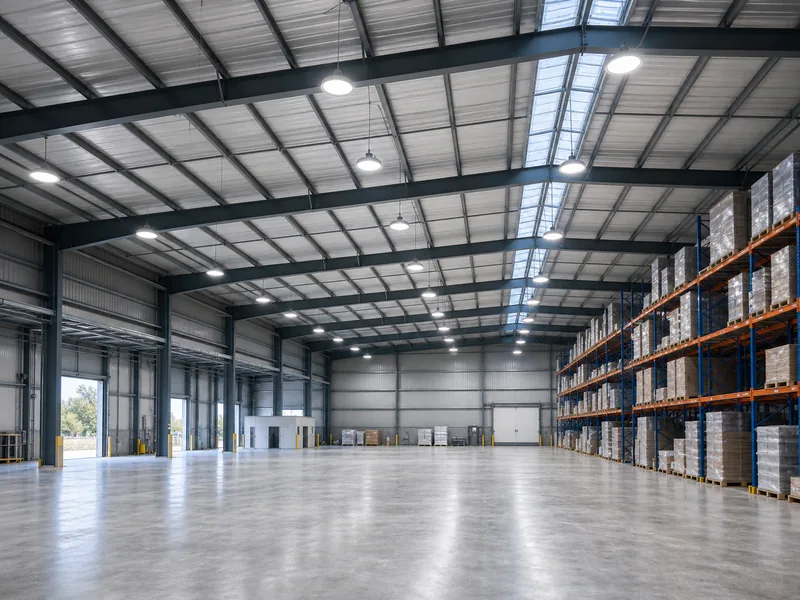
Column-free steel warehouse interior with tall clear-span framing and pallet racking

Good industrial warehouse design works on two levels at once: the steel shell that sets your clear height, column spacing, and dock openings, and the internal layout that decides how product actually moves through that volume. The ideas below cover both, because a clever rack plan inside a low, column-crowded building still loses to a … Read more

Warehouse Management in the Food Industry

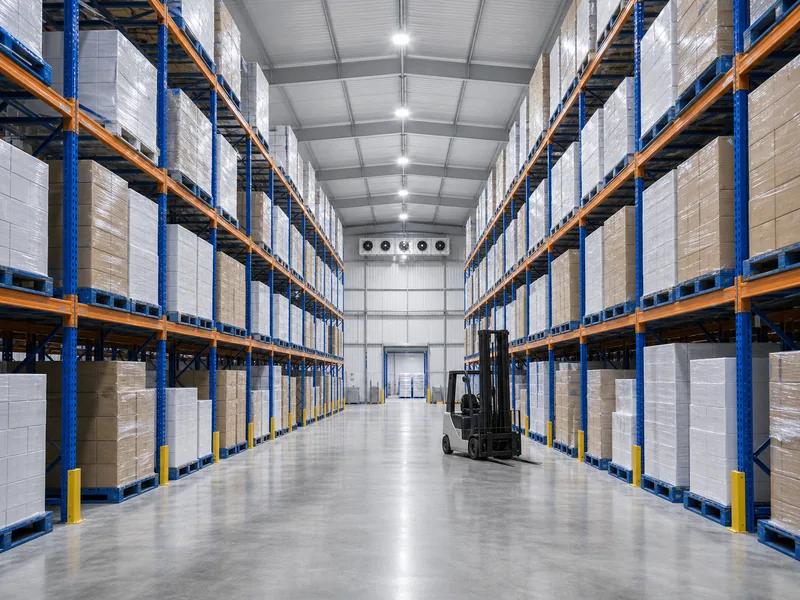
Pallet racking and a forklift in a clean food warehouse storage aisle

Warehouse management in the food industry is the work of keeping edible stock safe, traceable, and in-date from the moment it arrives until it ships. It rests on four controls that general warehousing can treat as optional but food cannot: holding every product in its correct temperature zone, rotating stock so nothing expires on the … Read more

Industrial Warehouse Shelving Systems by Load and Height

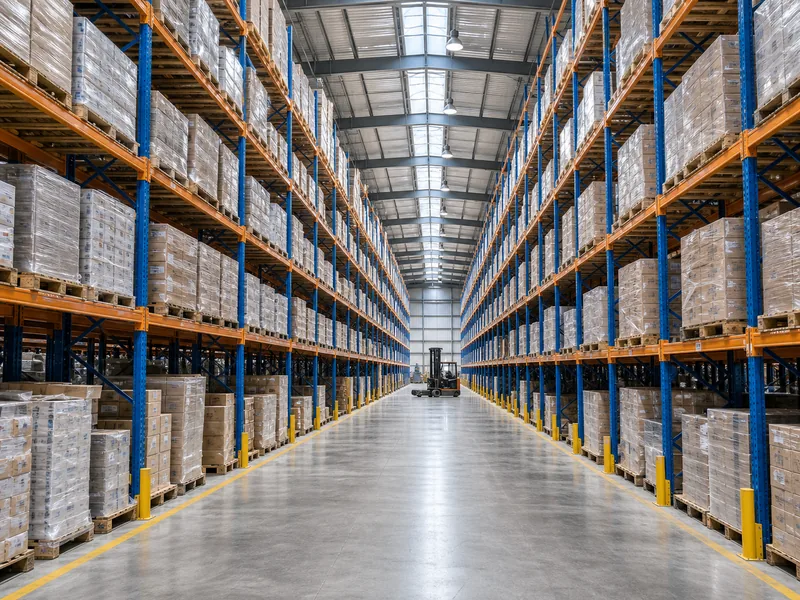
Tall selective pallet racking and forklift aisles in an industrial warehouse

Two numbers decide most of your storage layout before you ever compare brands: the weight of a single stored unit and the clear height you have to work with. Industrial warehouse shelving systems run from light hand-loaded shelves to forklift-served pallet racking several levels tall. The right family depends on whether people or machines move … Read more

Industrial Warehouse Roof Types by Shape and System

Steel warehouse with a low-slope standing seam metal roof under clear sky

Industrial warehouse roof types split into two separate decisions: the roof’s *shape* and the *roofing system* that covers it. Shape is the geometry the structure is framed to, such as gable, single-slope, sawtooth, or low-slope. System is the waterproof layer on top, from metal panels to single-ply membrane, built-up, spray foam, or coatings. Most distribution … Read more

Industrial Warehouse LED Lighting Levels and Layout

Industrial warehouse LED lighting on high bay fixtures over a column-free floor

Industrial warehouse LED lighting works when the floor hits the right brightness for the task and the fixtures are laid out to keep it even. Most warehouse floors target 10 to 30 foot-candles, with picking and packing zones pushed to 30 to 50, and the fixture and spacing choices that deliver those numbers follow directly … Read more

Types of Industrial Warehouse and What Each Is Built For

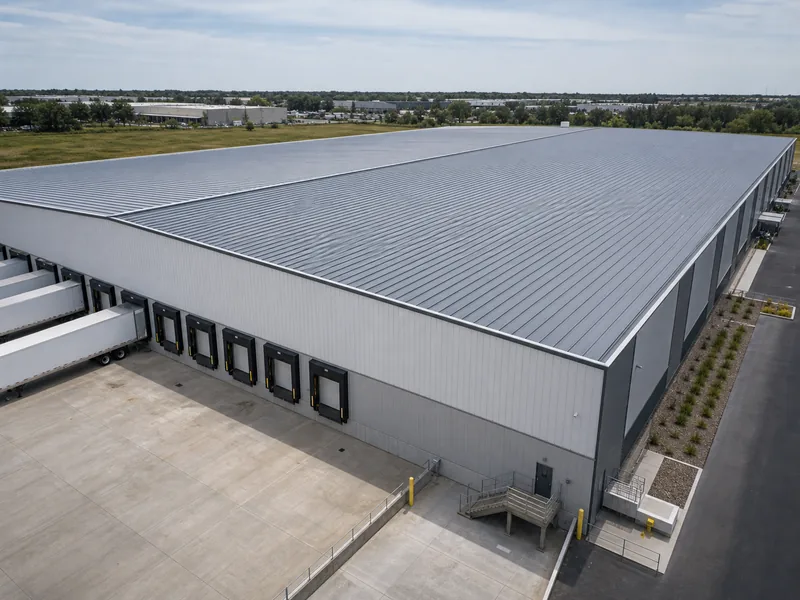
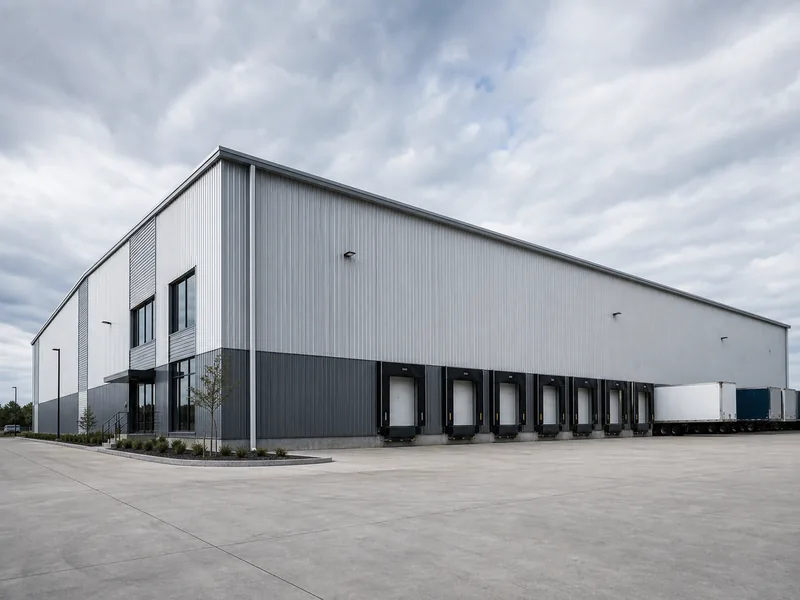
Large steel-framed industrial warehouse exterior with loading docks and truck court

Industrial warehouses sort into a handful of recognizable types, and the dividing line is almost always what a building stores and how goods move through it. A bulk shed built for slow-moving raw material has little in common with a high-throughput distribution center, even though both get called “a warehouse.” Each type is built for … Read more

What Is an Industrial Warehouse?

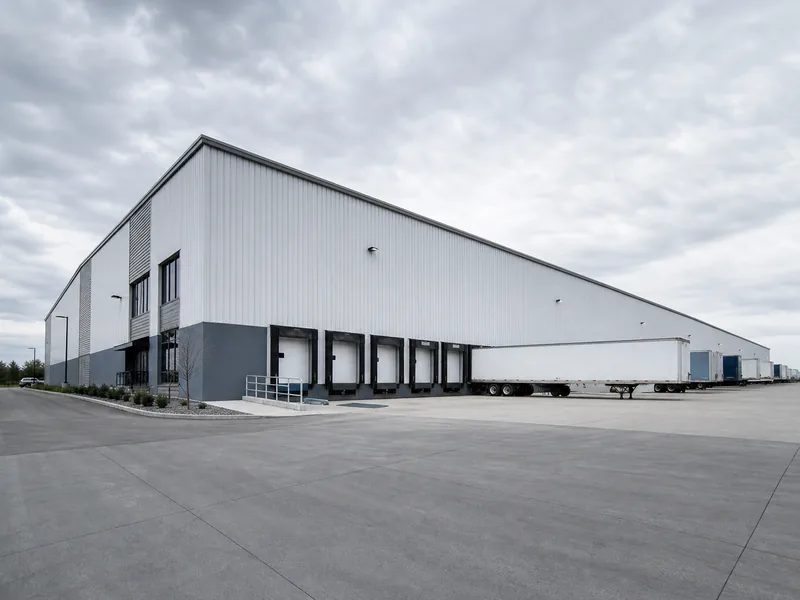
Large steel industrial warehouse exterior with truck loading docks

An industrial warehouse is a large, purpose-built structure engineered to store, handle, and move goods at volumes and weights that ordinary storage buildings cannot carry. The label comes from capability, not floor area: tall clear height, a heavy-duty concrete floor, wide column-free bays, and dock-high doors sized for freight trailers. Most definitions of the term … Read more

Get a Quote Drawings in 3 days