



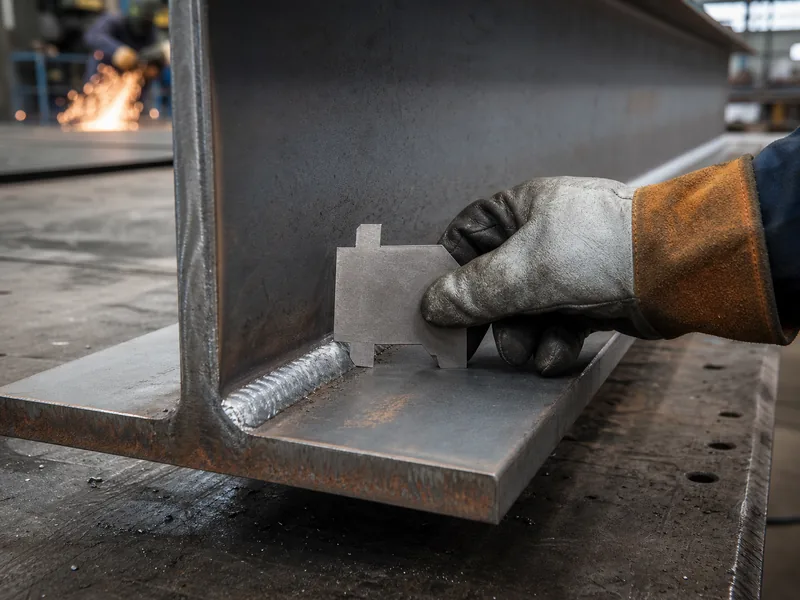
Structural steel inspection runs from the fabrication shop to the job site. In the shop, the manufacturer’s own quality control (QC) checks members as they are cut, welded, and coated; in the field, independent quality assurance (QA) verifies the frame as it is erected. Both stages confirm the same thing from different angles: that welds, high-strength bolts, member dimensions, and protective coatings match the approved shop drawings and the codes that govern them. This guide maps what inspectors check, which test methods they use, the standards behind those checks, who is qualified to sign off, and how shop and field inspection fit together.
What Structural Steel Inspection Covers
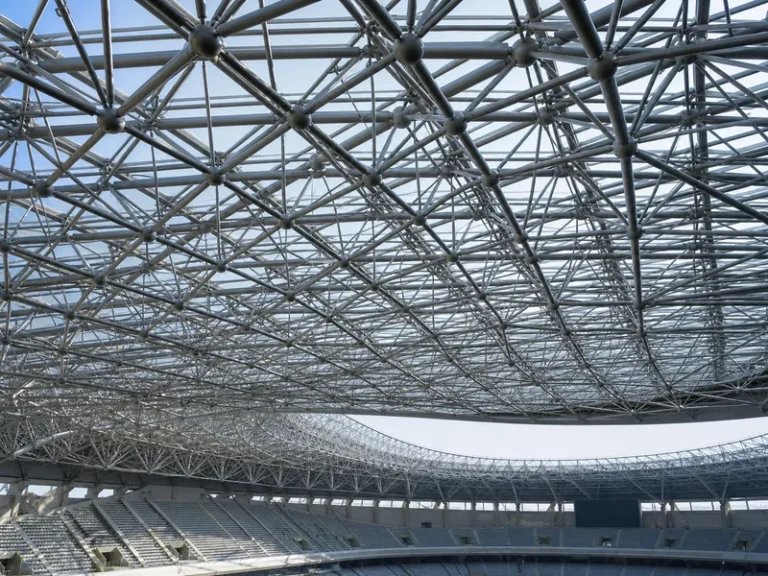
Structural steel inspection is the set of checks that confirm fabricated and erected steel matches its design intent, from material identification through final connections. The work spans the full life of a frame: incoming material and fit-up in the shop, condition after shipment, alignment and connections during erection, and a documented closeout once the structure stands. Because steel carries load, most code-regulated projects treat these checks as required rather than optional. The earliest checks happen before any welding, when incoming material is identified against its mill test reports so the grade in a finished member matches what the design assumed. This focus is building structural steel; bridges, crane rails, and lifting equipment follow separate inspection regimes with their own standards.
At its core, inspection verifies that the components of a metal building — primary frames, purlins, girts, bracing, and their connections — were detailed, fabricated, and assembled as drawn. An inspector compares physical work against the steel structural drawings and the project specification, then records where it conforms and where it does not. That written record, not a verbal sign-off, is what an owner or building official relies on later.
What Inspectors Check on Fabricated Steel
An inspector’s checklist on fabricated steel centers on five things: welds, high-strength bolts, member dimensions and fit-up, erected alignment, and protective coatings. Each carries its own acceptance criteria, which is why inspectors work from the specification rather than judgment alone.
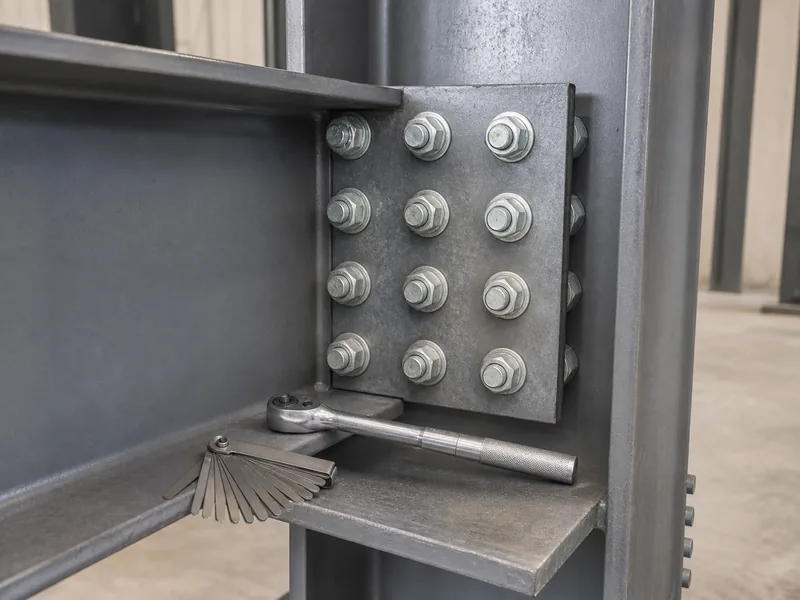
- Welds: profile, size, and soundness against the weld symbols on the drawings, plus surface defects such as cracks, undercut, and porosity. How a joint is made falls under structural steel welding; inspection confirms the finished weld, with internal quality checked later by NDT.
- High-strength bolts: type, grade, and condition, and whether each joint is snug-tight or pretensioned and tightened by an approved method. Verifying bolted connections also means checking that plies seat tightly and threads engage correctly.
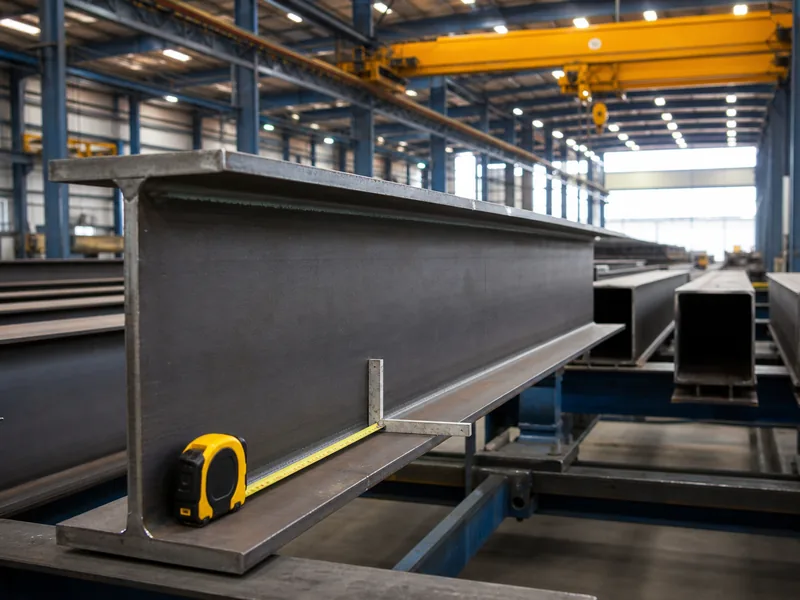
- Member dimensions and fit-up: length, camber, hole location, and how parts seat together before a connection is finalized.
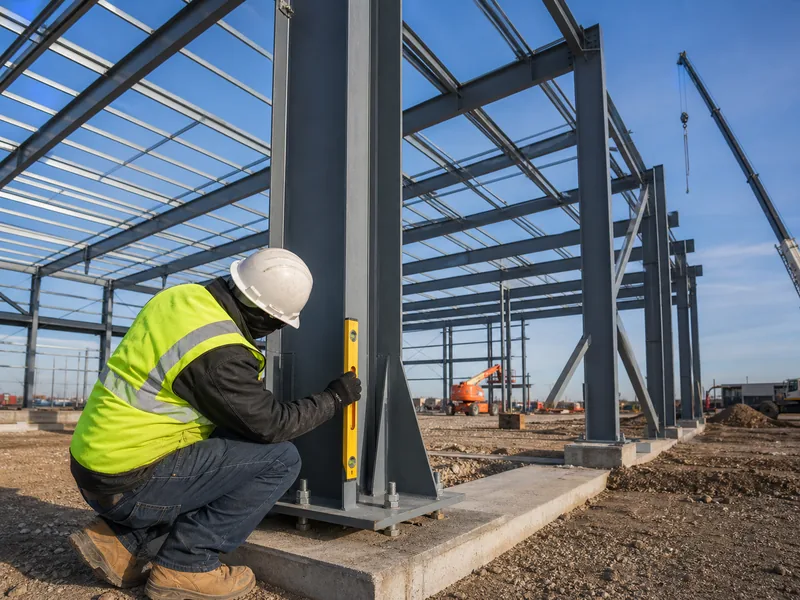
- Alignment: columns plumb and beams level within tolerance once the frame is standing.
- Coatings and fireproofing: galvanizing or paint coverage, dry-film thickness against the specified value, and any intumescent or sprayed fire-resistive protection.
Anchor rods and base plates sit at the boundary between the steel and its foundation, so their position and projection are checked before the frame goes up. A misplaced anchor is far cheaper to correct on paper than after columns are standing, which is why this is one of the first field checks rather than one of the last. The same logic drives the dimensional checks. A hole location or member length caught at the drill line is a quick correction, while the same error found at erection can mean field reaming or a replacement member.
Visual and Nondestructive Test Methods
Visual testing (VT) comes first and runs on nearly every joint, but it only reaches surfaces and geometry, so subsurface flaws call for nondestructive testing (NDT). NDT lets an inspector find defects without cutting the steel apart or loading it to failure, which keeps the member in service.
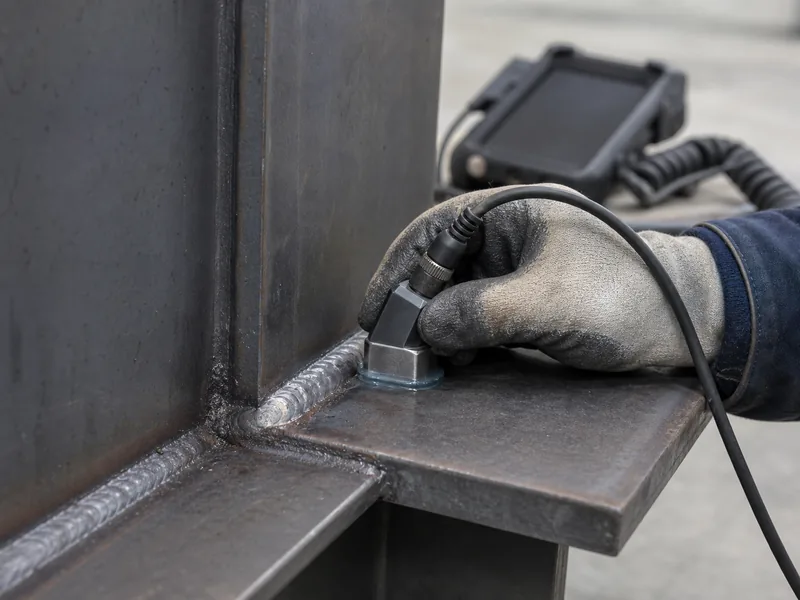
- Visual (VT): surface cracks, undercut, weld profile, fit, and missing or incorrect work; applied to essentially every joint.
- Magnetic particle (MT): surface and near-surface cracks in ferromagnetic steel, useful along weld toes and fillet welds.
- Liquid penetrant (PT): surface-breaking flaws on non-porous material where magnetic particle testing does not apply.
- Ultrasonic (UT): internal flaws and incomplete fusion inside groove welds, especially complete-joint-penetration (CJP) welds.
- Radiographic (RT): an internal image of weld volume, used where a permanent film record or an alternative to UT is needed.
Not every weld is tested the same way. The amount of NDT depends on the weld type, the structure’s risk category, and the joint’s role: complete-joint-penetration and demand-critical welds receive the heaviest coverage, while many fillet welds are accepted on visual inspection alone. Codes also let the ultrasonic testing rate drop when a fabricator’s reject rate stays low, and rise again when defects appear. An inspection plan, not a fixed percentage, sets the actual testing scope.
Each method has limits that shape where it is used. Ultrasonic testing needs surface access and trained interpretation, radiographic testing requires radiation controls and an exclusion zone, and magnetic particle and penetrant testing only reach the surface. Matching the method to the flaw an inspector expects is a deliberate call in the inspection plan.
Codes, Standards, and Who Performs Inspection
The codes behind steel inspection assign two separate roles, quality control by the fabricator and quality assurance by an independent inspector, and they define the tasks each must complete. Chapter N of AISC 360, the Specification for Structural Steel Buildings, sets the minimum requirements for QC, QA, and NDT, with task tables covering inspection before, during, and after both welding and bolting. AISC 303, the Code of Standard Practice, supplies the acceptance criteria and trade conventions that fabrication and erection are judged against.
Welding is measured against AWS D1.1, the structural welding code for steel, which ties weld procedures, welder qualification, and inspection acceptance into one document. Bolted joints follow the RCSC Specification for high-strength bolts, which separates snug-tight from pretensioned connections and sets how pretension is verified. On code-regulated buildings, IBC Chapter 17 is what makes special inspection mandatory and fixes its scope through a project Statement of Special Inspections.
The split those codes enforce matters in the field. QC is the fabricator’s and erector’s own responsibility, while QA is performed for the owner by an independent special inspector who confirms that work without repeating every check. Some tasks are written so the inspector observes on a random basis; others require a check performed on each joint or member, which directly changes how much steel actually gets looked at.
Who signs off is regulated as well. Welds are inspected by an AWS Certified Welding Inspector (CWI). Ultrasonic, magnetic particle, and penetrant testing are run by ASNT-certified NDT personnel at Level I, II, or III, depending on whether they perform, set up, or interpret the test. For a buyer, confirming those credentials along with a fabricator’s steel building certifications is part of trusting that the inspection itself holds up.
Shop Inspection Versus Field Inspection
Shop inspection and field inspection check different risks, with the shop controlling fabrication quality and the field confirming that erection holds it.
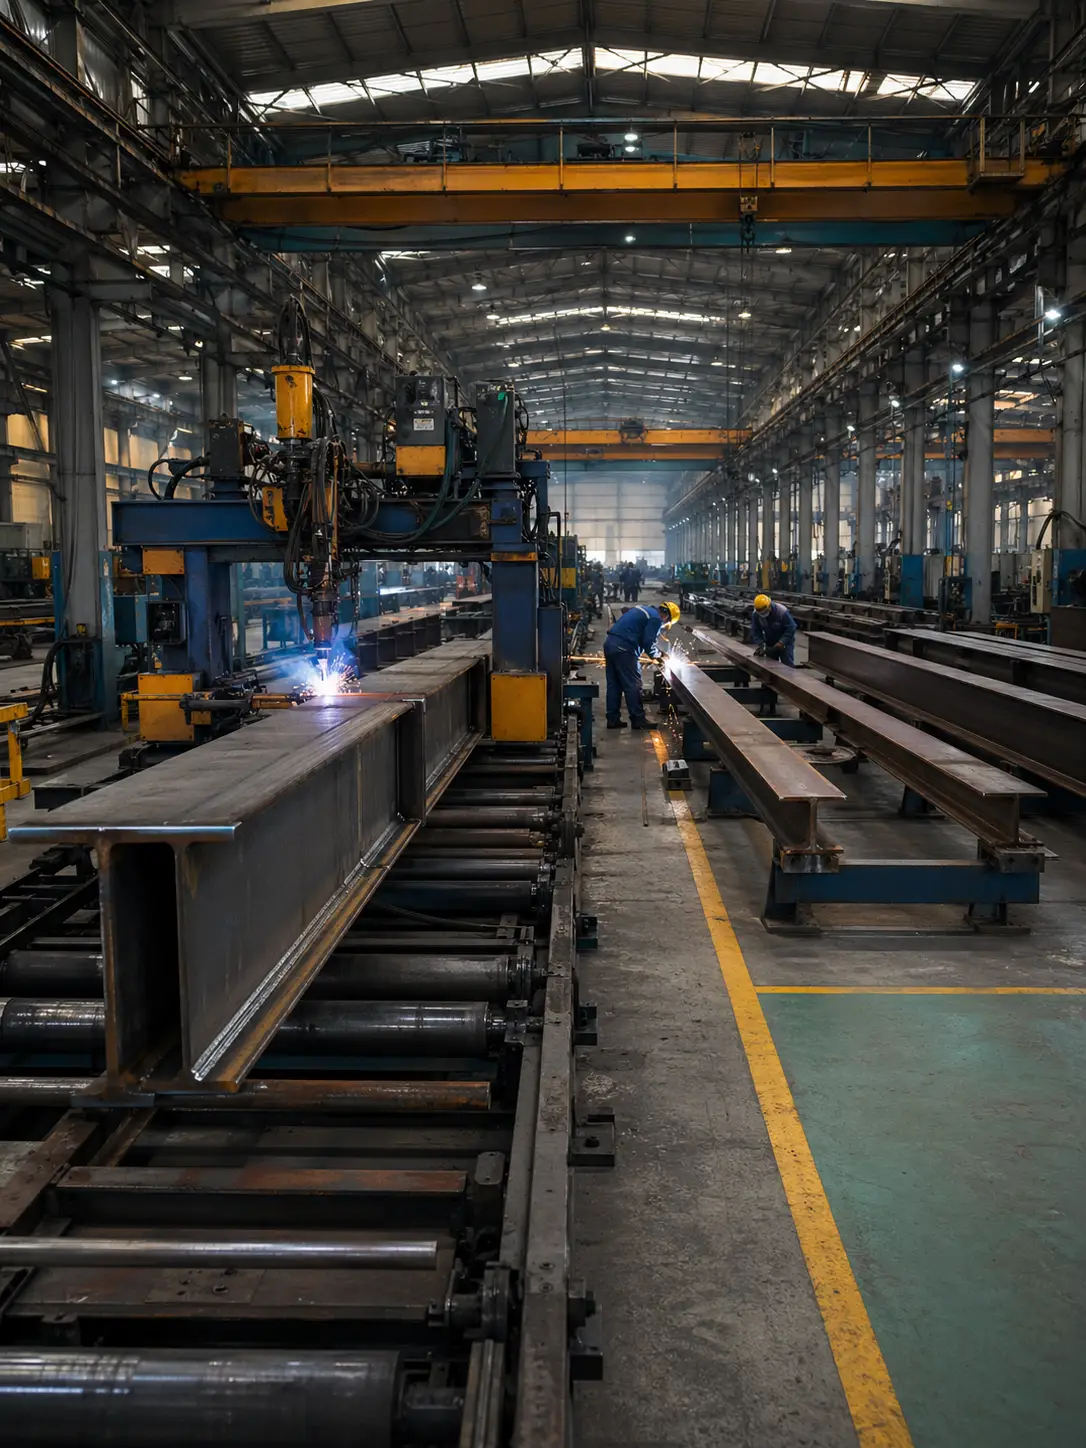
In the shop, QC works through fit-up before welding, weld quality during and after, bolt installation, member dimensions, and coating coverage, catching defects while a member is still easy to repair or replace. A weld rejected on the shop floor costs a grind-and-reweld; the same weld found after erection can stall a crane crew and an entire sequence.
In the field, inspection shifts to how the structure goes together: columns checked for plumb and beams for alignment within tolerance, field welds and field-installed bolts, and touch-up where coatings were damaged in transit or handling. The closeout is its own task. Erection is not finished until bolting and welding logs, NDT reports, and the final inspection records are gathered, because that documentation is what proves the frame was built and verified to the drawings.
Inspection also defines what happens when work fails. Nonconforming material is logged, then either repaired to an approved procedure or dispositioned by the engineer of record, with the resolution recorded rather than waved through. That paper trail is what lets a later reviewer trust the steel without re-opening every joint.
Verifying Steel Quality Before and After Erection
The cheapest defects to fix are the ones caught in the shop, so a sound inspection plan front-loads QC before steel ever ships. Get the fabricator’s QC records, weld and bolt documentation, and NDT results in hand first; then let field QA and, where the code requires it, special inspection confirm erection and close out the paperwork. When those two layers line up, an owner has a frame that is verifiable on paper, not just acceptable to the eye.
As a steel structure manufacturer, KAFA builds that first QC layer into fabrication itself. Its H-beam, box-section, and C/Z purlin lines at a 20,000 m² Qingdao facility run under ISO 9001:2015 quality management, so dimensions, welds, and coatings are documented before a member leaves the shop. To review inspection records or scope a specific fabrication package, request a quote with your drawings and specification.
FAQ
What are the main structural steel inspection methods?
The main methods are visual testing (VT) plus four nondestructive techniques: magnetic particle (MT), liquid penetrant (PT), ultrasonic (UT), and radiographic (RT). Visual testing covers surface and geometric checks on nearly every joint, MT and PT find surface and near-surface cracks, and UT and RT reveal flaws inside groove welds where the eye cannot reach.
What is the difference between quality control and quality assurance in steel inspection?
Quality control is the fabricator’s and erector’s own program to build steel correctly, while quality assurance is independent inspection performed for the owner to confirm it. QA does not replace QC; on code-regulated work it is an added layer of special inspection that verifies the fabricator’s results instead of duplicating every task.
Who is qualified to perform structural steel inspection?
Welds are inspected by an AWS Certified Welding Inspector (CWI), and nondestructive testing is run by ASNT-certified NDT technicians at Level I, II, or III. Special inspection of a building is carried out by an approved agency working for the owner, kept independent of the fabricator whose work it checks.
When is special inspection of structural steel required?
Special inspection is required wherever the building code applies it, which IBC Chapter 17 does for most structural steel on code-regulated buildings. The exact scope is set by a project-specific Statement of Special Inspections rather than by one blanket rule, so two projects can carry very different inspection workloads.
Does every weld get ultrasonic testing?
Ultrasonic testing is concentrated on complete-joint-penetration and demand-critical welds, while many fillet welds are accepted on visual inspection alone. The required UT rate rises with risk category and can be reduced when a fabricator’s reject rate stays consistently low, so the percentage is set by the inspection plan, not by a single fixed rule.
Further Reading
- American Welding Society — Welding Standards — AWS. Home of AWS D1.1, the structural welding code that sets weld procedure, welder qualification, and the acceptance criteria used in steel weld inspection.
- ASNT — NDT Certification — American Society for Nondestructive Testing. Explains the Level I/II/III framework for the technicians who run ultrasonic, magnetic particle, and penetrant testing.
- Research Council on Structural Connections — RCSC. Publishes the Specification for Structural Joints Using High-Strength Bolts, the basis for inspecting snug-tight and pretensioned bolted connections.