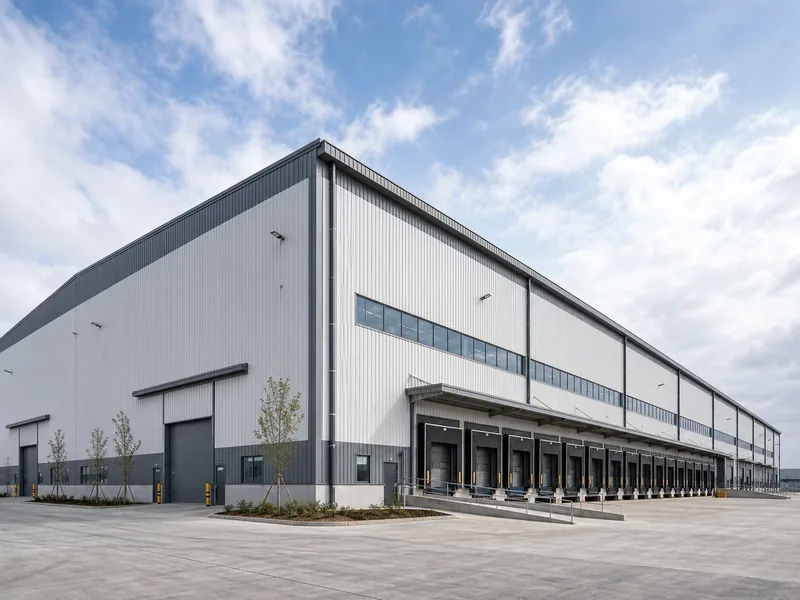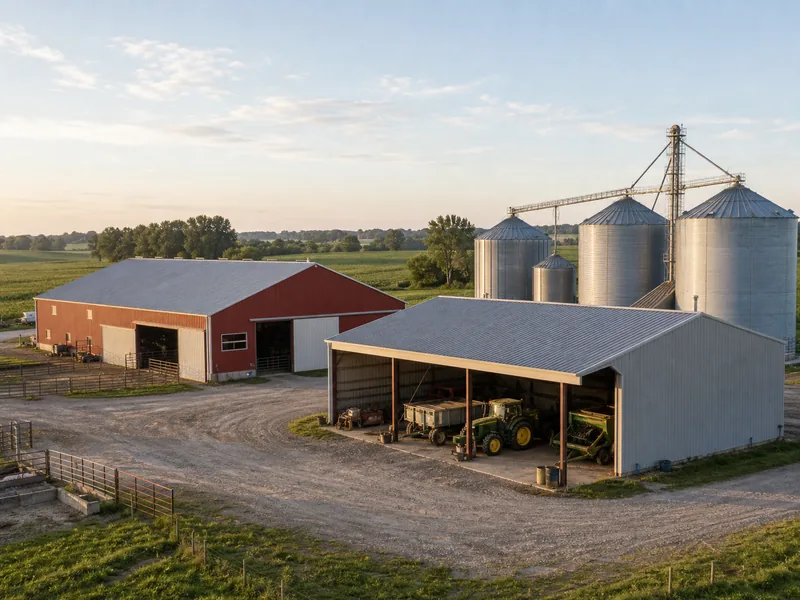
Farm Buildings Types and What Each One Is For
Farm buildings fall into a handful of working categories: livestock housing, crop and feed storage, equipment and workshop space, on-farm processing, and…
Read more →198 articles
Farm buildings fall into a handful of working categories: livestock housing, crop and feed storage, equipment and workshop space, on-farm processing, and…
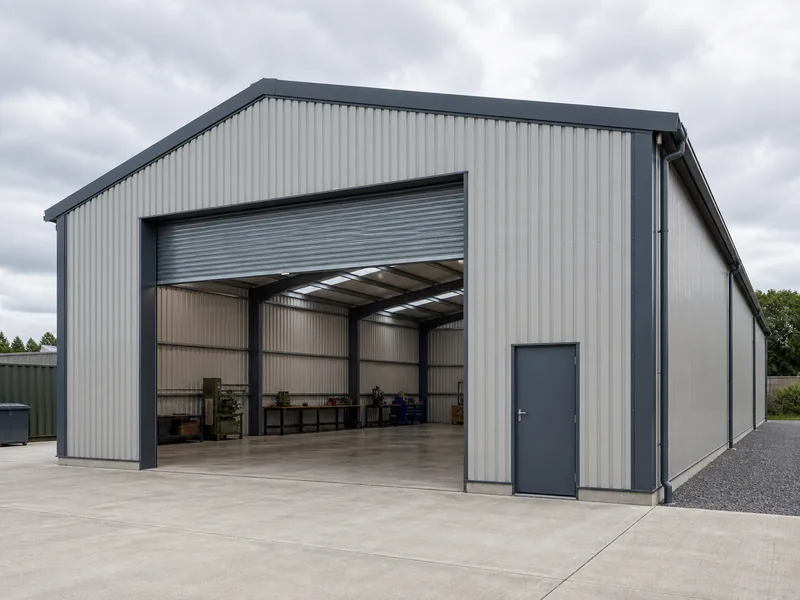
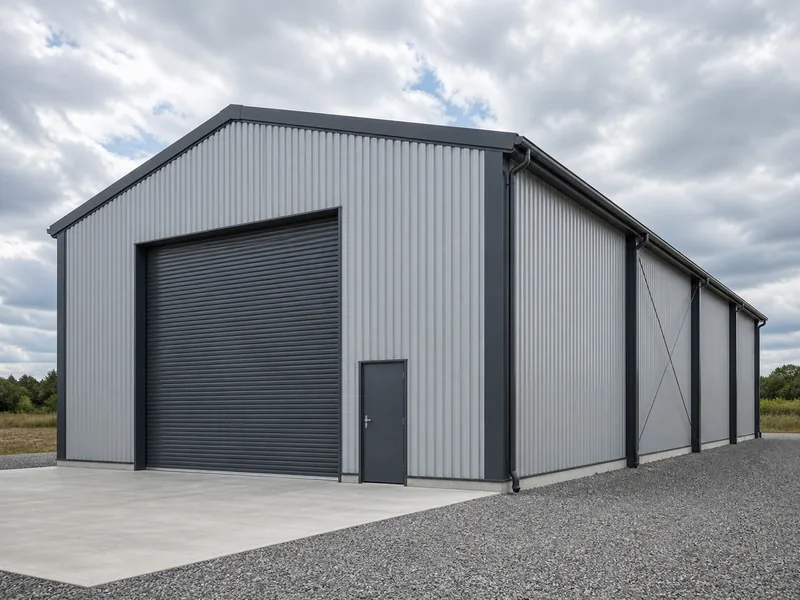
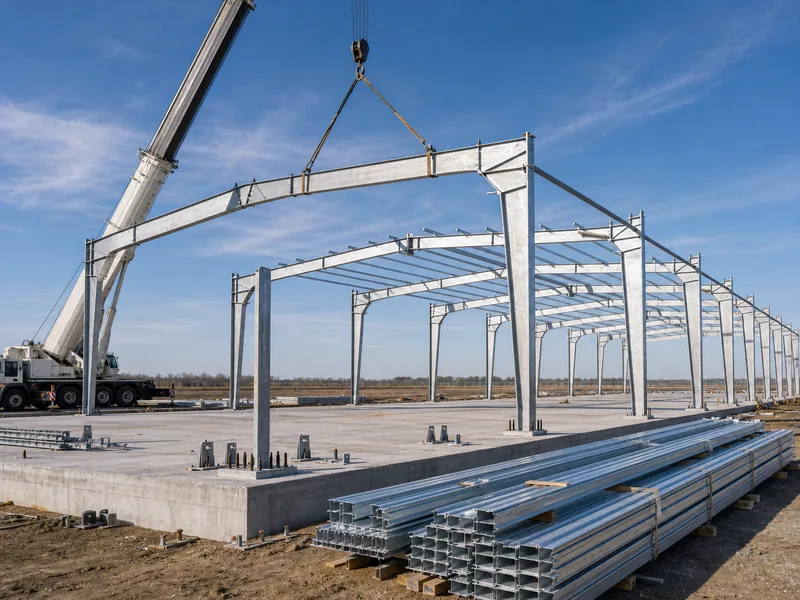
Read more →A steel workshop building is a working facility framed with structural steel, usually a rigid or portal frame of columns and rafters.…
Read more →Building a workshop runs in a clear order: settle how the space will be used, size the structure around that use, clear…
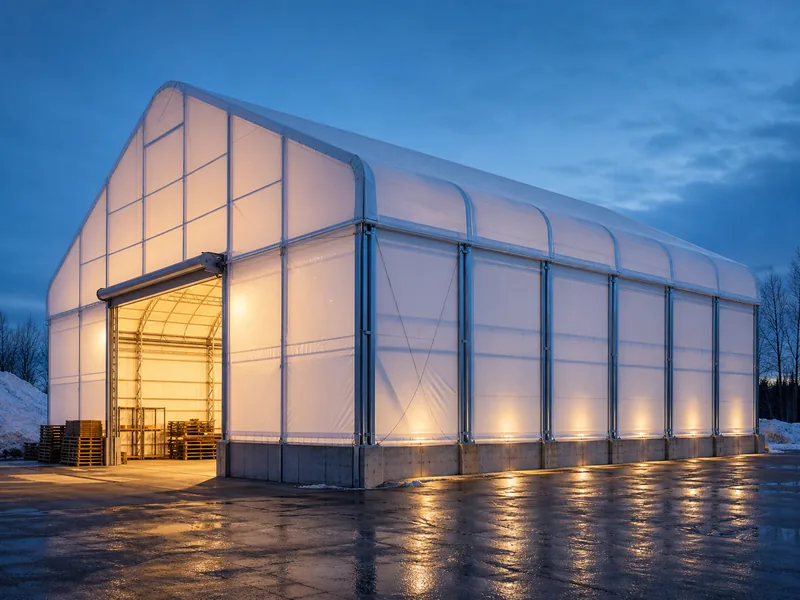
Read more →A fabric warehouse building is an engineered steel frame wrapped in a tensioned fabric membrane instead of metal or concrete cladding, and…
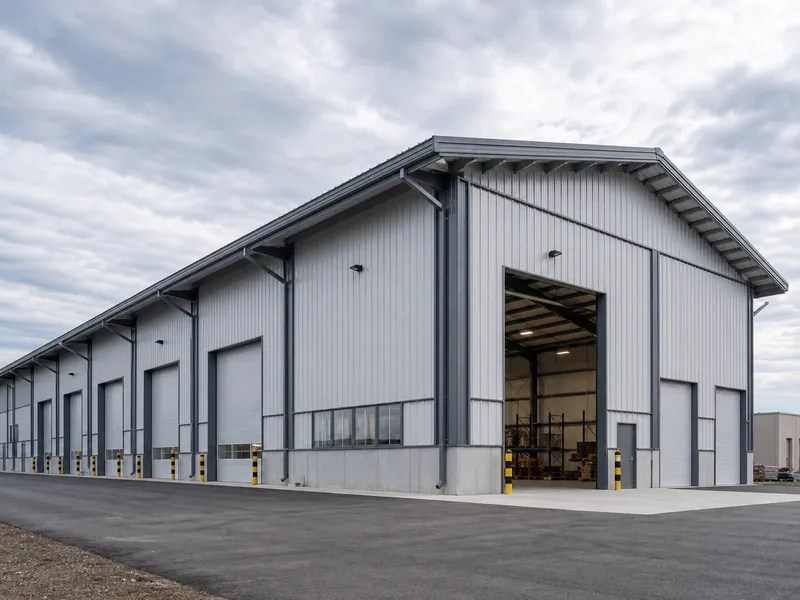
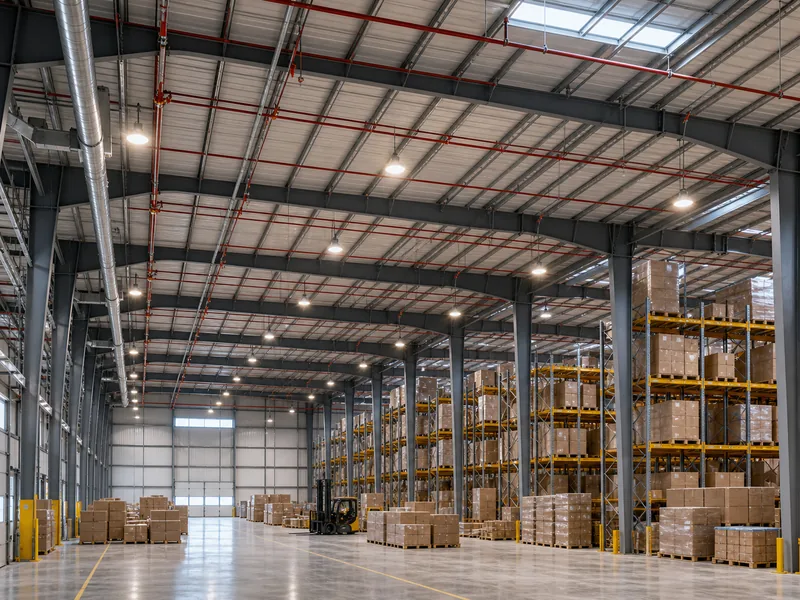
Read more →A typical metal warehouse building runs from about 5,000 sq ft on the small end to well past 100,000 sq ft for…
Read more →MEP for a warehouse building is shaped by large clear-volume space and high-bay storage, not by the comfort targets that drive office…
Read more →A modular warehouse building is a steel storage structure whose frame and panels are made in a factory, trucked to the site,…
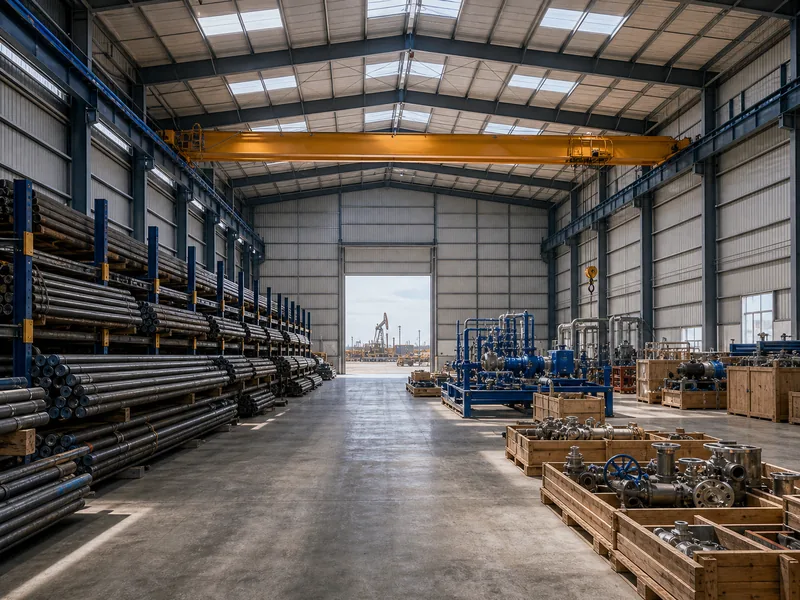
Read more →Oil industry warehouse services cover the storage, staging, and inventory control of the tubular goods, drilling and production equipment, MRO spares, and…
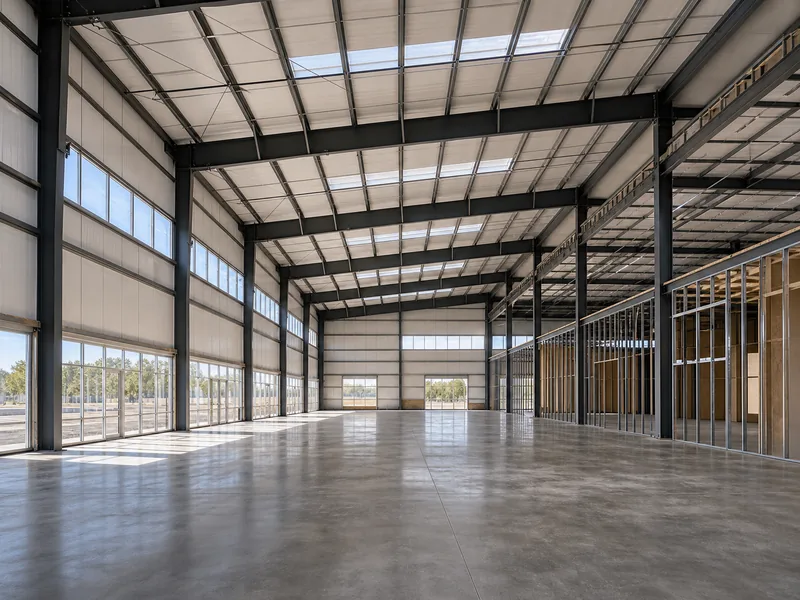
Read more →An industrial warehouse conversion reuses an existing storage building for a new purpose, and the steel frame already standing on the site…
Read more →Large industrial warehouses of 100,000 square feet and up typically cost roughly $70 to $110 per square foot to build as a…
Read more →Factory-direct — initial structural drawings + a detailed price proposal within 3 business days, no obligation.
Every production batch inspected before packing — IAS AC472 independently audited.
Tell us about your project
Our engineers respond within 1 business day.