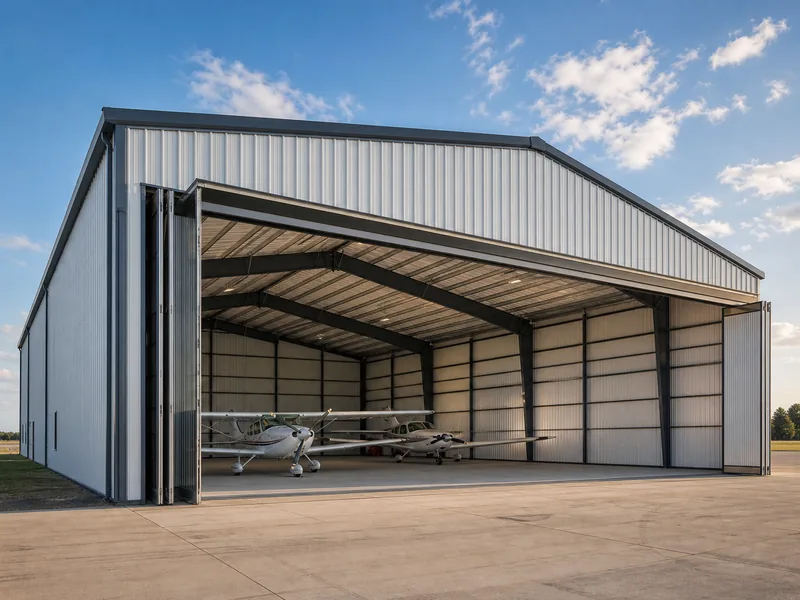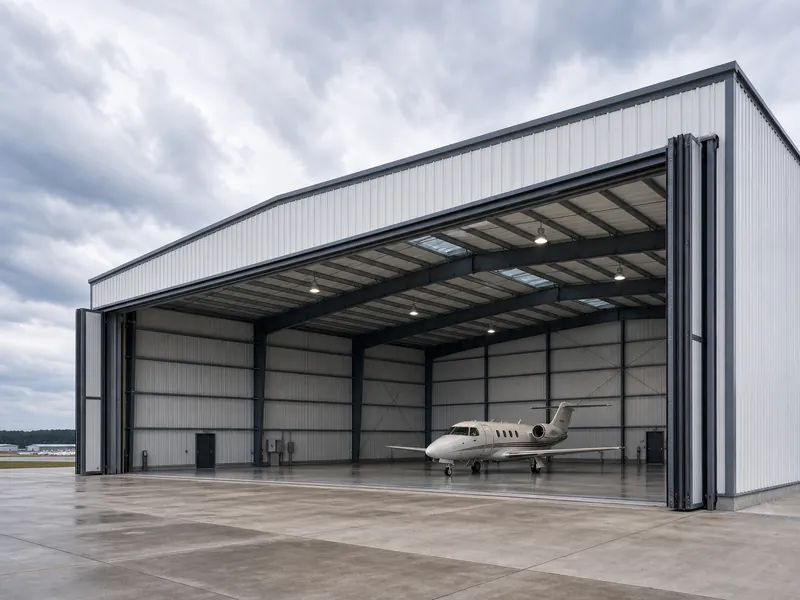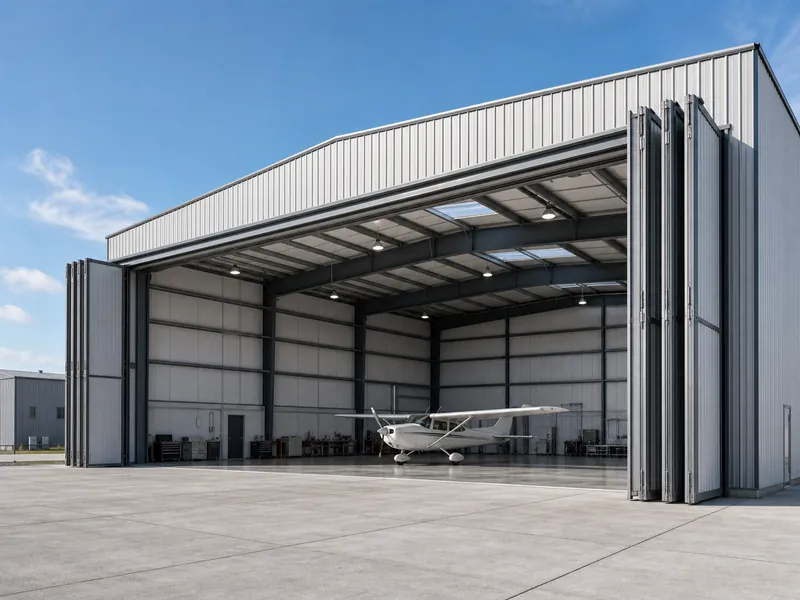
Hangar Door Types Comparison for Span and Wind
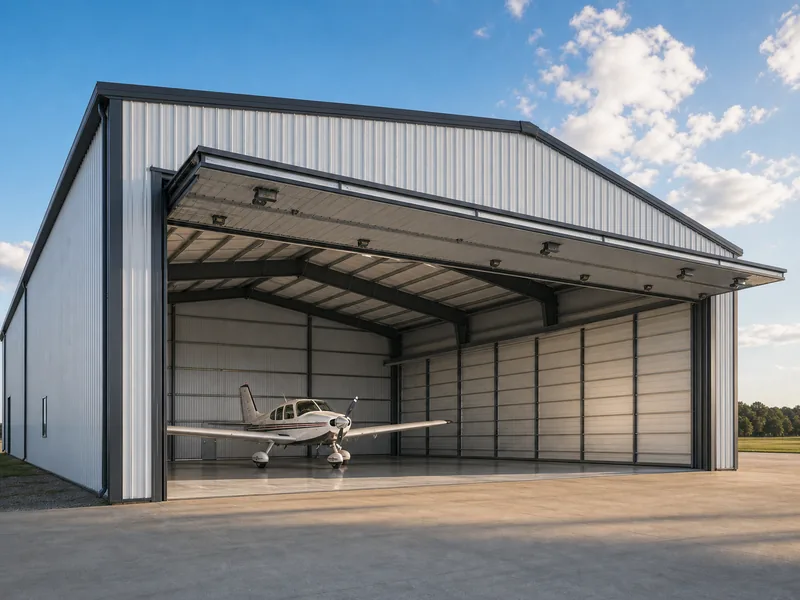
Open steel aircraft hangar with a large lifted door above a parked aircraft

Five hangar door families cover almost every project, and the right one is set by three things: the clear-span width you need to open, the wind and snow your site sees, and the budget you can defend. Sliding (bottom-rolling) doors are the cheapest and most common way to open a very wide bay; bifold and … Read more
Aircraft Hangar Insulation Options by Climate and Budget

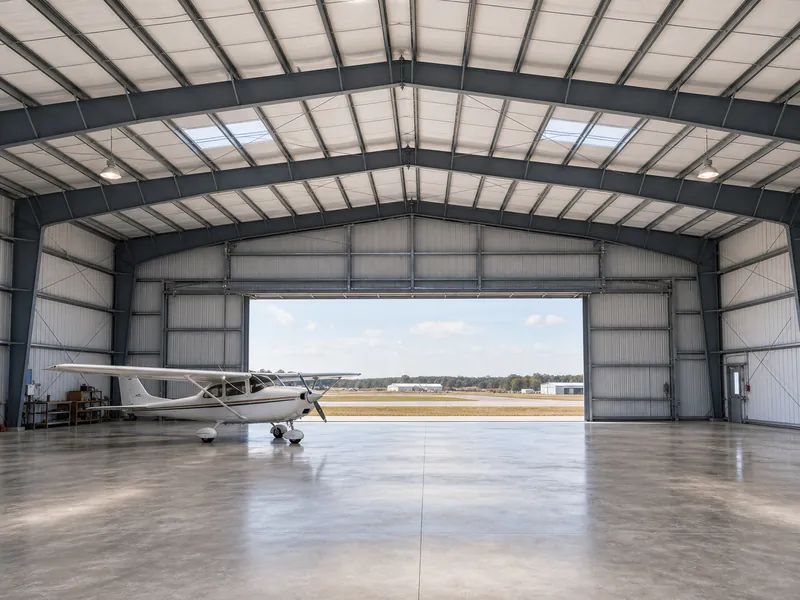
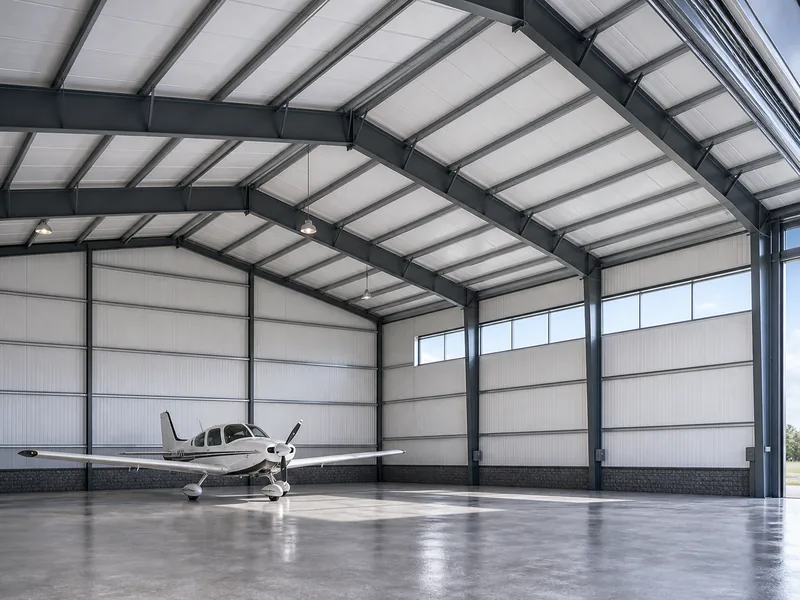
Clear-span steel aircraft hangar interior with insulated metal wall and roof panels

The right aircraft hangar insulation depends on three things you can settle up front: your climate, whether the space will be heated or cooled, and how much of the budget the envelope can take. Five options cover almost every hangar built today: reflective and radiant barriers, fiberglass batt, rigid board, closed-cell spray foam, and insulated … Read more

How to Wire Metal Building Around Its Steel Frame

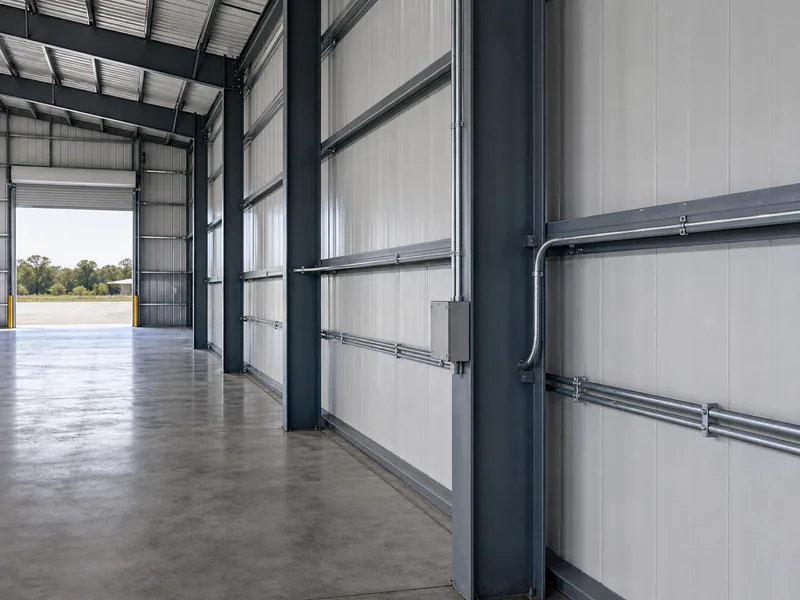
EMT conduit running along steel girts inside a metal building shell

Wiring a metal building is mostly ordinary branch-circuit work, with three differences that the steel frame forces on you. You run conductors inside conduit fastened to the steel instead of fishing cable through the walls, you protect those conductors everywhere they pass near or through metal, and you tie the frame itself into the grounding … Read more

Best Materials for Airplane Hangar Construction

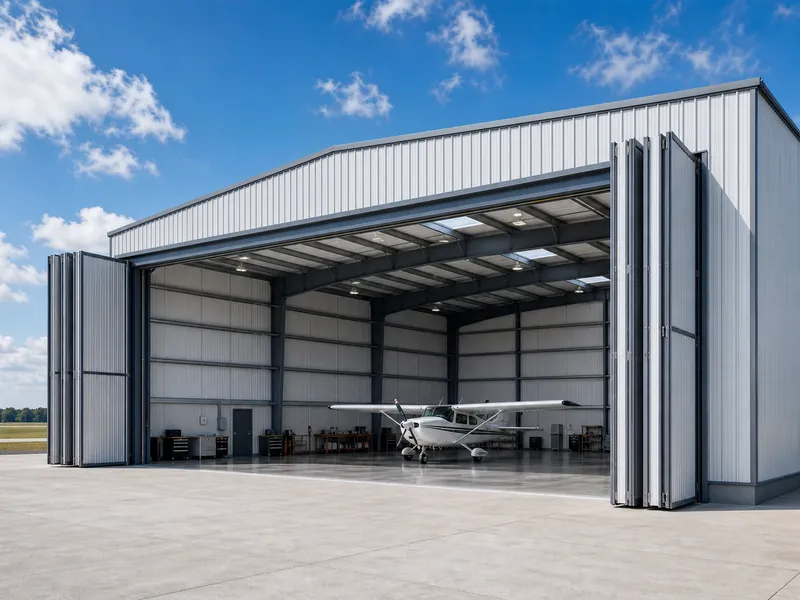
Steel rigid-frame airplane hangar with a wide open bi-fold door

For most aircraft hangars, the best primary structural material is a steel rigid frame, paired with coated-steel or insulated-panel cladding, insulation matched to your climate, a corrosion-protection system suited to the site, and a reinforced concrete slab sized to the aircraft. Steel holds that position because it spans wide, column-free bays, resists fire and pests, … Read more

Aircraft Hangar Construction Requirements

Steel aircraft hangar with a tall sliding door open at a regional airport

Building an aircraft hangar that an inspector will approve and a flight department will actually use means satisfying six overlapping sets of requirements at once: building and fire codes, structural and load design, door height and clearance, the foundation slab, fire suppression, and site permitting. Two of those, the door height and the hangar’s fire … Read more

Steel vs Wood Airplane Hangar Construction

Steel airplane hangar with a clear-span frame sheltering a parked aircraft

For most hangars, steel is the practical default, and the reason is geometry before it is anything else. A rigid steel frame clears the width an aircraft needs without dropping posts into the floor, while a wood-framed building runs into span limits long before it reaches the same opening. Wood still has a place: small … Read more

Airplane Hangar Construction Without the Costly Rework

Steel clear-span airplane hangar with a wide bi-fold door and a parked aircraft

Airplane hangar construction goes wrong in a few predictable, expensive ways. The classic three: a slab poured before the door’s reaction loads are final, a clear span sized to the airframe instead of the wingspan plus tail and tow clearance, or — on a site that triggers an FAA airspace review — a steel package … Read more

Cost to Build a Hangar: Per Square Foot and by Size

Steel aircraft hangar with an open bifold door and a light plane parked inside

Most owners pricing a steel hangar want one number, but the answer is a range that depends on how finished the building is. A turnkey aircraft hangar, meaning the steel building plus an engineered slab, a hangar door, basic power, and site work, generally runs about $50 to $150 per square foot. The steel kit … Read more

Metal vs. Wood Warehouses: When Each Is the Right Call

Large clear-span steel warehouse framing a wide column-free interior

For most mid-size and large warehouses, steel is usually the lower-risk call, and the choice tends to settle on three things: the clear span you need, your fire and insurance position, and how you weigh a lower upfront price against decades of operating cost. Wood keeps a real but narrow place, mainly small, low-span storage … Read more

How Much Is It to Rent a Warehouse? Base Rent vs All-In

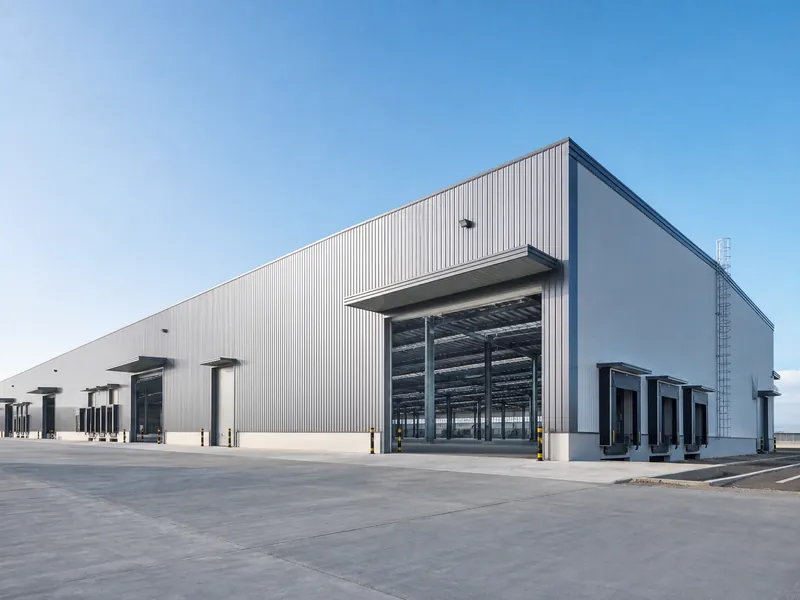
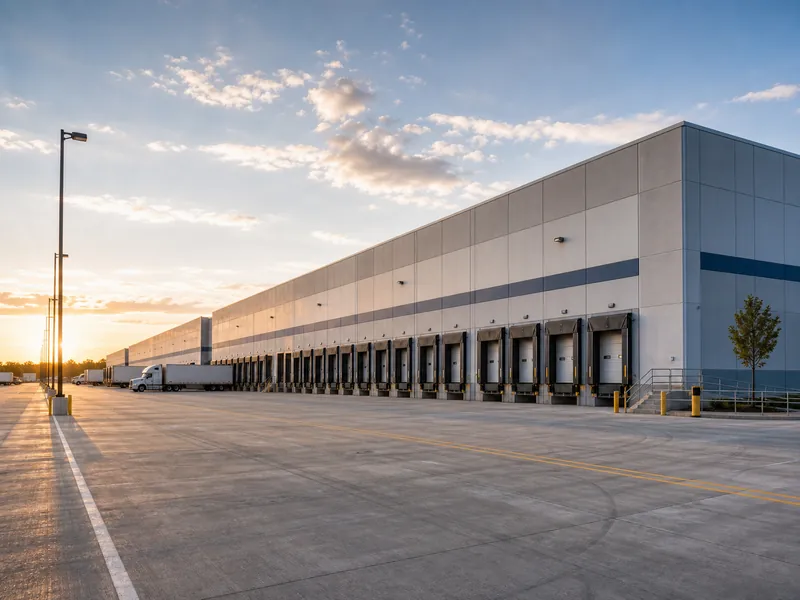
Exterior of a large modern distribution warehouse with loading docks

Renting warehouse space in the U.S. averages about $9 per square foot per year, with quoted rates running from under $5 in rural and secondary markets to more than $20 in coastal logistics hubs. That headline figure is only the base rent, though. The rate a landlord advertises rarely matches what hits your monthly invoice, … Read more

Get a Quote Drawings in 3 days