





News & Updates
Project completions and company updates from KAFA Fabrication — published when there is verified news to report.
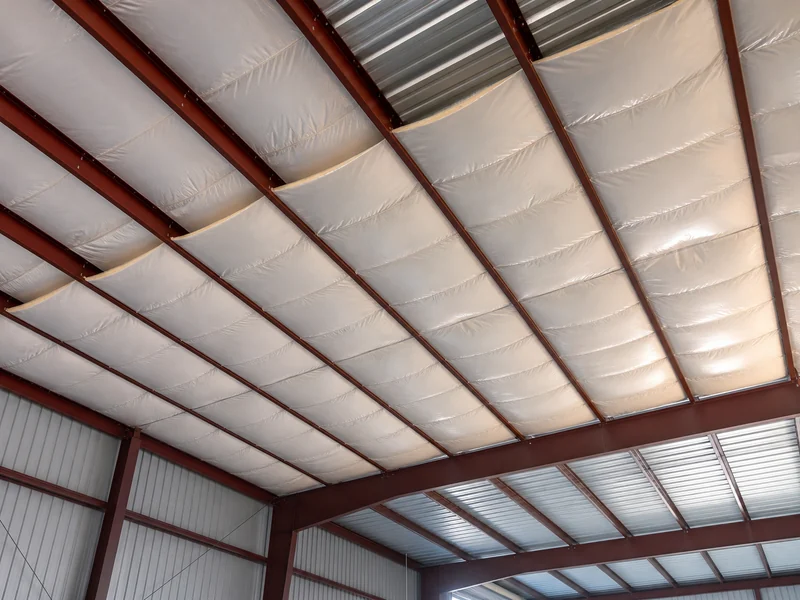
Metal Building Insulation Fiberglass That Holds Its R-Value
Fiberglass is the material most metal buildings are insulated with, sold in nominal R-values from roughly R-8 in a single faced layer…
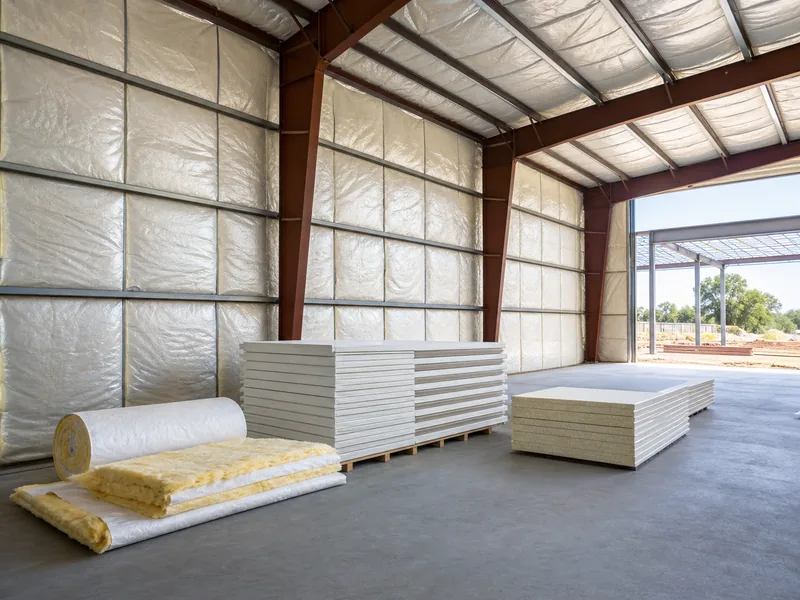
Building Insulation Types and Where Each One Fits
Most building insulation falls into six delivery forms: blanket batts and rolls, loose-fill, rigid foam board, spray foam, reflective and radiant barriers,…
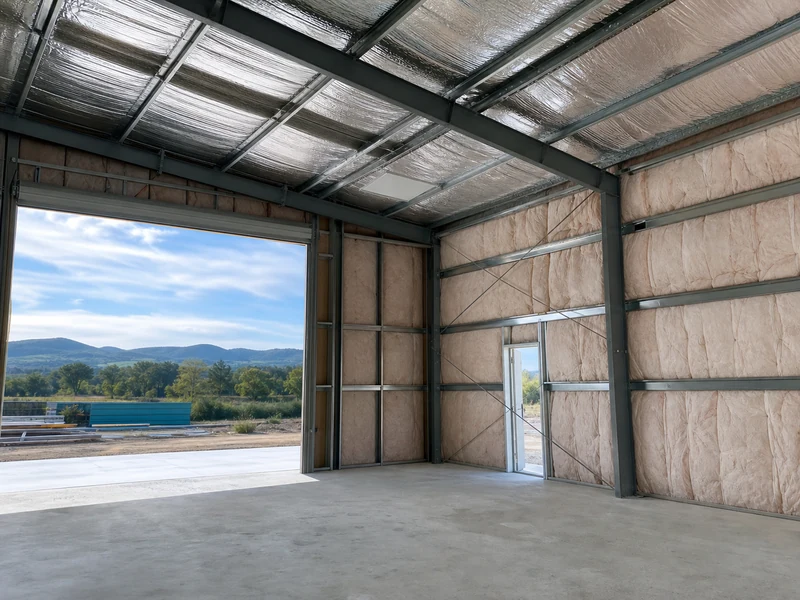
Cheapest Way to Insulate a Metal Building, Ranked by Cost
The cheapest way to insulate a metal building is a reflective foil radiant barrier or a single layer of faced fiberglass blanket.…
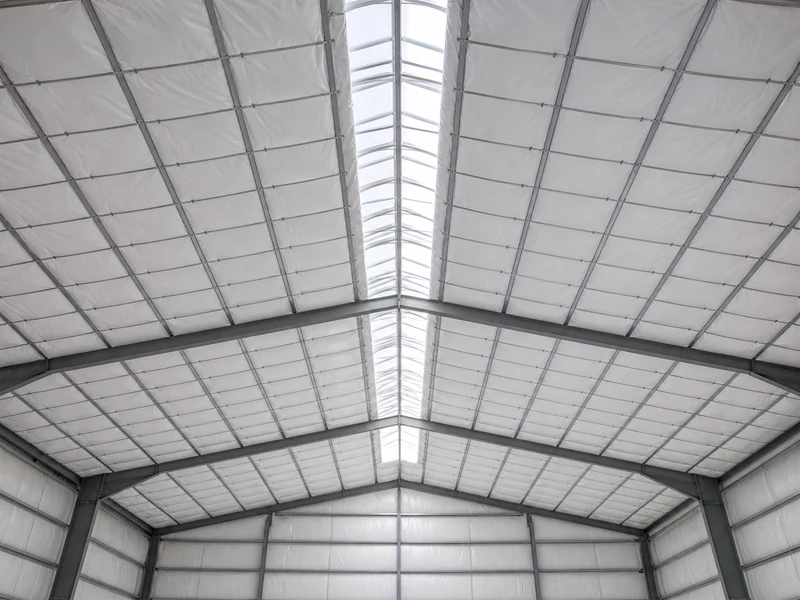
Metal Building Insulation Fasteners and How They Attach
Metal building insulation only performs if it stays put, and the pieces that keep it in place are the fasteners and supports…
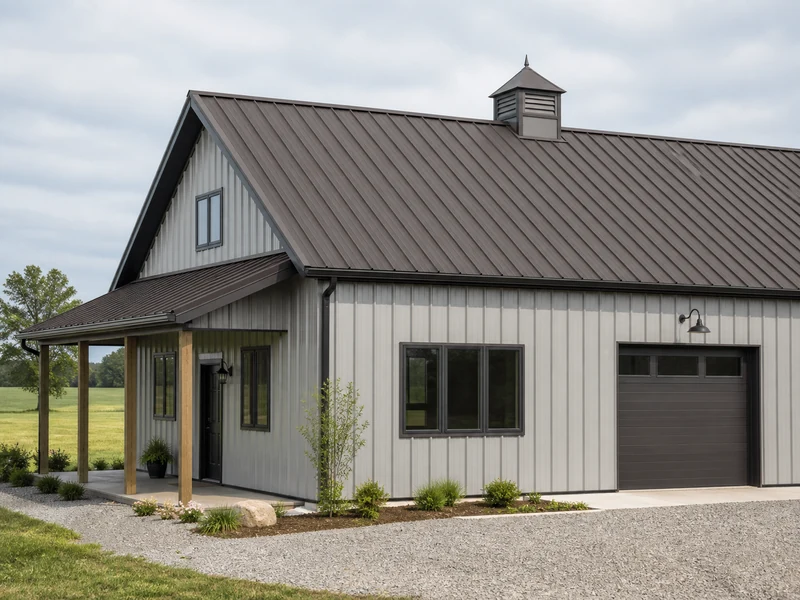
What Color Matches Burnished Slate on a Metal Building
Burnished Slate is a warm, dark gray-brown, and the colors that match it fall into three dependable directions. Light neutrals like white,…
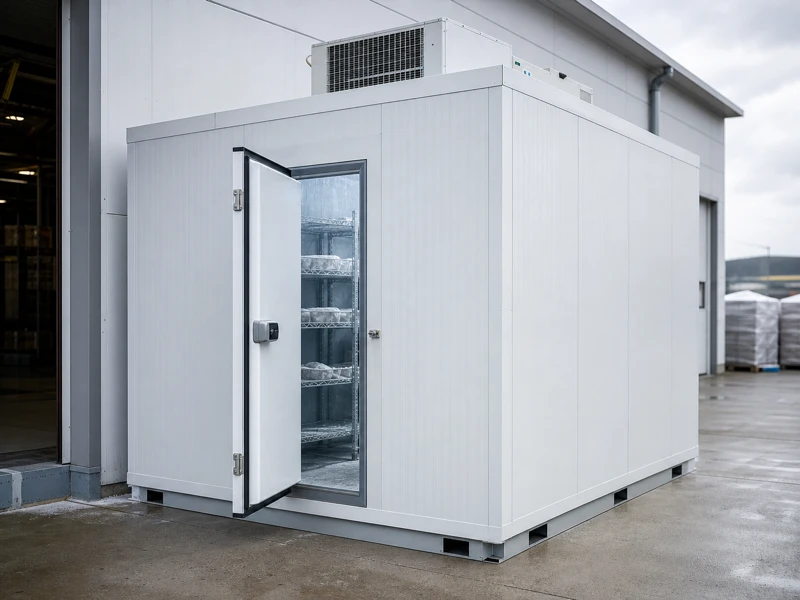
What Is a Cold Storage Unit? Types and How to Choose One
A cold storage unit is a self-contained, insulated space paired with its own refrigeration system, built to hold goods at a set…
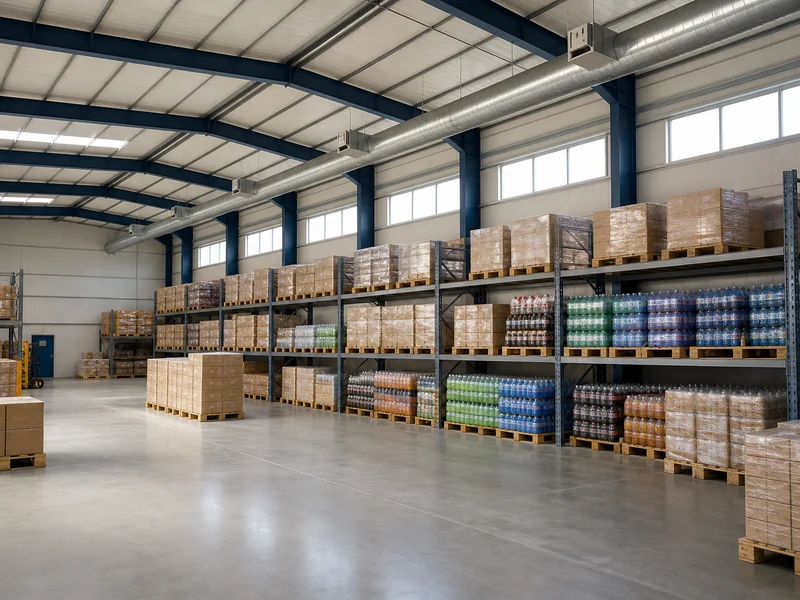
Controlled Ambient Storage Means Steady Room Temperature
Controlled ambient storage keeps goods at a steady room temperature, typically within the 15–25°C (59–77°F) band, by actively managing heat and moisture…
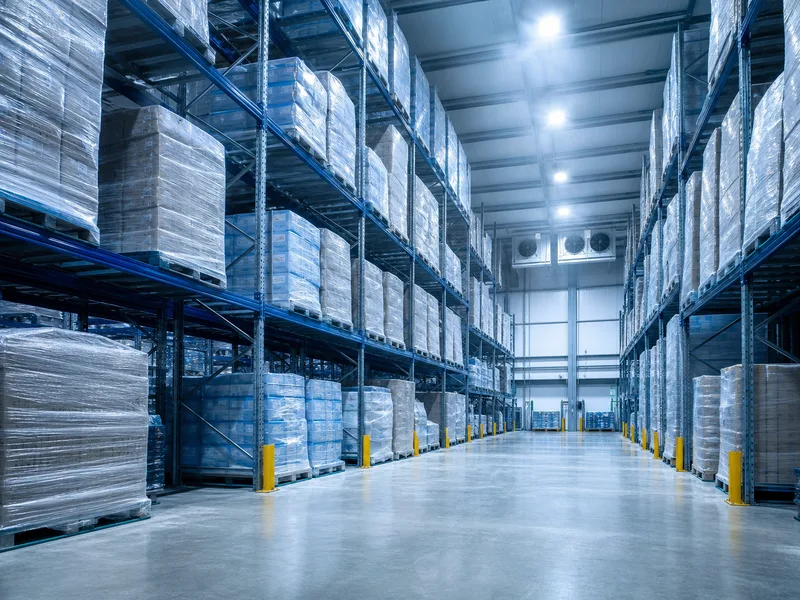
Cold Storage Rates Per Pallet: What You Actually Pay
Cold storage rates per pallet usually land between about $18 and $40 a month in third-party refrigerated warehouses, with chilled space at…
What Is CA Storage? Controlled Atmosphere, Explained
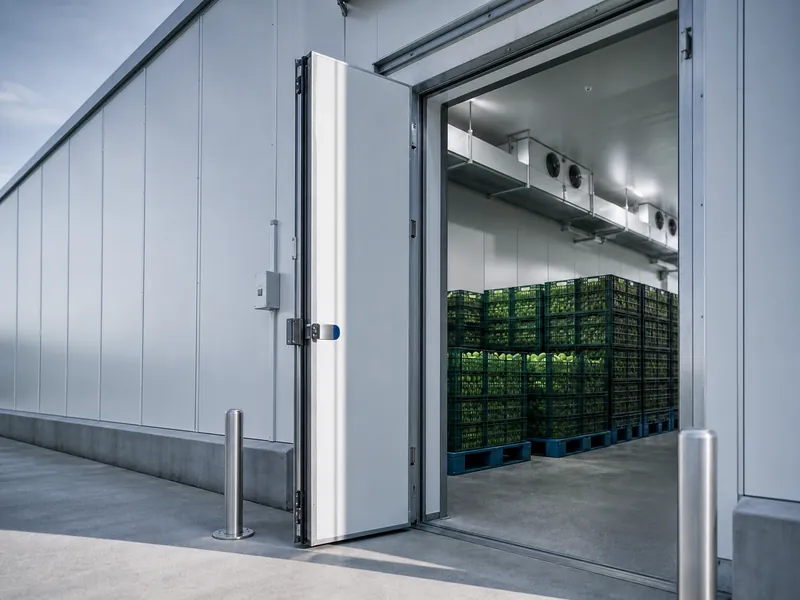
CA storage, short for controlled atmosphere storage, is a way of holding fresh produce in a sealed, refrigerated room where the air…
Cold Chain Management Pharmacy: 2–8°C to −70°C Storage
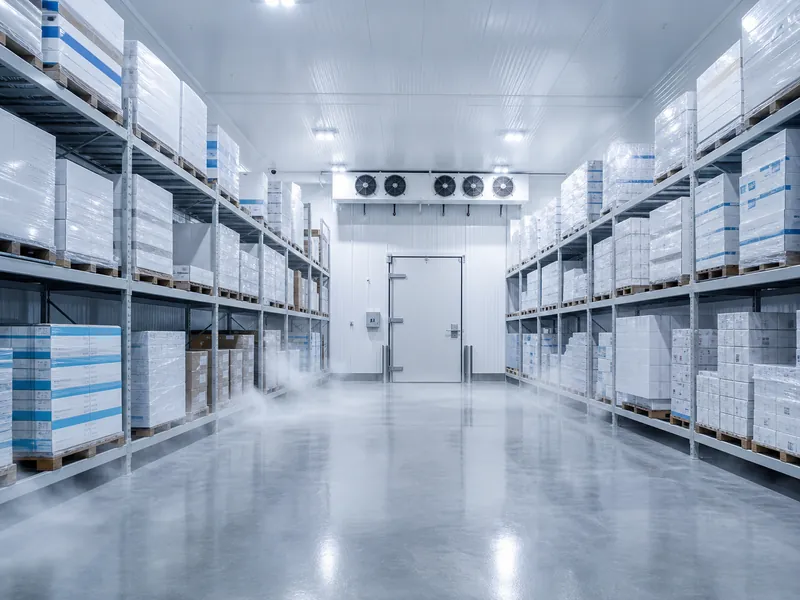
Cold chain management in a pharmacy keeps temperature-sensitive medicines inside their approved range at every step, from the loading dock to the…
What’s the Best Flooring for a Coolroom? Chiller vs Freezer
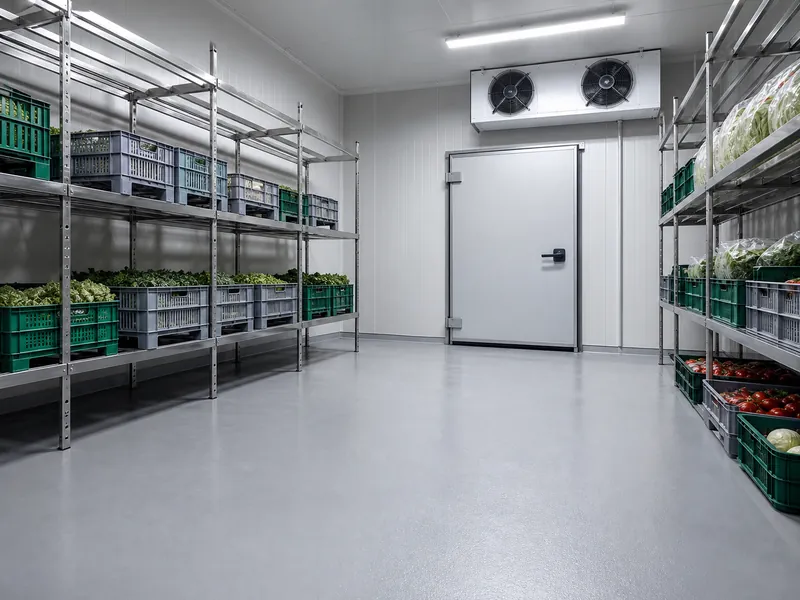
The best flooring for a coolroom is the one that matches its temperature band, traffic, and hygiene demands. For most chillers running…
What Are the Common Problems With Coolrooms?
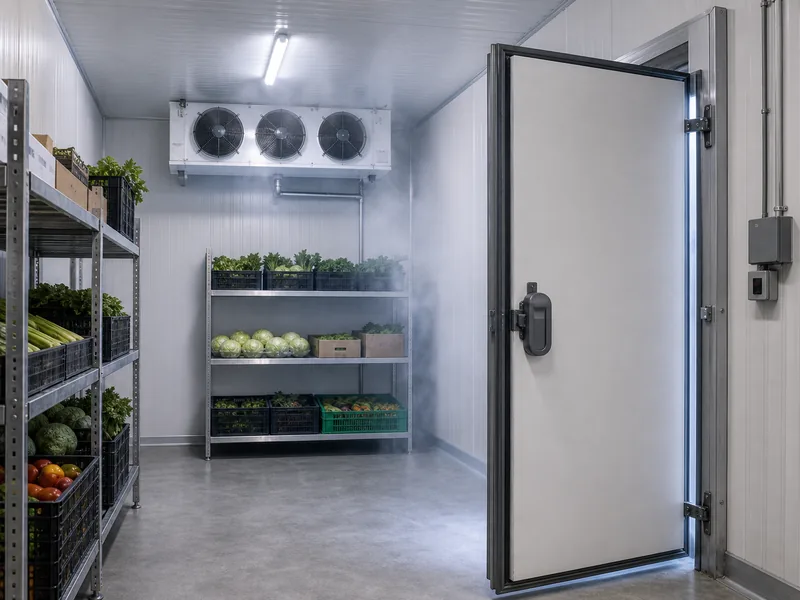
A coolroom that drifts off temperature, frosts up, or sweats is rarely suffering from one mysterious fault. Most coolroom problems trace back…
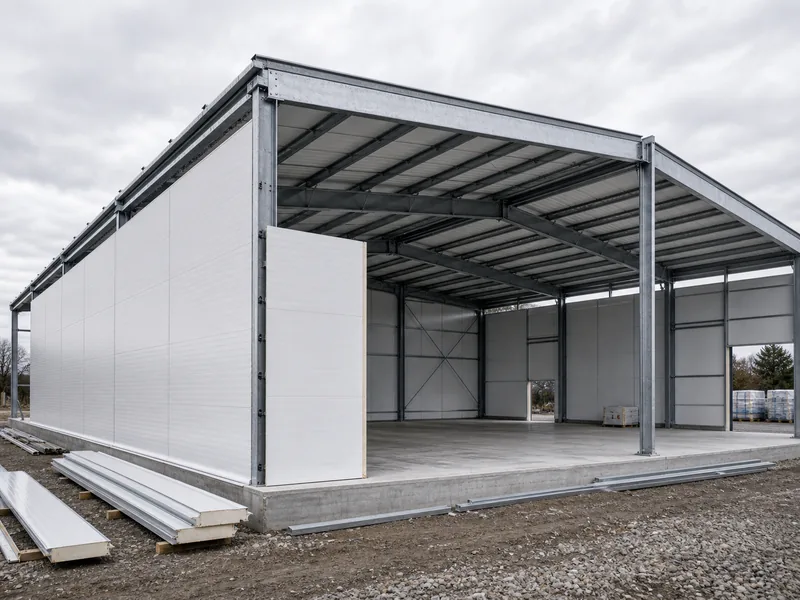
Cold Storage Installation Sequence and Field Checks
Cold storage installation runs as an ordered sequence, not a single event. The foundation and floor go in, the steel shell goes…
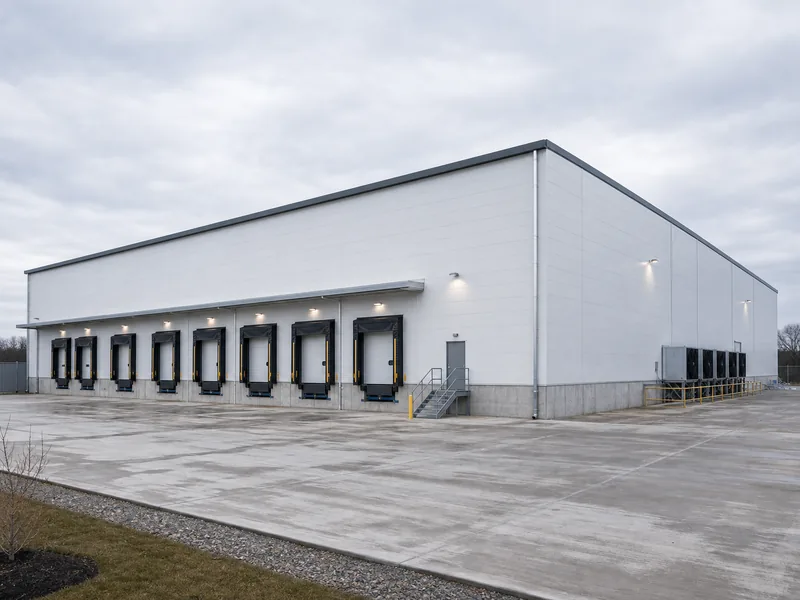
What Is a Cold Storage Building?
A cold storage building is a heavily insulated, temperature-controlled structure built to hold goods at a set cold temperature. That range runs…
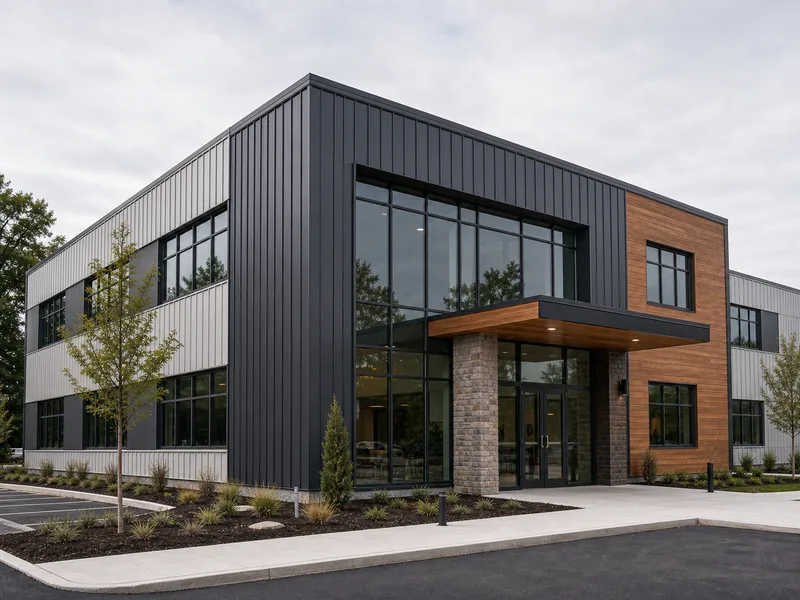
Metal Office Building Designs From Facade to Floor Plan
A workable metal office building is designed from the inside out: structure and floor plan first, facade last. Design galleries usually show…
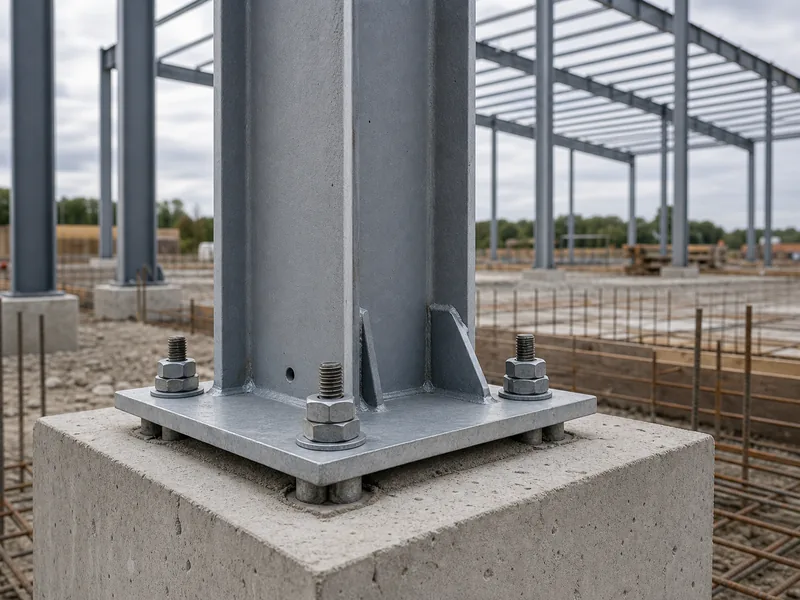
Types of Anchors for Metal Buildings
Anchors for metal buildings fall into two practical groups: ground-based anchors matched to the surface a building sits on, whether soil, gravel,…
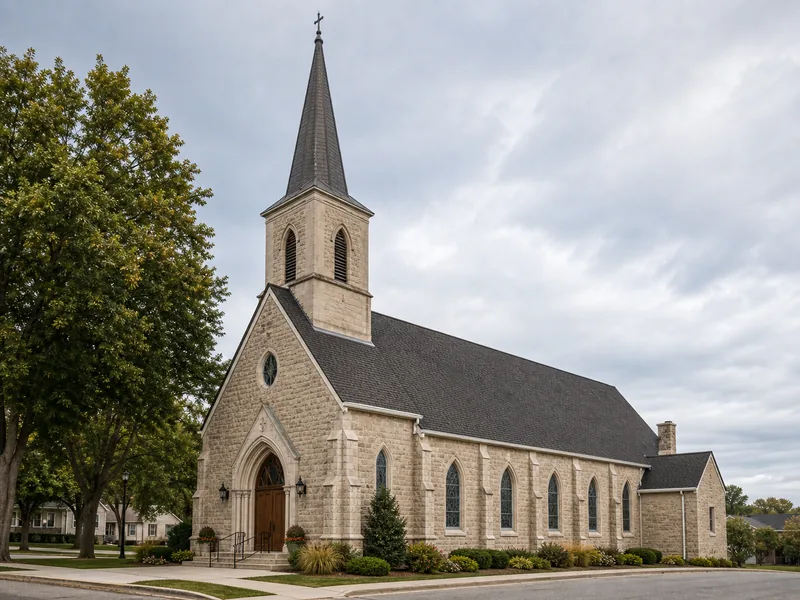
Parts of a Church Building and What Each One Does
A church building reads as one large hall from the street, but its recognized parts fall into five working groups: the entrance…
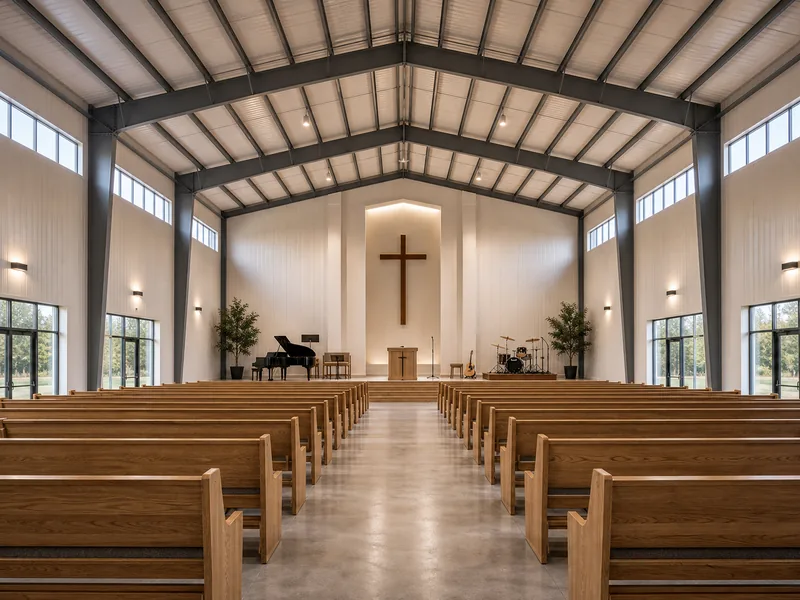
Metal Building Church Interior Layout and Acoustics
The steel frame decides how large and open a church can be, but the interior is where it becomes a place of…

What Is the Purpose of a Church Building?
The purpose of a church building is to give a congregation a stable, dedicated place to gather for worship, teaching, fellowship, and…

Metal Building Church Designs That Look Like Churches
A steel-framed building can carry the steep roofline, tall entry, and even the bell tower a congregation expects from a church. The…
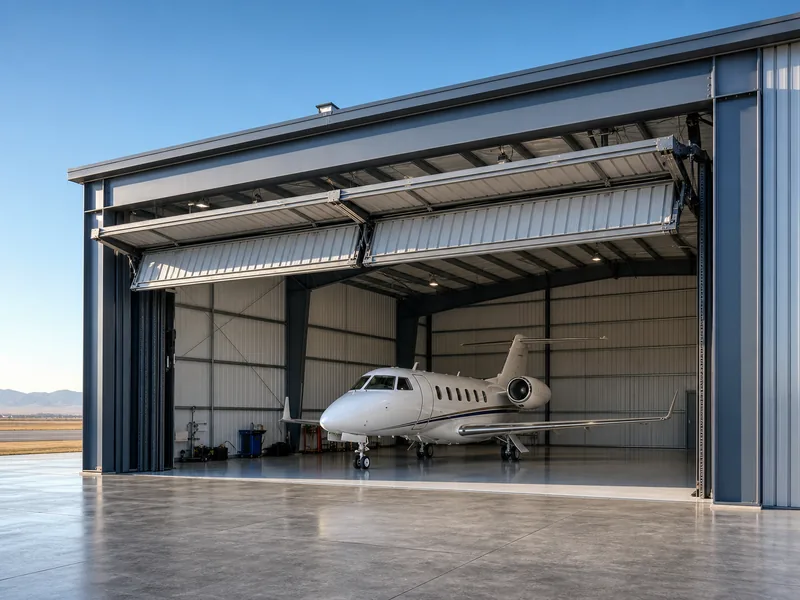
Airplane Hangar Door Cost and the Steel Frame Behind It
A new airplane hangar door usually runs from a few thousand dollars for a small roll-up to well past six figures for…
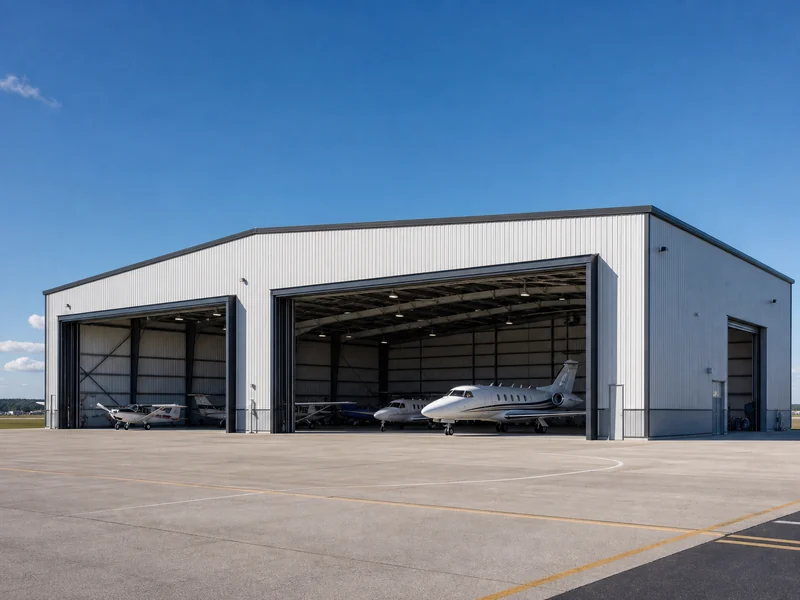
Airplane Hangar Insurance: Coverage and Premium Factors
Airplane hangar insurance covers the hangar structure, the tools and property stored inside it, and your liability for what happens on the…
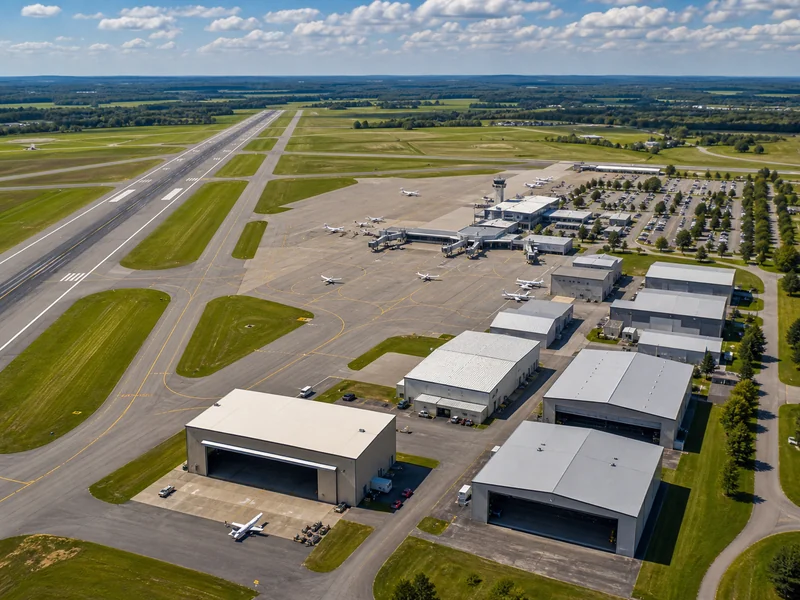
Airport Infrastructure Explained, From Runways to Hangars
Airport infrastructure is the full set of physical assets that let aircraft operate and let passengers and cargo move, and it stretches…

Aerospace Flooring Systems for Hangars, MRO, and Labs
Aerospace flooring is the resin floor system that lines the working areas of aviation facilities — hangar bays, maintenance shops, assembly halls,…
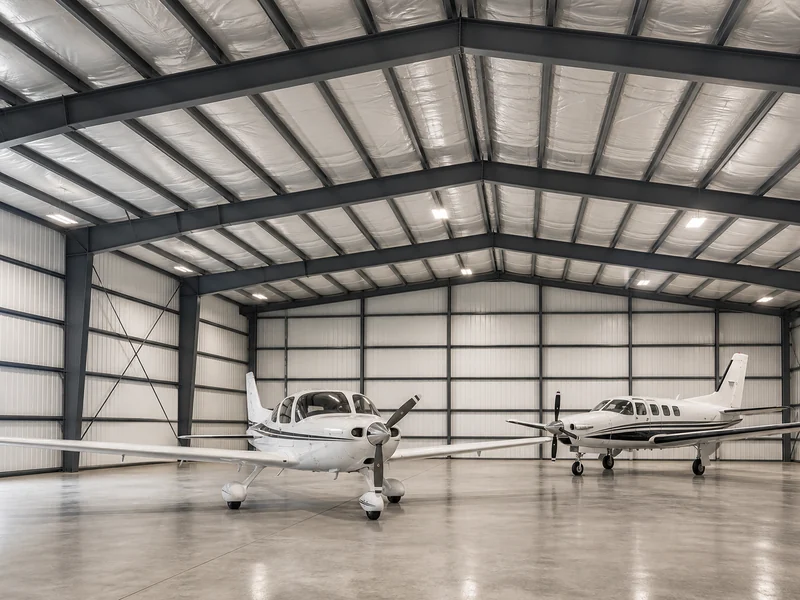
Aircraft Hangar Insulation and Condensation Control
Aircraft hangar insulation has two jobs that often get treated as one: holding a workable temperature, and keeping moisture from condensing on…

Airport Hangar Doors Service Maintenance by Door Type
Airport hangar doors need service and maintenance matched to the door type, because the schedule that keeps a bifold door reliable will…

Aircraft Hangar Lift Systems for Stacked Plane Storage
An aircraft hangar lift raises one airplane off the floor and holds it there so a second aircraft can park underneath, turning…

Aircraft Hangar Curtains for Space Division and Protection
Aircraft hangar curtains are heavy industrial vinyl partitions that split an open hangar into separate work zones while shielding aircraft from temperature…

Aircraft Hangar Lighting: Foot-Candle Targets by Zone
Aircraft hangar lighting runs to a different target in every zone of the building: roughly 30 to 50 foot-candles over storage and…

Airplane Hangar Builders: What They Do and How to Choose
Airplane hangar builders sit somewhere on a scale that runs from supplying a bare steel frame to designing, engineering, fabricating, and erecting…

Fabric Aircraft Hangar: Steel Frame and Membrane Skin
A fabric aircraft hangar is a rigid steel or aluminum frame clad with a tensioned membrane rather than metal sheeting or masonry.…
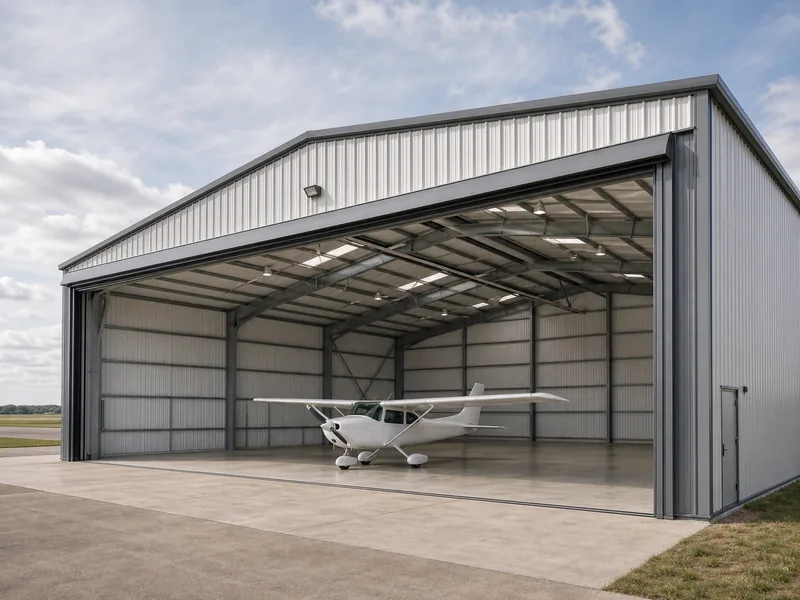
What Is an Airplane Hangar? Uses, Types, and Key Parts
An airplane hangar is a building made to hold and shelter aircraft, giving them a covered, secured space for storage, maintenance, and…
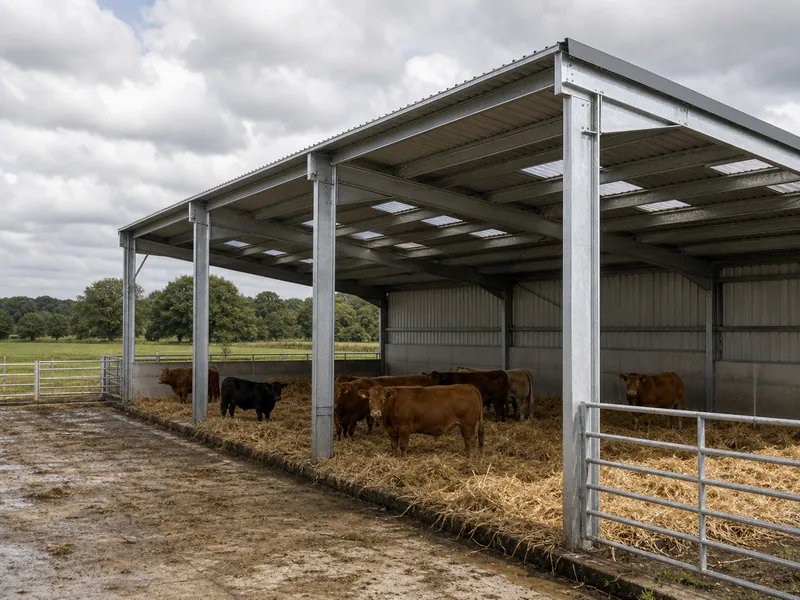
Steel Cattle Buildings: Types and Design Variables
The right steel cattle building depends first on what you keep inside it, a beef finishing group, a dairy herd, or young…
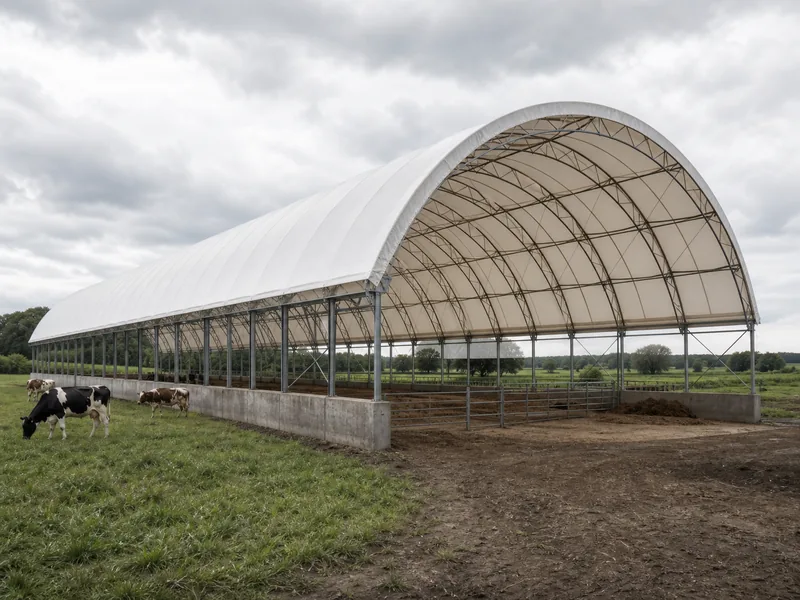
Fabric Roof Farm Buildings for Livestock and Storage
A fabric roof farm building is a galvanized steel frame covered with a tensioned fabric membrane instead of metal or wood roofing.…
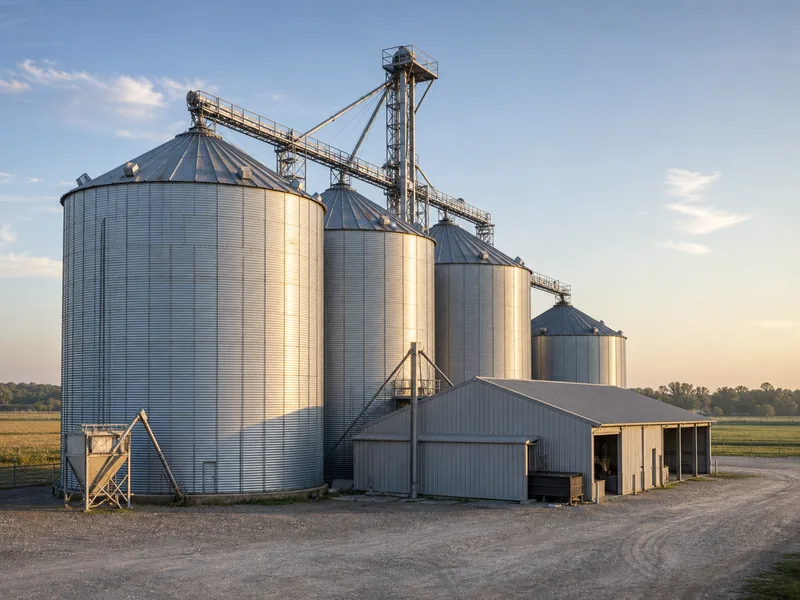
Grain Steel Silo Types, Sizing, and Cost Drivers
A grain steel silo is a vertical, mostly galvanized steel cylinder that stores dry bulk grain such as wheat, corn, rice, and…
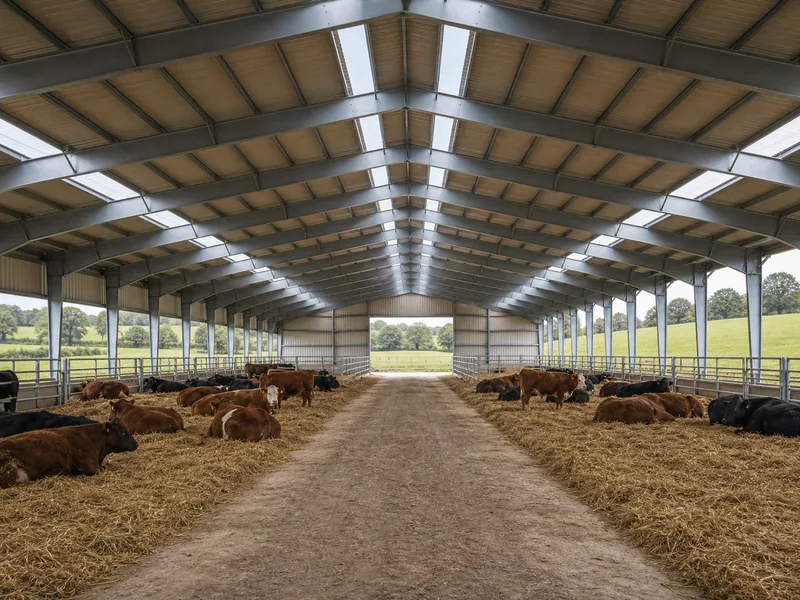
Livestock Barn Ideas for Cattle, Horses, Goats, and Sheep
The best livestock barn starts with the animals, not the building. A dairy cow, a horse, a doe with kids, and a…
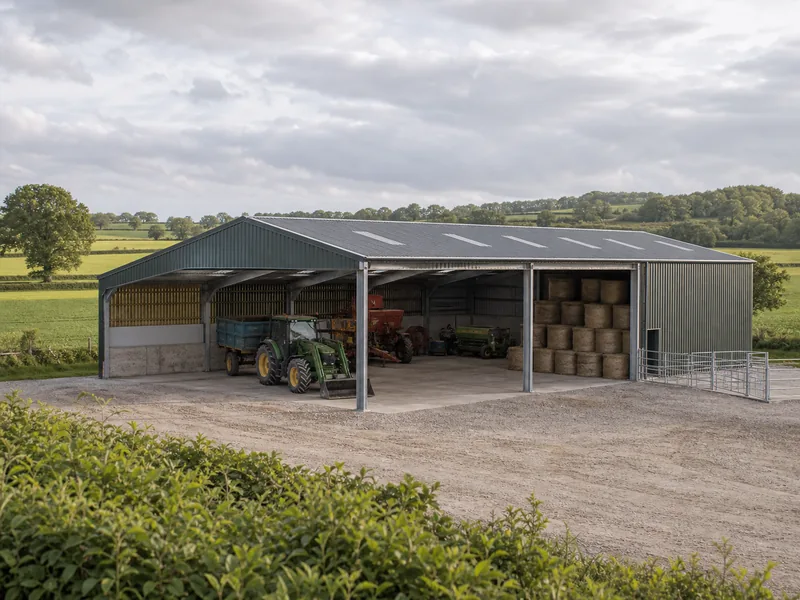
What Use Class Is an Agricultural Building?
An agricultural building does not have a use class. In England, agriculture sits outside the Town and Country Planning (Use Classes) Order…
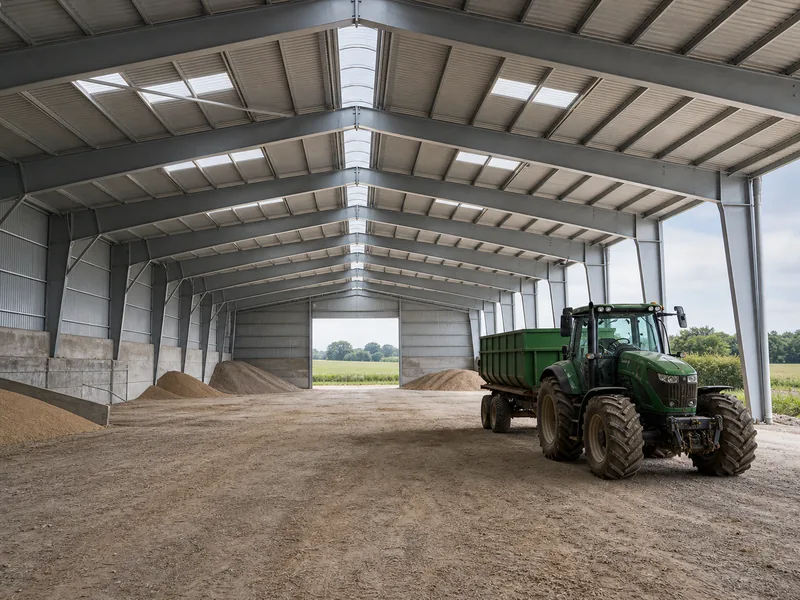
Clear Span Farm Buildings for Open Storage and Livestock
A clear span farm building is a steel structure with no interior support columns, so the full width stays open from one…
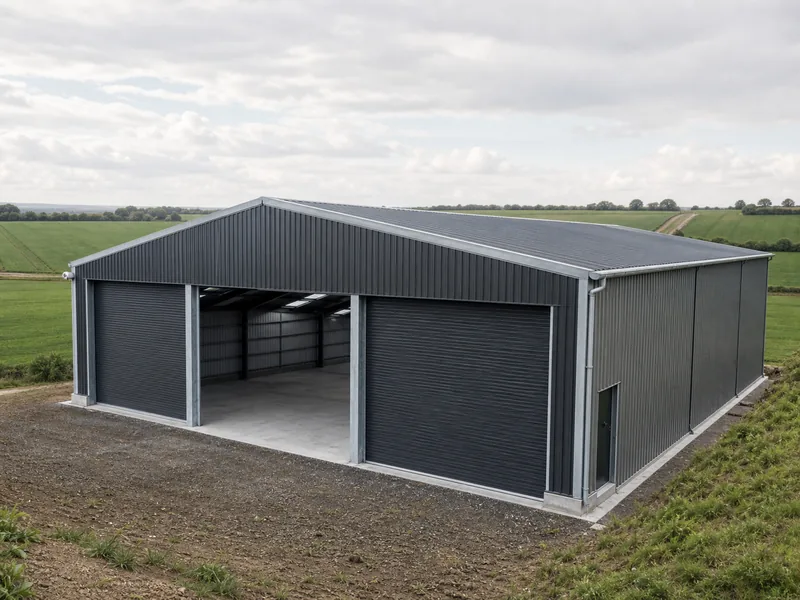
What Is an Agricultural Building? Definition and Uses
An agricultural building is a structure that shelters what a farm produces or works with, from crops, hay, and grain to livestock,…
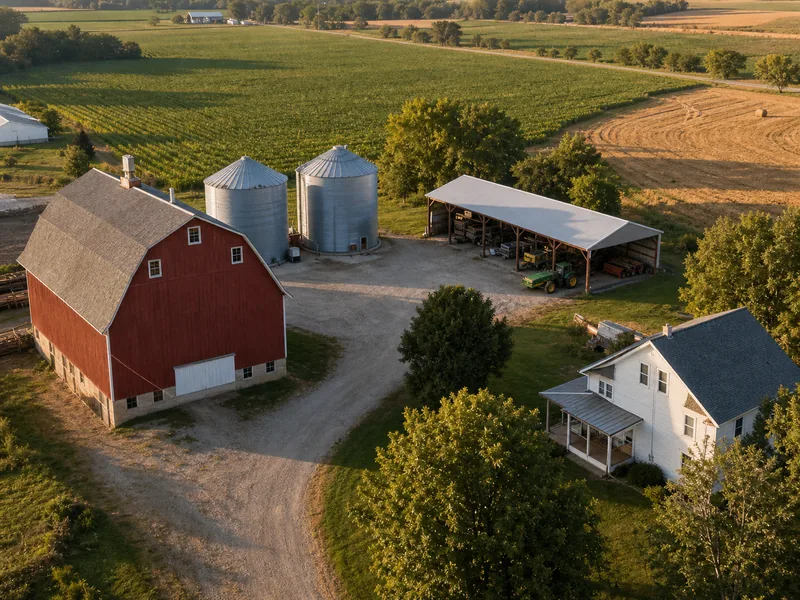
What Buildings Are on a Farm? A Guide by Purpose
A working farm is rarely a single building. It is a cluster of single-purpose structures, each built around one job: housing animals,…
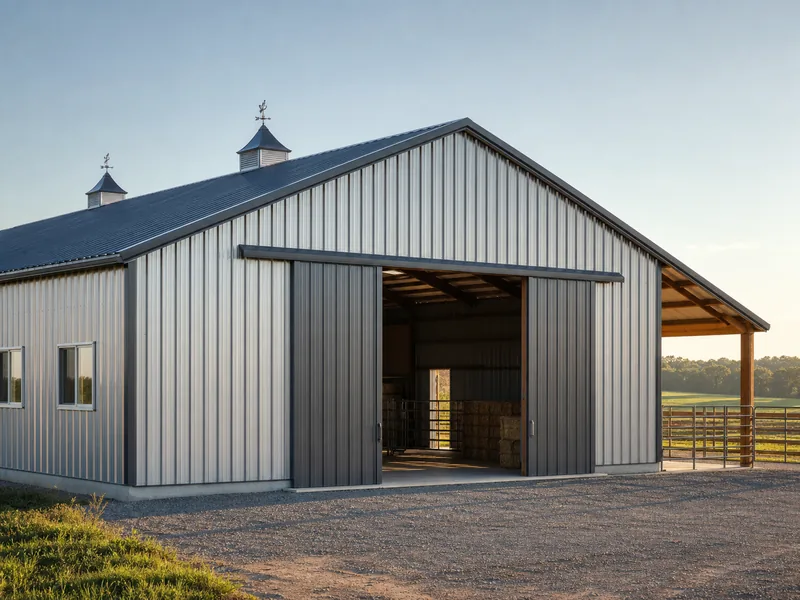
Steel Agricultural Buildings Prices: $15–$43 per Sq Ft
A steel agricultural building usually costs $15 to $25 per square foot as a kit and $24 to $43 per square foot…
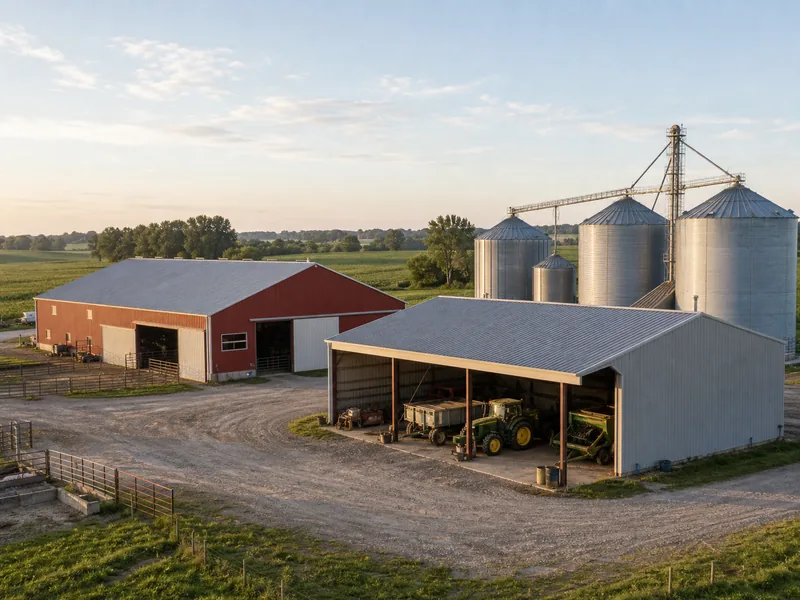
Farm Buildings Types and What Each One Is For
Farm buildings fall into a handful of working categories: livestock housing, crop and feed storage, equipment and workshop space, on-farm processing, and…
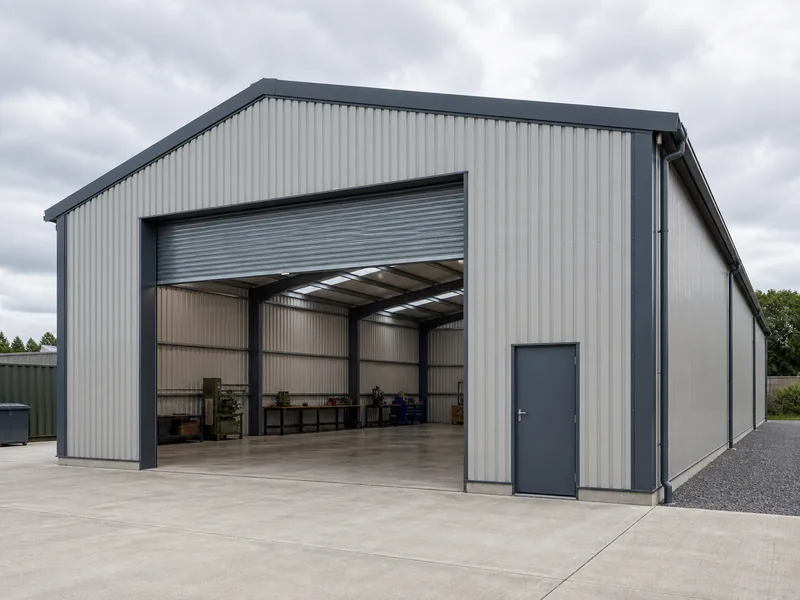
What Is a Steel Workshop Buildings? Structure and Uses
A steel workshop building is a working facility framed with structural steel, usually a rigid or portal frame of columns and rafters.…
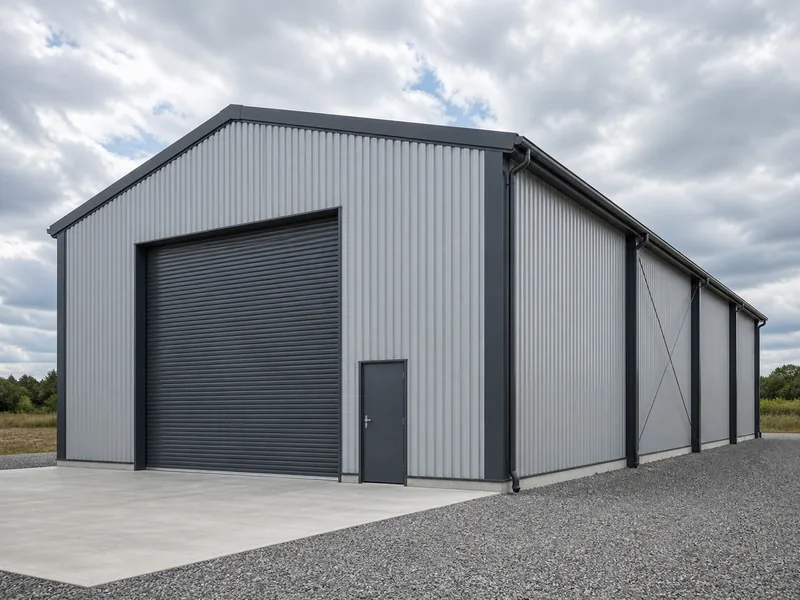
Building a Workshop Step by Step, From Slab to Steel Frame
Building a workshop runs in a clear order: settle how the space will be used, size the structure around that use, clear…
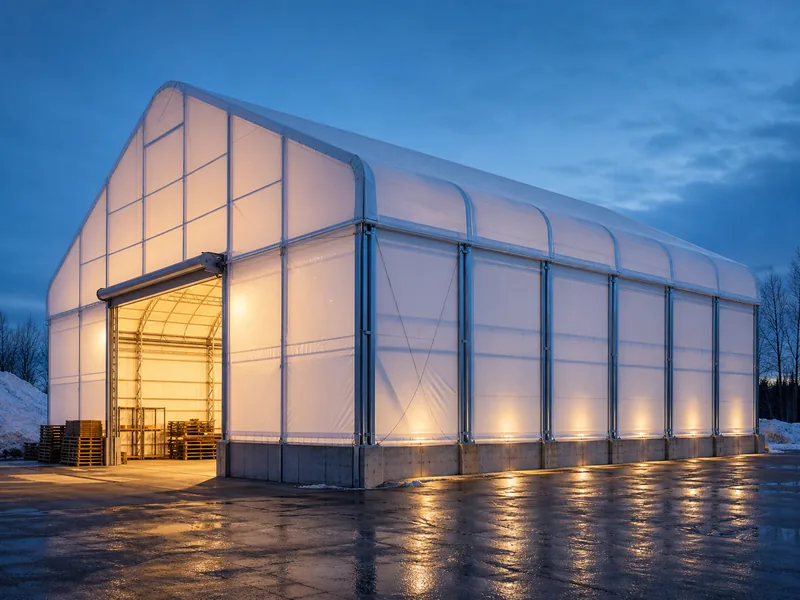
Fabric Warehouse Building, From Frame to Membrane
A fabric warehouse building is an engineered steel frame wrapped in a tensioned fabric membrane instead of metal or concrete cladding, and…
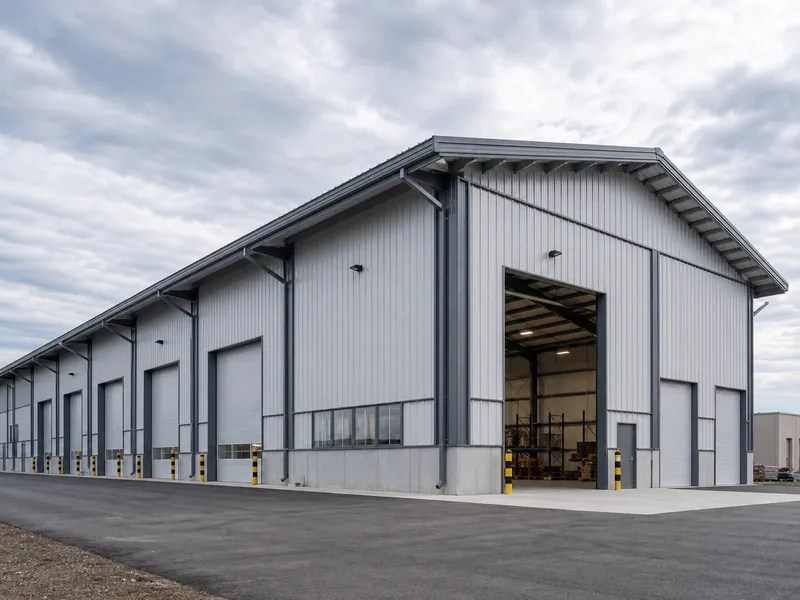
Typical Size of Metal Warehouse Building and Key Dimensions
A typical metal warehouse building runs from about 5,000 sq ft on the small end to well past 100,000 sq ft for…
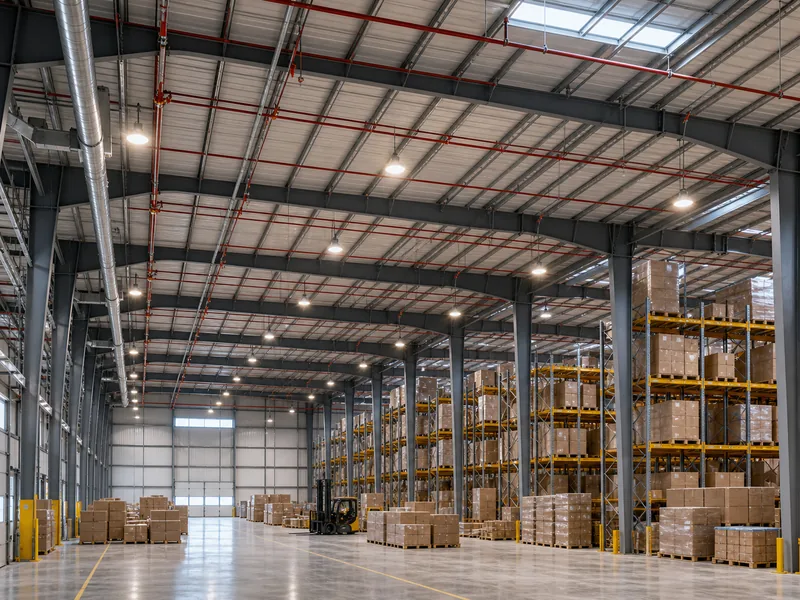
MEP for Warehouse Buildings: Designing for High-Bay Storage
MEP for a warehouse building is shaped by large clear-volume space and high-bay storage, not by the comfort targets that drive office…
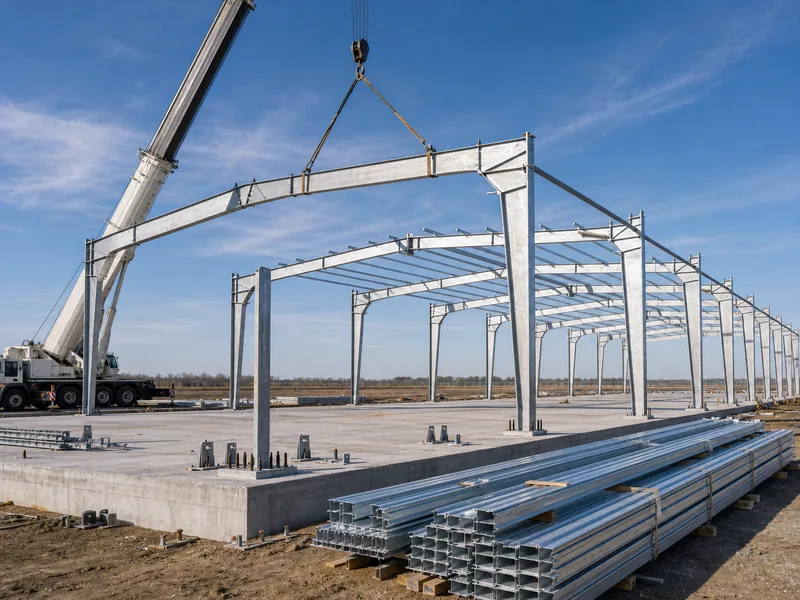
Modular Warehouse Building Costs, Speed, and Trade-Offs
A modular warehouse building is a steel storage structure whose frame and panels are made in a factory, trucked to the site,…
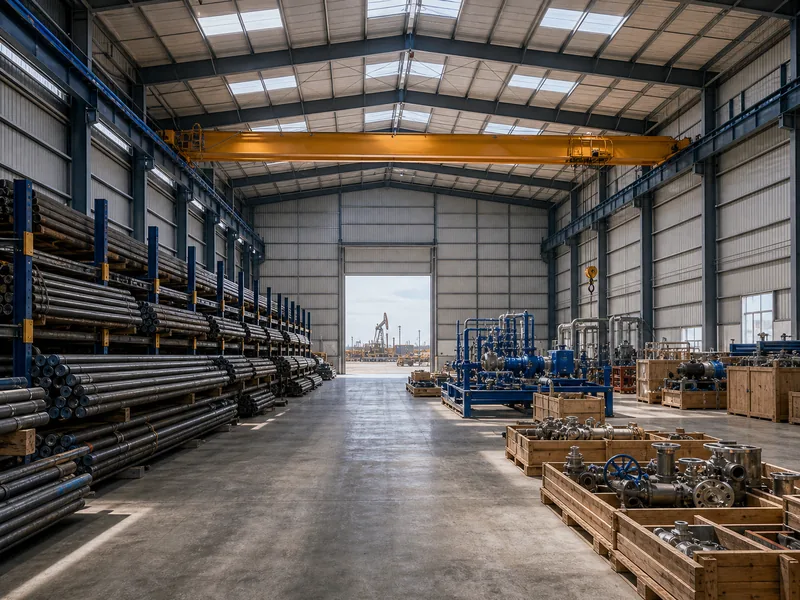
Oil Industry Warehouse Services and Facility Requirements
Oil industry warehouse services cover the storage, staging, and inventory control of the tubular goods, drilling and production equipment, MRO spares, and…
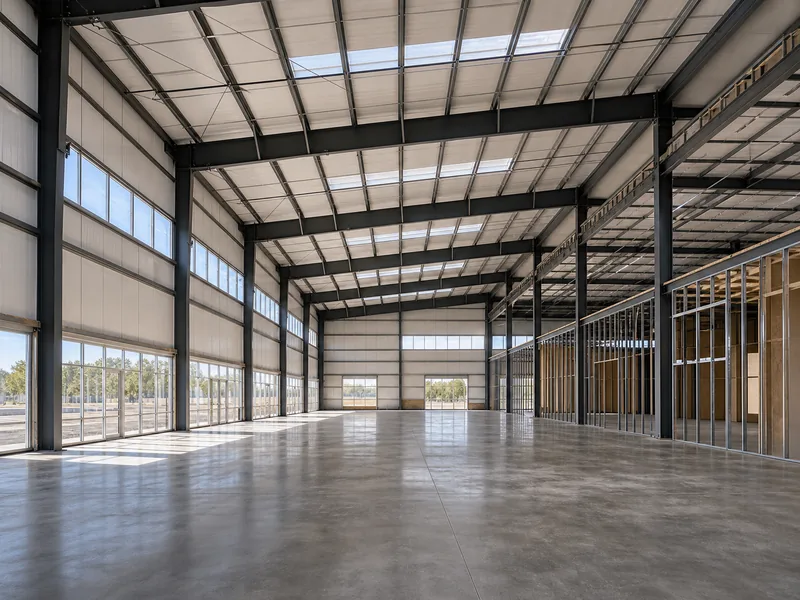
Industrial Warehouse Conversion, From Steel Frame to New Use
An industrial warehouse conversion reuses an existing storage building for a new purpose, and the steel frame already standing on the site…
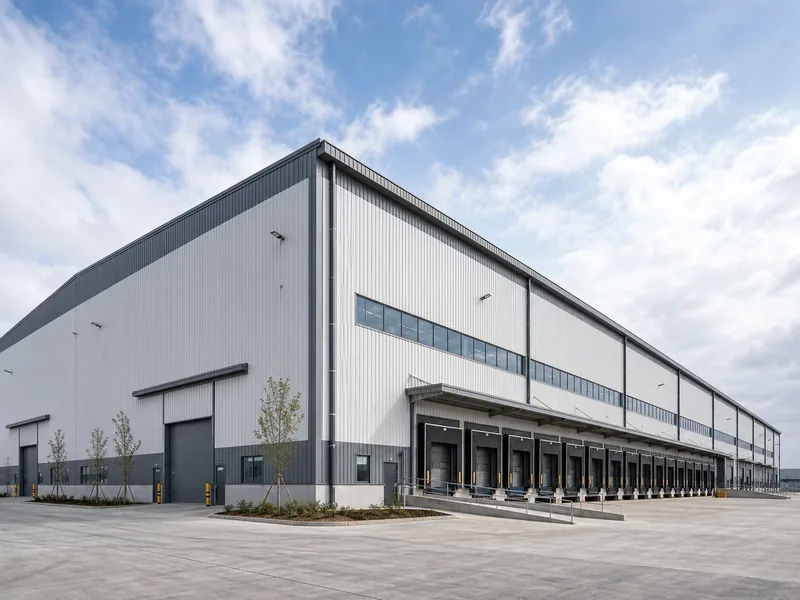
Reduce Construction Costs Large-Scale Industrial Warehouses
Large industrial warehouses of 100,000 square feet and up typically cost roughly $70 to $110 per square foot to build as a…
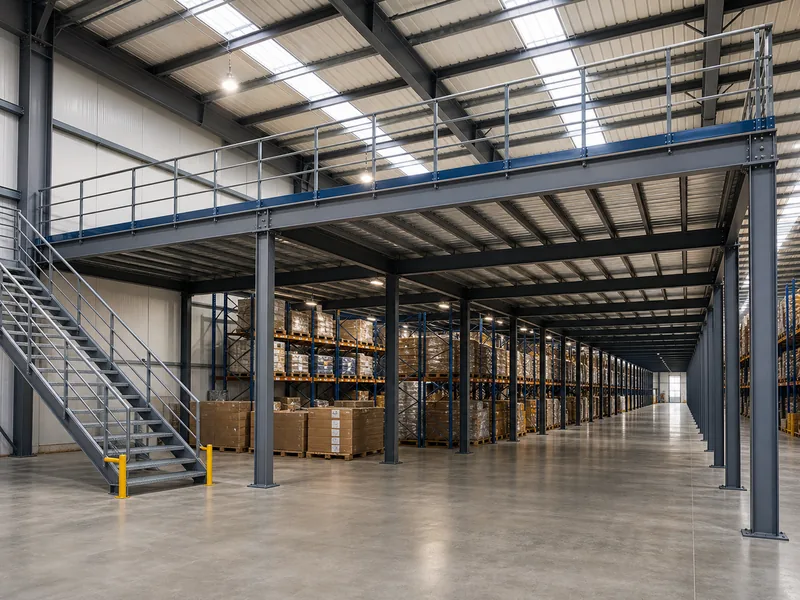
Mezzanines Industrial Warehouse Platforms for Vertical Space
An industrial warehouse mezzanine platform is a steel floor built inside an existing building to turn unused overhead volume into usable square…
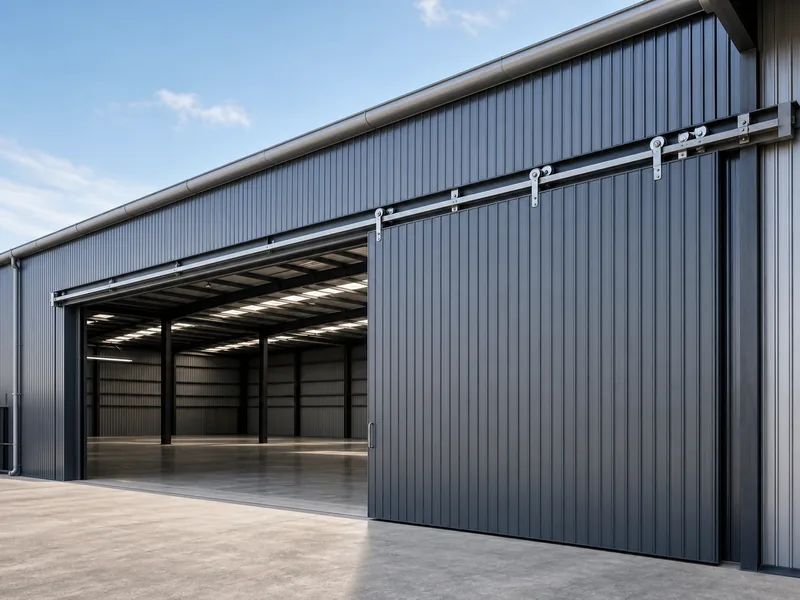
Industrial Warehouse Sliding Doors for Steel Buildings
Industrial warehouse sliding doors are track-hung leaves that roll sideways across a wall opening instead of swinging out or lifting overhead. That…
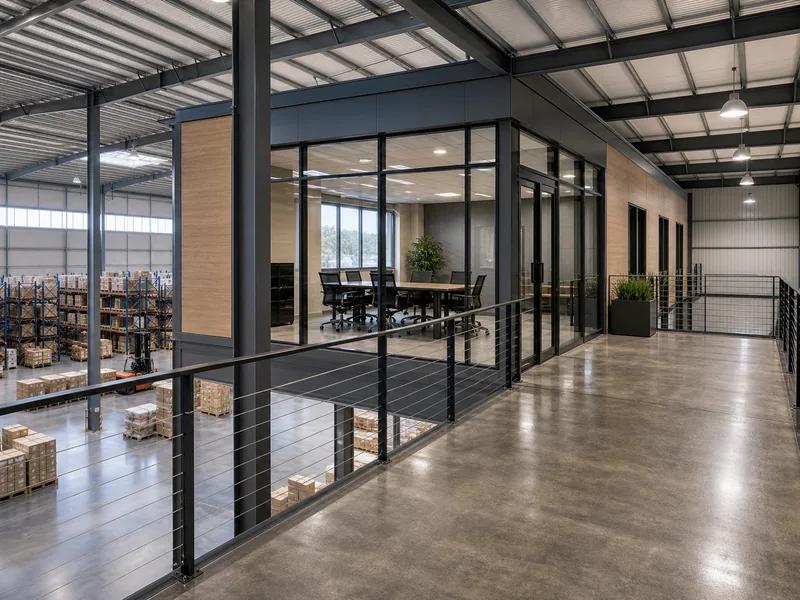
Industrial Warehouse Office Design for Steel Buildings
Industrial warehouse office design is the work of carving usable, comfortable office space out of a building that was engineered for storage…
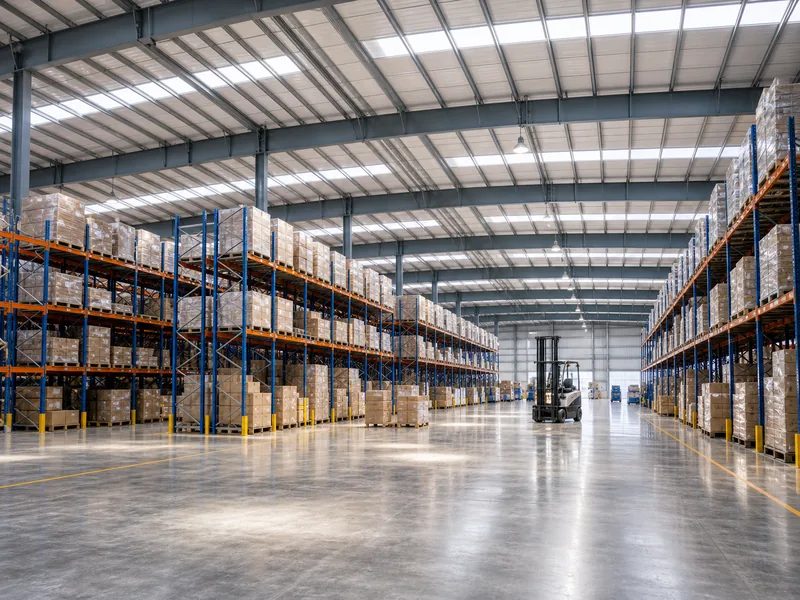
Industrial Warehouse Design Ideas for Layout and Structure
Good industrial warehouse design works on two levels at once: the steel shell that sets your clear height, column spacing, and dock…
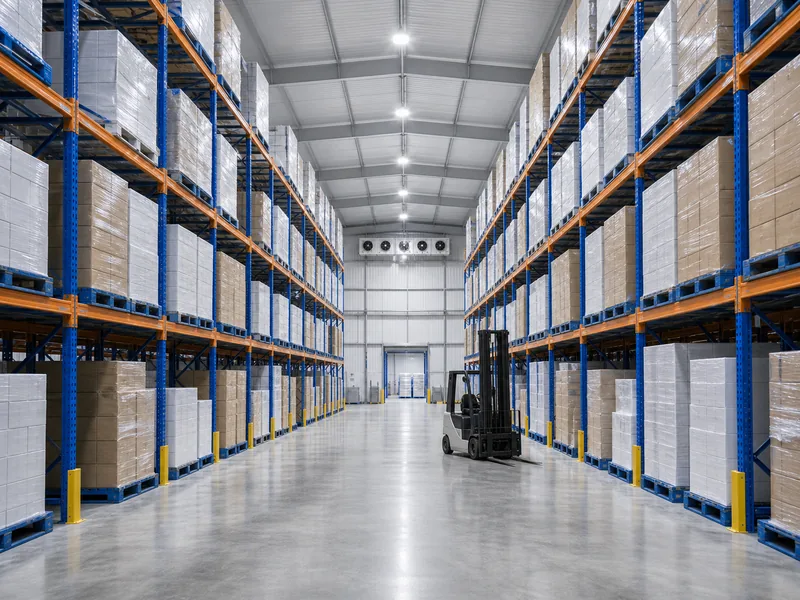
Warehouse Management in the Food Industry
Warehouse management in the food industry is the work of keeping edible stock safe, traceable, and in-date from the moment it arrives…
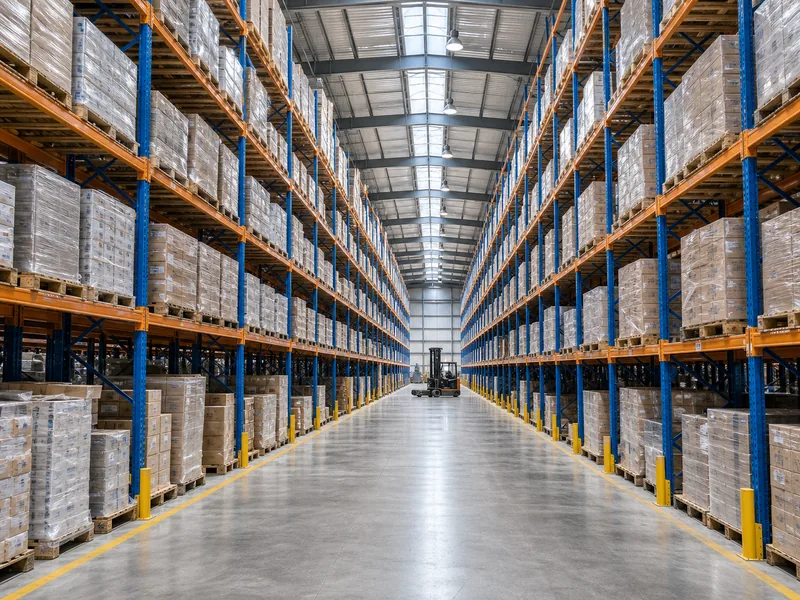
Industrial Warehouse Shelving Systems by Load and Height
Two numbers decide most of your storage layout before you ever compare brands: the weight of a single stored unit and the…
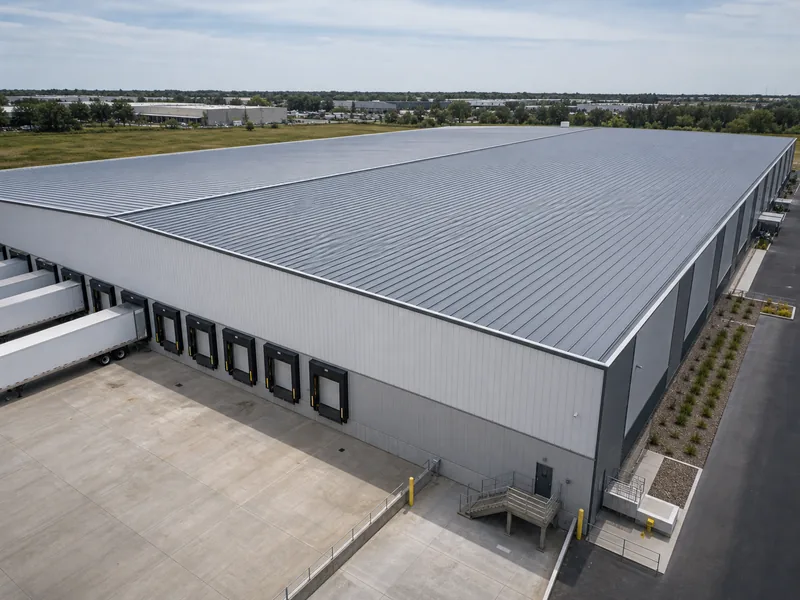
Industrial Warehouse Roof Types by Shape and System
Industrial warehouse roof types split into two separate decisions: the roof’s *shape* and the *roofing system* that covers it. Shape is the…
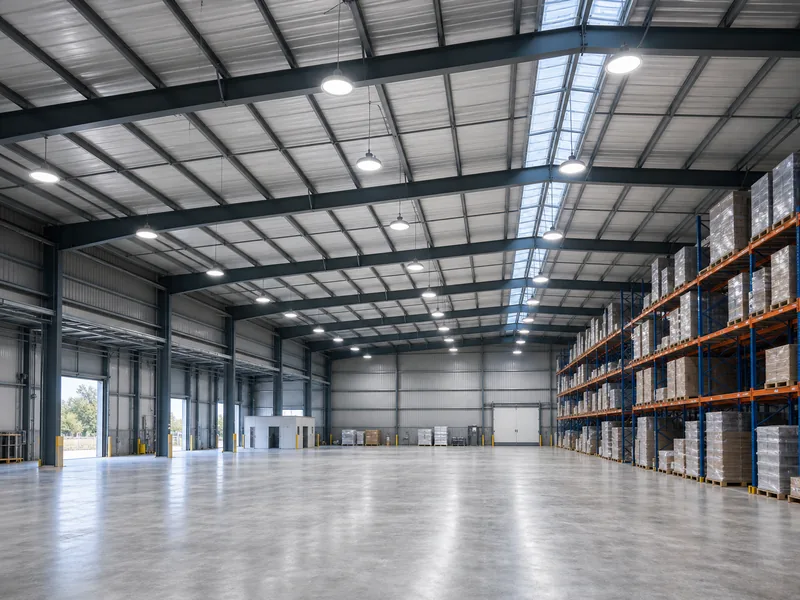
Industrial Warehouse LED Lighting Levels and Layout
Industrial warehouse LED lighting works when the floor hits the right brightness for the task and the fixtures are laid out to…
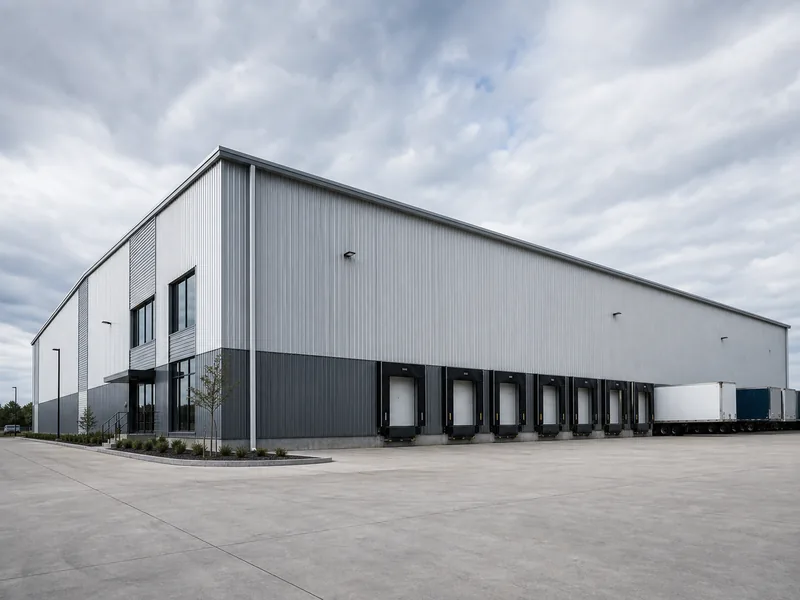
Types of Industrial Warehouse and What Each Is Built For
Industrial warehouses sort into a handful of recognizable types, and the dividing line is almost always what a building stores and how…
Start Your Project
Drawings & Proposal in 3 Business Days
Share your building type, site dimensions, and intended use. Our engineering team responds with initial structural drawings and a price proposal within 3 business days.
Browse Building Types
Nine Pre-Engineered Building Types
Each building application has its own specification page covering structural parameters, applications, and delivery scope.
